Welcome to 2184 Galaxy Drive in Franklin! This two-bedroom, one-and-a-half-bath home offers 1,134 square feet and is conveniently located near downtown Franklin, schools, shopping, dining, and everyday amenities. The primary bedroom features a walk-in closet and access to a Jack-and-Jill-style bathroom. Recent updates include a brand-new fence and HVAC system with a transferable warranty. Outside, enjoy a private backyard that backs up to mature trees with no rear neighbors, along with a back deck perfect for relaxing or entertaining. Seller had the crawl space fully encapsulated this year and new insulation installed in the attic. HVAC system includes a transferable five-year warranty.
Active
Price cut: $2K (9/30)
$199,000
2184 Galaxy Dr, Franklin, IN 46131
2beds
1,134sqft
Residential, Single Family Residence
Built in 1993
5,227 Square Feet Lot
$-- Zestimate®
$175/sqft
$-- HOA
What's special
Brand-new fenceTwo-bedroom one-and-a-half-bath home
- 48 days
- 1,060
- 63
Likely to sell faster than
Zillow last checked:
Listing updated:
Listed by:
Morris Lucas morris.lucas@exprealty.com,
eXp Realty, LLC,
Misty Lucas,
eXp Realty, LLC
Source: MIBOR as distributed by MLS GRID,MLS#: 22123178
Facts & features
Interior
Bedrooms & bathrooms
- Bedrooms: 2
- Bathrooms: 2
- Full bathrooms: 1
- 1/2 bathrooms: 1
- Main level bathrooms: 2
- Main level bedrooms: 2
Primary bedroom
- Level: Main
- Area: 156 Square Feet
- Dimensions: 13X12
Bedroom 2
- Level: Main
- Area: 144 Square Feet
- Dimensions: 12X12
Kitchen
- Level: Main
- Area: 260 Square Feet
- Dimensions: 20X13
Laundry
- Level: Main
- Area: 48 Square Feet
- Dimensions: 8X6
Living room
- Level: Main
- Area: 242 Square Feet
- Dimensions: 22X11
Heating
- Forced Air, Natural Gas
Cooling
- Central Air
Appliances
- Included: Dishwasher, Dryer, Disposal, Gas Water Heater, MicroHood, Microwave, Electric Oven, Refrigerator, Washer, Water Softener Owned
Features
- Attic Access, Eat-in Kitchen, Walk-In Closet(s)
- Has basement: No
- Attic: Access Only
Interior area
- Total structure area: 1,134
- Total interior livable area: 1,134 sqft
Property
Parking
- Total spaces: 1
- Parking features: Attached
- Attached garage spaces: 1
Features
- Levels: One
- Stories: 1
- Fencing: Fenced,Full
Lot
- Size: 5,227 Square Feet
- Features: Mature Trees
Details
- Parcel number: 410810013010001009
- Horse amenities: None
Construction
Type & style
- Home type: SingleFamily
- Architectural style: Ranch
- Property subtype: Residential, Single Family Residence
- Attached to another structure: Yes
Materials
- Wood Brick
- Foundation: Block
Condition
- New construction: No
- Year built: 1993
Utilities & green energy
- Water: Public
Community & HOA
Community
- Subdivision: Deer Trace
HOA
- Has HOA: No
Location
- Region: Franklin
Financial & listing details
- Price per square foot: $175/sqft
- Tax assessed value: $186,000
- Annual tax amount: $1,034
- Date on market: 8/29/2026
- Cumulative days on market: 48 days
Estimated market value
Not available
Estimated sales range
Not available
Not available
Price history
| Date | Event | Price |
|---|---|---|
| 9/30/2026 | Price change | $199,000-1%$175/sqft |
Source:  MIBOR as distributed by MLS GRID #22123178 Report a problem MIBOR as distributed by MLS GRID #22123178 Report a problem | ||
| 9/17/2026 | Price change | $201,000-4.3%$177/sqft |
Source: MIBOR as distributed by MLS GRID #22123178 Report a problem | ||
| 9/14/2026 | Price change | $210,000-2.3%$185/sqft |
Source: MIBOR as distributed by MLS GRID #22123178 Report a problem | ||
| 8/29/2026 | Listed for sale | $215,000+7.8%$190/sqft |
Source: MIBOR as distributed by MLS GRID #22123178 Report a problem | ||
| 4/3/2025 | Sold | $199,500$176/sqft |
Source: MIBOR as distributed by MLS GRID #22025085 Report a problem | ||
| 3/11/2025 | Pending sale | $199,500$176/sqft |
Source: MIBOR as distributed by MLS GRID #22025085 Report a problem | ||
| 3/6/2025 | Listed for sale | $199,500$176/sqft |
Source: MIBOR as distributed by MLS GRID #22025085 Report a problem | ||
Public tax history
| Year | Property taxes | Tax assessment |
|---|---|---|
| 2025 | $1,610 -45% | $186,000 +25.8% |
| 2024 | $2,931 +10% | $147,800 +12.2% |
| 2023 | $2,665 +34.1% | $131,700 +10.2% |
| 2022 | $1,987 | $119,500 +34.1% |
| 2021 | $1,987 +0% | $89,100 |
| 2020 | $1,987 +14.7% | $89,100 |
| 2019 | $1,732 -24.3% | $89,100 +2.9% |
| 2018 | $2,289 +55.7% | $86,600 +17.8% |
| 2017 | $1,470 -0.7% | $73,500 |
| 2016 | $1,480 +127% | $73,500 +8.2% |
| 2014 | $652 -50.8% | $67,900 +2.4% |
| 2013 | $1,326 +0.2% | $66,300 +0.2% |
| 2012 | $1,324 -12.5% | $66,200 -12.5% |
| 2011 | $1,514 | $75,700 |
| 2010 | $1,514 | $75,700 |
| 2009 | $1,514 -34.1% | $75,700 +0.9% |
| 2007 | $2,299 +12.3% | $75,000 -1.4% |
| 2006 | $2,048 | $76,100 |
Find assessor info on the county website
Monthly payment
Est. payment
Payment breakdown
Explore the cost of this home by adjusting the details. Changes won't be saved.Climate risks
Neighborhood: 46131

Similar homes
- $209,9002 bd2 ba1.2k sqft1004 Wild Ivy Trl, Franklin, IN 46131Active
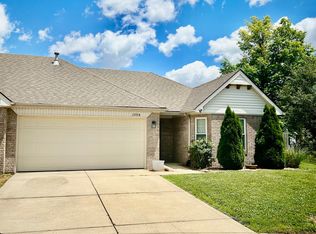 MLS ID #22108255, Cal Findley, Keller Williams Indy Metro Partners. MIBOR as distributed by MLS GRID
 - $210,0003 bd3 ba1.5k sqft1113 Cobra Dr, Franklin, IN 46131Active
 MLS ID #22106675, Christina McKee, McKee Realty. MIBOR as distributed by MLS GRID
 - $219,9003 bd1 ba925 sqft80 Bryant Ct, Franklin, IN 46131Active
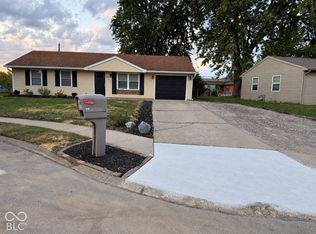 MLS ID #22130277, Alexis Neff, Highgarden Real Estate. MIBOR as distributed by MLS GRID
 - $194,0002 bd1 ba1k sqft4621 S 537 E, Franklin, IN 46131Active
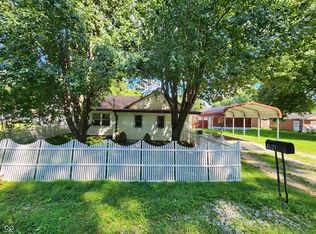 MLS ID #22122206, Ryan Hakes, Grace & Agape Real Estate Services. MIBOR as distributed by MLS GRID
