Handy Commuter Property. 1/2 of Duplex w/Townhouse feel and size quality. Foyer w/coat closet walk you into carpeted LR w/view of wooden banister to upstairs that appears a lot like a loft. There is room for a table or flower pots or other usage of space. Bedrms., w/W/I closets and full baths w/vinyl flooring. LR/DR and KIT w/W/D cubby rm., off KIT offer an open concept. Pantry in KIT w/access to the spacious attached 2 car garage w/built in shelves, garage dr., opener, gas furnace and water heater. Atrium door in DR that goes out to the patio slab which takes you to the LRG., back yard w/view and access to community pond. Open flat side yard and front yard with sidewalk, stepping stones, tree and landscaping. Property located shortly into housing addition off HWY., 31 across the street from Walmart. Minutes south of Whiteland, Greenwood, and minutes north of Edinburgh, Taylorsville and Columbus. East of Bargersville and West of Shelbyville.
Pending
$210,000
1113 Cobra Dr, Franklin, IN 46131
3beds
1,524sqft
:
Get pre-qualified$1,380/mo
Residential, Single Family Residence
Built in 2004
4,791 Square Feet Lot
$-- Zestimate®
$138/sqft
$40/mo HOA
What's special
Open flat side yard
- 50 days |
- 609 |
- 26 |
Likely to sell faster than
Zillow last checked:
Listing updated:
Listed by:
Christina McKee 317-850-7121,
McKee Realty
Source: MIBOR as distributed by MLS GRID,MLS#: 22106675
Facts & features
Interior
Bedrooms & bathrooms
- Bedrooms: 3
- Bathrooms: 3
- Full bathrooms: 2
- 1/2 bathrooms: 1
- Main level bathrooms: 1
Primary bedroom
- Level: Upper
- Area: 182 Square Feet
- Dimensions: 13x14
Bedroom 2
- Level: Upper
- Area: 156 Square Feet
- Dimensions: 12x13
Bedroom 3
- Level: Upper
- Area: 169 Square Feet
- Dimensions: 13x13
Dining room
- Features: Tile-Ceramic
- Level: Main
- Area: 168 Square Feet
- Dimensions: 12x14
Kitchen
- Features: Tile-Ceramic
- Level: Main
- Area: 168 Square Feet
- Dimensions: 12x14
Laundry
- Features: Tile-Ceramic
- Level: Main
- Area: 20 Square Feet
- Dimensions: 4x5
Living room
- Level: Main
- Area: 195 Square Feet
- Dimensions: 13x15
Heating
- Forced Air, Natural Gas
Cooling
- Central Air
Appliances
- Included: Electric Cooktop, Dishwasher, Disposal, Gas Water Heater, Microwave, Electric Oven, Refrigerator
- Laundry: Laundry Closet
Features
- Attic Access, Entrance Foyer, Ceiling Fan(s), High Speed Internet, Walk-In Closet(s)
- Windows: Wood Work Painted
- Has basement: No
- Attic: Access Only
Interior area
- Total structure area: 1,524
- Total interior livable area: 1,524 sqft
Property
Parking
- Total spaces: 2
- Parking features: Attached
- Attached garage spaces: 2
- Details: Garage Parking Other(Garage Door Opener)
Features
- Levels: Two
- Stories: 2
- Patio & porch: Covered, Patio
- Has view: Yes
- View description: Pond
- Water view: Pond
- Waterfront features: Pond, Water Access, Water View, Waterfront
Lot
- Size: 4,791 Square Feet
- Features: Access, Sidewalks, Storm Sewer, Street Lights, Mature Trees
Details
- Parcel number: 410810042130000009
- Special conditions: Sales Disclosure On File
- Horse amenities: None
Construction
Type & style
- Home type: SingleFamily
- Architectural style: Traditional
- Property subtype: Residential, Single Family Residence
- Attached to another structure: Yes
Materials
- Vinyl With Brick
- Foundation: Slab
Condition
- New construction: No
- Year built: 2004
Utilities & green energy
- Electric: 100 Amp Service
- Water: Public
- Utilities for property: Electricity Connected, Sewer Connected, Water Connected
Community & HOA
Community
- Features: Low Maintenance Lifestyle, Curbs, Sidewalks, Street Lights, Other
- Security: Smoke Detector(s)
- Subdivision: Deer Run
HOA
- Has HOA: Yes
- HOA fee: $40 monthly
Location
- Region: Franklin
Financial & listing details
- Price per square foot: $138/sqft
- Tax assessed value: $208,900
- Annual tax amount: $4,654
- Date on market: 6/7/2026
- Cumulative days on market: 52 days
- Electric utility on property: Yes
Estimated market value
Not available
Estimated sales range
Not available
Not available
Price history
| Date | Event | Price |
|---|---|---|
| 7/24/2026 | Pending sale | $210,000$138/sqft |
Source:  MIBOR as distributed by MLS GRID #22106675 Report a problem MIBOR as distributed by MLS GRID #22106675 Report a problem | ||
| 6/7/2026 | Listed for sale | $210,000$138/sqft |
Source: MIBOR as distributed by MLS GRID #22106675 Report a problem | ||
Public tax history
| Year | Property taxes | Tax assessment |
|---|---|---|
| 2025 | $3,759 +11.9% | $208,900 +23% |
| 2024 | $3,360 +9% | $169,900 +12.5% |
| 2023 | $3,082 | $151,000 +9.3% |
| 2022 | -- | $138,200 |
Find assessor info on the county website
Monthly payment
Est. payment
Payment breakdown
Explore the cost of this home by adjusting the details. Changes won't be saved.Climate risks
Neighborhood: 46131
Nearby schools
GreatSchools rating
- 6/10Northwood Elementary SchoolGrades: PK-4Distance: 0.9 mi
- 7/10Franklin Community Middle SchoolGrades: 7-8Distance: 1 mi
- 6/10Franklin Community High SchoolGrades: 9-12Distance: 1.1 mi
Schools provided by the listing agent
- Elementary: Northwood Elementary School
- Middle: Franklin Community Middle School
- High: Franklin Community High School
Source: MIBOR as distributed by MLS GRID. This data may not be complete. We recommend contacting the local school district to confirm school assignments for this home.
- $--0.257 Acres1109 Cobra Dr, Franklin, IN 46131Off Market
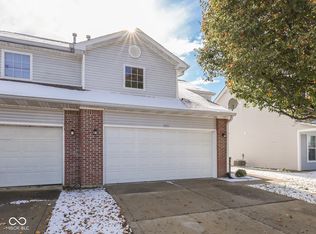
- $229,5003 bd3 ba1.8k sqft1115 Cobra Dr, Franklin, IN 46131Sold
- $322,5004 bd2 ba2.4k sqft1154 Cobra Dr, Franklin, IN 46131Off Market
- $275,0004 bd2 ba1.8k sqft1163 Cobra Dr, Franklin, IN 46131Off Market
- $418,2004 bd3 ba2.3k sqft1119 Cobra Dr, Franklin, IN 46131Off Market
- $366,6004 bd3 ba3.6k sqft1174 Cobra Dr, Franklin, IN 46131Off Market
- $365,1004 bd2 ba2.8k sqft1138 Cobra Dr, Franklin, IN 46131Off Market
- $331,9004 bd2 ba2.4k sqft1178 Cobra Dr, Franklin, IN 46131Off Market
A local agent can set up tours, give advice and negotiate with sellers.
Similar homes
- $219,9992 bd2 ba1.2k sqft1004 Wild Ivy Trl, Franklin, IN 46131Active
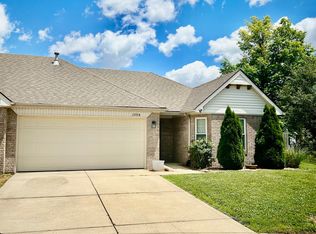 MLS ID #22108255, Cal Findley, Keller Williams Indy Metro Partners. MIBOR as distributed by MLS GRID
 - $259,0003 bd2 ba1.2k sqft1157 Fielding Ln, Franklin, IN 46131Active
 MLS ID #22115584, Crystal Bolin, Olympus Realty Group. MIBOR as distributed by MLS GRID
 - $232,5002 bd2 ba1.1k sqft2047 Pelican Dr, Franklin, IN 46131Active
 MLS ID #22112109, Jen Weiberg, Brookshire Realty. MIBOR as distributed by MLS GRID
 - $265,0004 bd2 ba1.6k sqft1181 S Aberdeen Dr, Franklin, IN 46131Active
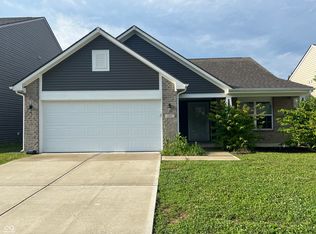 MLS ID #22110266, Freddie Hemrick, Hemrick Property Group Inc.. MIBOR as distributed by MLS GRID
 - $289,9003 bd3 ba1.9k sqft925 Mallory Pkwy, Franklin, IN 46131ActiveMLS ID #22083511, Mike Bechert, RE/MAX Professionals. MIBOR as distributed by MLS GRID
- $214,9003 bd3 ba1.9k sqft7534 Carolling Way, Indianapolis, IN 46237ActiveMLS ID #22115174, Fred Krawczyk, Envoy Real Estate, LLC. MIBOR as distributed by MLS GRID
- $235,0003 bd3 ba1.3k sqft2781 Grand Fir Dr, Greenwood, IN 46143ActiveMLS ID #22115444, Jimmy PIERRE LOUIS, F.C. Tucker Company. MIBOR as distributed by MLS GRID
- $195,0003 bd2 ba1.7k sqft415 S Arlington Ave, Indianapolis, IN 46219ActiveMLS ID #22116440, Andrew Sullivan, Keller Williams Indpls Metro N. MIBOR as distributed by MLS GRID
- $245,0003 bd2 ba1.1k sqft49 Meadow Creek East Blvd, Whiteland, IN 46184ActiveMLS ID #22111695, Mark Coffey, Keller Williams Indy Metro Partners. MIBOR as distributed by MLS GRID
- $199,9004 bd2 ba1.3k sqft5622 E Rawles Ave, Indianapolis, IN 46219ActiveMLS ID #22115864, Renee Owczarski, F.C. Tucker Company. MIBOR as distributed by MLS GRID
- $244,9003 bd3 ba1.4k sqft1417 Dowell St, Greenwood, IN 46143ActiveMLS ID #22093470, Linda Par Cer, CrossRoads Link Realty. MIBOR as distributed by MLS GRID
- $239,9004 bd2 ba1.3k sqft7414 Trotter Rd, Camby, IN 46113ActiveMLS ID #22116082, Samuel Dyar, Dyar Real Estate Inc. MIBOR as distributed by MLS GRID
- $225,0004 bd3 ba1.9k sqft7107 Hearthstone Way, Indianapolis, IN 46227ActiveMLS ID #22108382, Liz Grimes, Hoosier, REALTORS®. MIBOR as distributed by MLS GRID
- $189,9903 bd1 ba956 sqft5511 Lunsford Dr, Indianapolis, IN 46237ActiveMLS ID #22113019, Zachary Capps, Capps Agency. MIBOR as distributed by MLS GRID
- $235,0002 bd2 ba1.1k sqft1016 Mount Olive Rd, Whiteland, IN 46184ActiveMLS ID #22111148, Ray Stuck, HomeXpert, Ray Stuck & Co.. MIBOR as distributed by MLS GRID
- $212,0003 bd2 ba1.5k sqft7727 Alapaka Ct, Indianapolis, IN 46217ActiveMLS ID #22093238, Uk Mang, Keller Williams Indy Metro Partners. MIBOR as distributed by MLS GRID
- $263,5003 bd2 ba1.7k sqft249 Lori Ann Dr, Whiteland, IN 46184ActiveMLS ID #22110965, Brenda Richards, Leading Edge Commercial Real Estate, LLC. MIBOR as distributed by MLS GRID
- $224,9002 bd2 ba1.2k sqft6018 Riva Ridge Dr, Indianapolis, IN 46237For Sale By Owner
- $229,9003 bd1 ba1.3k sqft1708 Cardinal Dr, Indianapolis, IN 46227ActiveMLS ID #22100237, Kirk C Parramore, Trusted Realty Partners of Ind. MIBOR as distributed by MLS GRID
- $215,0003 bd1 ba1.4k sqft3455 S Sadlier Dr, Indianapolis, IN 46239ActiveMLS ID #22107258, Suzanne Mayfield, CENTURY 21 Scheetz. MIBOR as distributed by MLS GRID
