Don't miss this rare opportunity to own a spacious 4-bedroom, 2.5-bath home with exceptional bones and endless possibilities - priced to reflect its cosmetic needs so you can build instant equity from day one. The thoughtful layout is what dreams are made of: a coveted main-floor master suite complete with a private en-suite bath and relaxing Jacuzzi tub, offering the convenience and comfort today's buyers crave. Entertain with ease in not one, but two separate living spaces - a formal living room and a generous family room - anchored by a classic wood-burning fireplace that adds warmth and character. Step outside and discover the crown jewel of this property: an in-ground pool, mechanically sound and ready for a new liner, just waiting to become your private backyard oasis. The infrastructure is there - the hard part is already done. With solid structure, a functional floor plan, and a location that checks all the boxes, this home is the perfect canvas for an investor, flipper, or savvy buyer with a vision. Cosmetic updates are needed throughout, making this a true value-add opportunity in today's market. Priced accordingly. Opportunities like this don't last - bring your contractor and your imagination. Mechanicals are newer - Roof 10 years old, water heater 3 years old, furnace and AC 5 years old
Pending
$225,000
7107 Hearthstone Way, Indianapolis, IN 46227
4beds
1,914sqft
:
Get pre-qualified$1,530/mo
Residential, Single Family Residence
Built in 1975
0.29 Acres Lot
$-- Zestimate®
$118/sqft
$-- HOA
What's special
Private en-suite bathClassic wood-burning fireplaceCoveted main-floor master suiteGenerous family roomIn-ground poolRelaxing jacuzzi tubPrivate backyard oasis
- 38 days |
- 203 |
- 7 |
Likely to sell faster than
Zillow last checked:
Listing updated:
Listed by:
Liz Grimes 317-437-9897,
Hoosier, REALTORS®
Source: MIBOR as distributed by MLS GRID,MLS#: 22108382
Facts & features
Interior
Bedrooms & bathrooms
- Bedrooms: 4
- Bathrooms: 3
- Full bathrooms: 2
- 1/2 bathrooms: 1
- Main level bathrooms: 2
- Main level bedrooms: 1
Primary bedroom
- Features: Other
- Level: Main
- Area: 234 Square Feet
- Dimensions: 18x13
Bedroom 2
- Features: Other
- Level: Upper
- Area: 108 Square Feet
- Dimensions: 12x09
Bedroom 3
- Features: Other
- Level: Upper
- Area: 132 Square Feet
- Dimensions: 12x11
Bedroom 4
- Features: Other
- Level: Upper
- Area: 187 Square Feet
- Dimensions: 17x11
Dining room
- Level: Main
- Area: 96 Square Feet
- Dimensions: 12x08
Family room
- Level: Main
- Area: 252 Square Feet
- Dimensions: 21x12
Kitchen
- Level: Main
- Area: 121 Square Feet
- Dimensions: 11x11
Living room
- Level: Main
- Area: 180 Square Feet
- Dimensions: 15x12
Heating
- Forced Air, Electric
Cooling
- Central Air
Appliances
- Included: Dishwasher, Electric Water Heater, Disposal, Electric Oven, Refrigerator
- Laundry: Main Level
Features
- High Ceilings, Double Vanity, Kitchen Island
- Windows: Wood Work Painted
- Has basement: No
- Number of fireplaces: 1
- Fireplace features: Wood Burning
Interior area
- Total structure area: 1,914
- Total interior livable area: 1,914 sqft
Property
Parking
- Total spaces: 2
- Parking features: Attached
- Attached garage spaces: 2
- Details: Garage Parking Other(Finished Garage)
Features
- Levels: Two
- Stories: 2
- Patio & porch: Patio, Covered
- Pool features: In Ground
- Fencing: Fenced,Full,Privacy
Lot
- Size: 0.29 Acres
- Features: Corner Lot, Sidewalks, Mature Trees
Details
- Additional structures: Barn Mini
- Parcel number: 491517118042000500
- Special conditions: As Is
- Horse amenities: None
Construction
Type & style
- Home type: SingleFamily
- Architectural style: Traditional
- Property subtype: Residential, Single Family Residence
Materials
- Aluminum Siding, Brick
- Foundation: Crawl Space
Condition
- New construction: No
- Year built: 1975
Utilities & green energy
- Water: Public
Community & HOA
Community
- Subdivision: Holly Hills
HOA
- Has HOA: No
Location
- Region: Indianapolis
Financial & listing details
- Price per square foot: $118/sqft
- Tax assessed value: $280,400
- Annual tax amount: $3,400
- Date on market: 6/16/2026
- Cumulative days on market: 39 days
Estimated market value
Not available
Estimated sales range
Not available
Not available
Price history
| Date | Event | Price |
|---|---|---|
| 6/25/2026 | Pending sale | $225,000$118/sqft |
Source:  MIBOR as distributed by MLS GRID #22108382 Report a problem MIBOR as distributed by MLS GRID #22108382 Report a problem | ||
| 6/16/2026 | Listed for sale | $225,000+55.2%$118/sqft |
Source: MIBOR as distributed by MLS GRID #22108382 Report a problem | ||
| 8/10/2018 | Listing removed | $145,000$76/sqft |
Source: DAVID BRENTON'S TEAM #21579894 Report a problem | ||
| 7/16/2018 | Pending sale | $145,000$76/sqft |
Source: DAVID BRENTON'S TEAM #21579894 Report a problem | ||
| 7/11/2018 | Listed for sale | $145,000$76/sqft |
Source: DAVID BRENTON'S TEAM #21579894 Report a problem | ||
Public tax history
| Year | Property taxes | Tax assessment |
|---|---|---|
| 2025 | $3,551 -0.8% | $280,400 +1.2% |
| 2024 | $3,578 +8.4% | $277,000 +4.9% |
| 2023 | $3,300 +20.1% | $264,100 +9.9% |
| 2022 | $2,747 +5.7% | $240,400 +21.4% |
| 2021 | $2,598 +6.1% | $198,100 +6.6% |
| 2020 | $2,448 +14.1% | $185,800 +6.5% |
| 2019 | $2,145 -0.4% | $174,500 +12.1% |
| 2018 | $2,153 +5.4% | $155,700 +1% |
| 2017 | $2,042 +7.5% | $154,100 +8.1% |
| 2016 | $1,900 +7.5% | $142,500 +1.7% |
| 2014 | $1,767 +4.3% | $140,100 -1.6% |
| 2013 | $1,694 | $142,400 +6.8% |
| 2012 | $1,694 | $133,300 -5.6% |
| 2011 | -- | $141,200 +2.3% |
| 2010 | $1,595 +16.8% | $138,000 -4.4% |
| 2009 | $1,366 | $144,400 -1.6% |
| 2007 | -- | $146,800 +0.1% |
| 2006 | -- | $146,700 +15.5% |
| 2005 | -- | $127,000 |
| 2004 | -- | $127,000 |
| 2003 | -- | $127,000 +70% |
| 2002 | -- | $74,700 +200% |
| 2001 | -- | $24,900 |
| 2000 | -- | $24,900 |
Find assessor info on the county website
Monthly payment
Est. payment
Payment breakdown
Explore the cost of this home by adjusting the details. Changes won't be saved.Climate risks
Neighborhood: South Perry
Nearby schools
GreatSchools rating
- 7/10Southport Elementary SchoolGrades: 1-5Distance: 0.7 mi
- 6/10Southport Middle SchoolGrades: 7-8Distance: 1.6 mi
- 4/10Southport High SchoolGrades: 9-12Distance: 2 mi
Schools provided by the listing agent
- Elementary: Mary Bryan Elementary School
- Middle: Perry Meridian Middle School
Source: MIBOR as distributed by MLS GRID. This data may not be complete. We recommend contacting the local school district to confirm school assignments for this home.
- $275,8003 bd2 ba1.4k sqft7101 Hearthstone Way, Indianapolis, IN 46227Off Market
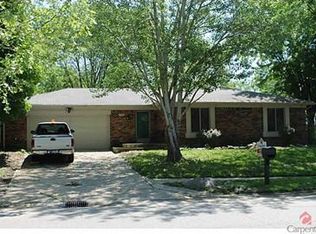
- $235,0003 bd2 ba1.4k sqft3612 Carolee Ct, Indianapolis, IN 46227Sold

- $210,0003 bd2 ba1.6k sqft7108 Hearthstone Way, Indianapolis, IN 46227Sold
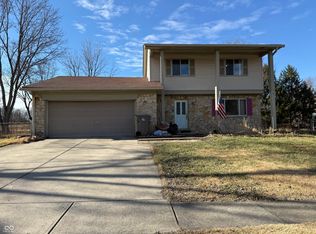
- $241,2003 bd0 ba1.7k sqft3605 Carolee Ct, Indianapolis, IN 46227Off Market
- $240,8003 bd2 ba1.8k sqft3609 Lantry Ct, Indianapolis, IN 46227Off Market
- $236,9003 bd2 ba1.3k sqft7102 Hearthstone Way, Indianapolis, IN 46227Off Market
- $251,3003 bd1 ba1.9k sqft7027 Hearthstone Way, Indianapolis, IN 46227Off Market
- $230,7003 bd1 ba2.2k sqft3618 Carolee Ct, Indianapolis, IN 46227Off Market
A local agent can set up tours, give advice and negotiate with sellers.
Similar homes
- $219,9003 bd2 ba2.3k sqft501 N Bend Rd, Beech Grove, IN 46107Active
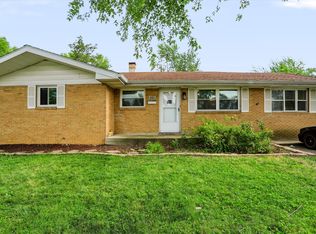 MLS ID #22115672, Aaron Gourdouze, Redfin Corporation. MIBOR as distributed by MLS GRID
 - $229,9003 bd1 ba1.3k sqft1708 Cardinal Dr, Indianapolis, IN 46227Active
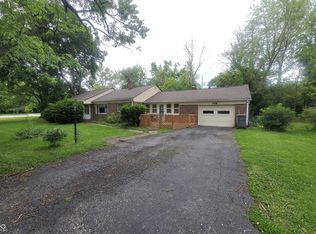 MLS ID #22100237, Kirk C Parramore, Trusted Realty Partners of Ind. MIBOR as distributed by MLS GRID
 - $289,0004 bd2 ba2.3k sqft7207 Rose Dr, Indianapolis, IN 46227Active
 MLS ID #22111359, Michael Weaver, The Vearus Group. MIBOR as distributed by MLS GRID
 - $199,0002 bd2 ba2k sqft5656 Madison Ave, Indianapolis, IN 46227Active
 MLS ID #22105677, No Hmung, Keller Williams Indy Metro Partners. MIBOR as distributed by MLS GRID
 - $270,0003 bd2 ba1.5k sqft7121 Laurel Dr, Indianapolis, IN 46227ActiveMLS ID #22095927, Uk Mang, Keller Williams Indy Metro Partners. MIBOR as distributed by MLS GRID
- $299,0004 bd2 ba1.8k sqft711 Front Royal Dr, Indianapolis, IN 46227ActiveMLS ID #22114258, Brian Quinlan, Daniels Real Estate. MIBOR as distributed by MLS GRID
- $245,0004 bd3 ba1.4k sqft3190 S Tacoma Ave, Indianapolis, IN 46237For Sale By Owner
- $260,0003 bd2 ba1.5k sqft43 E Cragmont Dr, Indianapolis, IN 46227ActiveMLS ID #22100471, Ri Khuma, Highgarden Real Estate. MIBOR as distributed by MLS GRID
- $281,0003 bd3 ba1.9k sqft7209 Shelby St, Indianapolis, IN 46227ActiveMLS ID #22094436, Uk Mang, Keller Williams Indy Metro Partners. MIBOR as distributed by MLS GRID
- $250,0004 bd3 ba2.3k sqft1501 Round Lake Rd, Greenwood, IN 46143ActiveMLS ID #22115087, Mark Studebaker, Trueblood Real Estate. MIBOR as distributed by MLS GRID
- $335,0004 bd3 ba2.2k sqft8339 S East St, Indianapolis, IN 46227For Sale By Owner
- $280,0003 bd2 ba2.7k sqft234 E Cragmont Dr, Indianapolis, IN 46227For SaleMLS ID #202626689, Ashley Morris, RE/MAX First Integrity. IRMLS
- $212,0003 bd2 ba1.5k sqft7727 Alapaka Ct, Indianapolis, IN 46217ActiveMLS ID #22093238, Uk Mang, Keller Williams Indy Metro Partners. MIBOR as distributed by MLS GRID
- $249,9003 bd1 ba1k sqft5245 E Edgewood Ave, Indianapolis, IN 46237ActiveMLS ID #22110073, Doug Davis, RE/MAX Advanced Realty. MIBOR as distributed by MLS GRID
- $217,0003 bd2 ba1.4k sqft731 W Stop 11 Rd, Indianapolis, IN 46217ActiveMLS ID #22093786, Uk Mang, Keller Williams Indy Metro Partners. MIBOR as distributed by MLS GRID
- $221,0003 bd1 ba960 sqft7109 Chandler Dr, Indianapolis, IN 46217ActiveMLS ID #22091698, Ngun Til, Landtree, REALTORS®. MIBOR as distributed by MLS GRID
- $225,0002 bd2 ba1.1k sqft3910 Gray Pond Ct, Indianapolis, IN 46237ActiveMLS ID #22107190, Aaron Lucas, Trendify Realty. MIBOR as distributed by MLS GRID
- $259,0003 bd2 ba1.3k sqft7811 Cannonade Dr, Indianapolis, IN 46217ActiveMLS ID #22112698, Crystal Purcell, BluPrint Real Estate Group. MIBOR as distributed by MLS GRID
- $199,0003 bd1 ba1.1k sqft343 N Meridian St, Greenwood, IN 46143ActiveMLS ID #22110963, Scott Weddle, F.C. Tucker Company. MIBOR as distributed by MLS GRID
- $234,9003 bd1 ba2k sqft5335 Norcroft Dr, Indianapolis, IN 46221ActiveMLS ID #22110846, Valerie Hoefling, Hoefling Realty, LLC. MIBOR as distributed by MLS GRID
