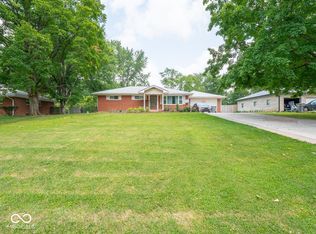
Charming, move in ready 3 bedroom, 2 bath home on nearly half an acre in Perry Township School District. Spacious living room has beautiful hardwood flooring, and large window for plenty of natural light. Small nook off of living room provides bonus space for a variety of uses. Convenient kitchen/dining room combo with some updates and french doors that lead to backyard. Hardwood flooring in all 3 bedrooms. Partially finished basement offers additional square footage for use and features a cute soda shop-themed bar. 2 Car attached garage and fully fenced backyard with composite deck. 2 sheds offer great outdoor storage, and one has its own power supply. French drain put in 2024. Reverse osmosis system in 2025.
Active
$280,000
234 E Cragmont Dr, Indianapolis, IN 46227
3beds
2,756sqft
Single Family Residence
Built in 1958
0.5 Acres Lot
$271,200 Zestimate®
$--/sqft
$-- HOA
What's special
Cute soda shop-themed barFully fenced backyardComposite deckBeautiful hardwood flooring
- 43 days |
- 1,136 |
- 67 |
Likely to sell faster than
Zillow last checked:
Listing updated:
Listed by:
Ashley Morris Cell:765-524-8599,
RE/MAX First Integrity,
Erica Morris,
RE/MAX First Integrity
Source: IRMLS,MLS#: 202626689
Facts & features
Interior
Bedrooms & bathrooms
- Bedrooms: 3
- Bathrooms: 2
- Full bathrooms: 2
- Main level bedrooms: 3
Bedroom 1
- Level: Main
Bedroom 2
- Level: Main
Dining room
- Level: Main
- Area: 187
- Dimensions: 17 x 11
Kitchen
- Level: Main
- Area: 90
- Dimensions: 10 x 9
Living room
- Level: Main
- Area: 221
- Dimensions: 17 x 13
Heating
- Natural Gas, Forced Air
Cooling
- Central Air
Appliances
- Included: Dishwasher, Dryer-Gas, Gas Range, Gas Water Heater, Water Softener Owned
Features
- Ceiling Fan(s), Natural Woodwork, Stand Up Shower, Tub/Shower Combination
- Flooring: Hardwood, Laminate, Tile
- Basement: Full,Partially Finished,Block,Sump Pump
- Has fireplace: No
- Fireplace features: None
Interior area
- Total structure area: 2,756
- Total interior livable area: 2,756 sqft
- Finished area above ground: 1,378
- Finished area below ground: 1,378
Video & virtual tour
Property
Parking
- Total spaces: 2
- Parking features: Attached, Concrete
- Attached garage spaces: 2
- Has uncovered spaces: Yes
Features
- Levels: One
- Stories: 1
- Patio & porch: Deck
- Fencing: Chain Link
Lot
- Size: 0.5 Acres
- Dimensions: 100X217
- Features: Level, 0-2.9999, City/Town/Suburb
Details
- Additional structures: Shed
- Parcel number: 491412120060.000500
- Other equipment: Sump Pump
Construction
Type & style
- Home type: SingleFamily
- Architectural style: Ranch
- Property subtype: Single Family Residence
Materials
- Stone
- Roof: Shingle
Condition
- New construction: No
- Year built: 1958
Utilities & green energy
- Electric: Indianapolis Pwr and Lt
- Gas: Citizens Gas
- Sewer: City
- Water: City, Citizens Water
Community & HOA
Community
- Features: None
- Security: Smoke Detector(s)
- Subdivision: None
Location
- Region: Indianapolis
Financial & listing details
- Tax assessed value: $278,400
- Annual tax amount: $2,474
- Date on market: 7/6/2026
- Listing terms: Cash,Conventional,FHA,USDA Loan,VA Loan
Estimated market value
$271,200
$258,000 - $285,000
$2,129/mo
Price history
| Date | Event | Price |
|---|---|---|
| 7/6/2026 | Listed for sale | $280,000+45.5% |
Source:  IRMLS #202626689 Report a problem IRMLS #202626689 Report a problem | ||
| 10/30/2020 | Sold | $192,500+1.3%$70/sqft |
Source:  MIBOR as distributed by MLS GRID #21742229 Report a problem MIBOR as distributed by MLS GRID #21742229 Report a problem | ||
| 9/29/2020 | Pending sale | $190,000$69/sqft |
Source: Carpenter Realtors, Inc. #21742229 Report a problem | ||
| 9/25/2020 | Listed for sale | $190,000+58.5%$69/sqft |
Source: Carpenter, REALTORS� #21742229 Report a problem | ||
| 3/15/2012 | Listing removed | $119,900$44/sqft |
Source: Mike Duncan Real Estate Group #21125215 Report a problem | ||
| 1/5/2012 | Listed for sale | $119,900-0.9%$44/sqft |
Source: Mike Duncan Real Estate Group #21125215 Report a problem | ||
| 8/1/2011 | Sold | $121,000+0.9%$44/sqft |
Source: MIBOR as distributed by MLS GRID #21125215 Report a problem | ||
| 5/18/2011 | Price change | $119,900-3.7%$44/sqft |
Source: Carpenter Realtors #21114046 Report a problem | ||
| 4/28/2011 | Price change | $124,500-2.4%$45/sqft |
Source: Carpenter Realtors #21114046 Report a problem | ||
| 4/20/2011 | Price change | $127,500-0.3%$46/sqft |
Source: Carpenter Realtors #21114046 Report a problem | ||
| 3/31/2011 | Listed for sale | $127,900+2.4%$46/sqft |
Source: Carpenter Realtors #21114046 Report a problem | ||
| 10/16/2010 | Listing removed | $124,900$45/sqft |
Source: Carpenter Realtors #21036986 Report a problem | ||
| 8/21/2010 | Price change | $124,900-1.6%$45/sqft |
Source: Carpenter Realtors #21036986 Report a problem | ||
| 7/29/2010 | Price change | $126,900-1.6%$46/sqft |
Source: Carpenter Realtors #21036986 Report a problem | ||
| 7/16/2010 | Listed for sale | $128,900$47/sqft |
Source: Carpenter Realtors #21036986 Report a problem | ||
| 11/21/2009 | Listing removed | $128,900$47/sqft |
Source: Carpenter Realtors #2952682 Report a problem | ||
| 9/7/2009 | Price change | $128,900-0.8%$47/sqft |
Source: Carpenter Realtors #2920690 Report a problem | ||
| 8/24/2009 | Price change | $130,000+0.1%$47/sqft |
Source: Carpenter Realtors #2920690 Report a problem | ||
| 6/30/2009 | Price change | $129,900-3.7%$47/sqft |
Source: Carpenter Realtors #2920690 Report a problem | ||
| 6/11/2009 | Price change | $134,900-1.5%$49/sqft |
Source: Carpenter Realtors #2920690 Report a problem | ||
| 5/28/2009 | Price change | $136,900-2.1%$50/sqft |
Source: Carpenter Realtors #2920690 Report a problem | ||
| 5/16/2009 | Listed for sale | $139,849$51/sqft |
Source: Carpenter Realtors #2920690 Report a problem | ||
Public tax history
| Year | Property taxes | Tax assessment |
|---|---|---|
| 2025 | $3,218 +11.7% | $278,400 +10.4% |
| 2024 | $2,880 +6.3% | $252,200 +10.3% |
| 2023 | $2,708 +14.1% | $228,700 +8% |
| 2022 | $2,373 +11.5% | $211,700 +14.7% |
| 2021 | $2,128 +10.4% | $184,600 +11.1% |
| 2020 | $1,928 +10.4% | $166,100 +10% |
| 2019 | $1,746 +0.5% | $151,000 +8.5% |
| 2018 | $1,738 -1% | $139,200 +2.3% |
| 2017 | $1,756 +8.9% | $136,100 +2.3% |
| 2016 | $1,613 +9.9% | $133,100 +2.9% |
| 2014 | $1,467 +5.8% | $129,300 +3.9% |
| 2013 | $1,386 | $124,400 +1.7% |
| 2012 | $1,386 | $122,300 +1.7% |
| 2011 | -- | $120,300 |
| 2010 | $1,156 +14.8% | $120,300 -5.7% |
| 2009 | $1,007 | $127,600 -3.4% |
| 2007 | -- | $132,100 -0.1% |
| 2006 | -- | $132,200 +12.4% |
| 2005 | -- | $117,600 |
| 2004 | -- | $117,600 |
| 2003 | -- | $117,600 +111.1% |
| 2002 | -- | $55,700 +199.9% |
| 2001 | -- | $18,570 |
| 2000 | -- | $18,570 |
Find assessor info on the county website
Monthly payment
Est. payment
Payment breakdown
Explore the cost of this home by adjusting the details. Changes won't be saved.Climate risks
Neighborhood: Linden Wood
Nearby schools
GreatSchools rating
- 7/10William Henry Burkhart Elementary SchoolGrades: 1-5Distance: 0.6 mi
- 8/10Perry Meridian Middle SchoolGrades: 7-8Distance: 1.7 mi
- 9/10Perry Meridian High SchoolGrades: 9-12Distance: 2 mi
Schools provided by the listing agent
- Elementary: Henry Burkhart
- Middle: Perry Meridian
- High: Perry Meridian
- District: MSD of Perry Township
Source: IRMLS. This data may not be complete. We recommend contacting the local school district to confirm school assignments for this home.
- $273,0003 bd2 ba2.9k sqft244 E Cragmont Dr, Indianapolis, IN 46227Sold

- $365,7003 bd3 ba2.2k sqft224 E Cragmont Dr, Indianapolis, IN 46227Off Market
- $253,5003 bd0 ba1.4k sqft306 E Cragmont Dr, Indianapolis, IN 46227Off Market
- $248,4003 bd0 ba1.5k sqft235 E Beechwood Ln, Indianapolis, IN 46227Off Market
- $251,4003 bd1 ba2.6k sqft245 E Beechwood Ln, Indianapolis, IN 46227Off Market
- $323,0003 bd2 ba2k sqft225 E Beechwood Ln, Indianapolis, IN 46227Off Market
- $267,6003 bd0 ba1.5k sqft237 E Cragmont Dr, Indianapolis, IN 46227Off Market
- $308,6003 bd1 ba3k sqft247 E Cragmont Dr, Indianapolis, IN 46227Off Market
A local agent can set up tours, give advice and negotiate with sellers.
Similar homes
- $289,9003 bd3 ba1.8k sqft6391 Crimson Circle East Dr, Indianapolis, IN 46227Active
 MLS ID #22117671, Joseph Sullivan, Sullivan Realty Group, LLC. MIBOR as distributed by MLS GRID
 - $279,0004 bd2 ba2.3k sqft7207 Rose Dr, Indianapolis, IN 46227Active
 MLS ID #22111359, Michael Weaver, The Vearus Group. MIBOR as distributed by MLS GRID
 - $275,0003 bd2 ba1.5k sqft2436 Fairhope Dr, Indianapolis, IN 46227Active
 MLS ID #22114610, Sharon Moulder, Tomorrow Realty, Inc.. MIBOR as distributed by MLS GRID
 - $265,0003 bd2 ba2.1k sqft2506 Maynard Dr, Indianapolis, IN 46227Active
 MLS ID #22118586, Wendy Zin, Shalom Realty LLC. MIBOR as distributed by MLS GRID
 - $275,0003 bd2 ba1.7k sqft7440 Griffith Rd, Indianapolis, IN 46227ActiveMLS ID #22116173, Wendy Zin, Shalom Realty LLC. MIBOR as distributed by MLS GRID
- $285,0003 bd2 ba2.9k sqft8724 Shelby St, Indianapolis, IN 46227ActiveMLS ID #22109243, Daniel Nohe, Weichert REALTORS® Cooper Group Indy. MIBOR as distributed by MLS GRID
- $275,0003 bd3 ba1.9k sqft7209 Shelby St, Indianapolis, IN 46227ActiveMLS ID #22094436, Uk Mang, Keller Williams Indy Metro Partners. MIBOR as distributed by MLS GRID
- $230,0003 bd2 ba1.8k sqft5002 Manker St, Indianapolis, IN 46227ActiveMLS ID #22116997, Drake Gadberry, Gadberry Realty LLC. MIBOR as distributed by MLS GRID
- $295,0003 bd2 ba2k sqft8314 Alcona Dr, Indianapolis, IN 46227ActiveMLS ID #22120255, Landon Buesching, 1 Percent Lists Indiana Real Estate. MIBOR as distributed by MLS GRID
- $285,0004 bd2 ba1.8k sqft711 Front Royal Dr, Indianapolis, IN 46227ActiveMLS ID #22114258, Brian Quinlan, Daniels Real Estate. MIBOR as distributed by MLS GRID
- $315,0003 bd1 ba2.9k sqft3360 Ransdell St, Indianapolis, IN 46227ActiveMLS ID #22096108, Annie Nasby, Runnebohm Realty, LLC. MIBOR as distributed by MLS GRID
- $318,9003 bd3 ba2.2k sqft930 Mellowood Dr, Indianapolis, IN 46217ActiveMLS ID #22112279, Tammy Dorman, Indiana Realty Pros, Inc.. MIBOR as distributed by MLS GRID
- $250,0004 bd3 ba1.9k sqft5474 Sleet Dr, Indianapolis, IN 46237ActiveMLS ID #22115451, Linda Par Cer, CrossRoads Link Realty. MIBOR as distributed by MLS GRID
- $270,0003 bd3 ba2.4k sqft8802 Browns Valley Ln, Camby, IN 46113ActiveMLS ID #22118355, Michael Price, REMAX ONE. MIBOR as distributed by MLS GRID
- $300,0004 bd2 ba1.6k sqft922 Beal Way, Indianapolis, IN 46217ActiveMLS ID #22084345, David Thuan, Diamond Stars Realty LLC. MIBOR as distributed by MLS GRID
- $279,0004 bd3 ba2.1k sqft6423 Ault Pl, Indianapolis, IN 46221For Sale
 MLS ID #839479, Keri Hir, Keri Hir. NIRA as distributed by MLS GRID
 - $178,0003 bd2 ba2.1k sqft1154 Bacon St, Indianapolis, IN 46227ActiveMLS ID #22116737, Laura Schneider, Scott Estates. MIBOR as distributed by MLS GRID
- $296,2004 bd2 ba2.6k sqft910 Angus Ln, Indianapolis, IN 46217Off Market
- $339,0004 bd3 ba1.9k sqft648 Yosemite Dr, Indianapolis, IN 46217ActiveMLS ID #22114329, J.D. Holly, Assist-2-Sell. MIBOR as distributed by MLS GRID
- $252,0003 bd1 ba1.5k sqft480 McCarty Dr, Greenwood, IN 46142ActiveMLS ID #22099501, John Stewart, My Agent. MIBOR as distributed by MLS GRID
