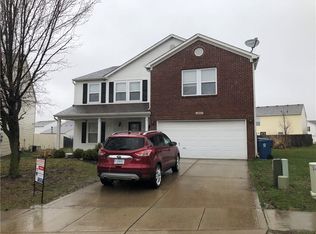
Welcome to 8802 Browns Valley LN, a spacious 3-bedroom, 2+ bathroom home in the heart of Camby. This 2,480-square-foot home offers a large living room and a 2nd living area on the main floor. A spacious kitchen with all appliances included has seating for dining or a breakfast room. Washer & Dryer stay too. With three nice-sized bedrooms and walk-in closets, there is plenty of room and personal space. The property includes two full bathrooms and an additional half bathroom. The community offers a pool, basketball court, playground, and pickleball. Possible rentals allowed per HOA.
Active
Price cut: $12K (8/28)
$258,000
8802 Browns Valley Ln, Camby, IN 46113
3beds
2,480sqft
Residential, Single Family Residence
Built in 2000
6,098 Square Feet Lot
$-- Zestimate®
$104/sqft
$31/mo HOA
What's special
Walk-in closetsThree nice-sized bedroomsBasketball courtWasher and dryer stay
- 21 days
- 331
- 26
Zillow last checked:
Listing updated:
Listed by:
Michael Price 317-292-6553,
REMAX ONE,
Jonathan Bennett
Source: MIBOR as distributed by MLS GRID,MLS#: 22118355
Facts & features
Interior
Bedrooms & bathrooms
- Bedrooms: 3
- Bathrooms: 3
- Full bathrooms: 2
- 1/2 bathrooms: 1
- Main level bathrooms: 1
Bedroom 2
- Level: Upper
- Area: 204 Square Feet
- Dimensions: 17x12
Bedroom 3
- Level: Upper
- Area: 208 Square Feet
- Dimensions: 16x13
Other
- Level: Upper
- Area: 378 Square Feet
- Dimensions: 21x18
Dining room
- Features: Tile-Ceramic
- Level: Main
- Area: 120 Square Feet
- Dimensions: 12x10
Family room
- Level: Main
- Area: 306 Square Feet
- Dimensions: 18x17
Kitchen
- Features: Tile-Ceramic
- Level: Main
- Area: 221 Square Feet
- Dimensions: 17x13
Laundry
- Level: Main
- Area: 64 Square Feet
- Dimensions: 8x8
Living room
- Level: Main
- Area: 120 Square Feet
- Dimensions: 12x10
Heating
- Heat Pump, Natural Gas
Cooling
- Central Air
Appliances
- Included: Electric Cooktop, Dishwasher, Dryer, Disposal, Exhaust Fan, Microwave, MicroHood, Electric Oven, Refrigerator, Washer, Gas Water Heater
Features
- Attic Access, High Speed Internet, Kitchen Island, Pantry
- Has basement: No
- Attic: Access Only
- Number of fireplaces: 1
- Fireplace features: Gas Starter, Living Room
Interior area
- Total structure area: 2,480
- Total interior livable area: 2,480 sqft
Property
Parking
- Total spaces: 2
- Parking features: Attached
- Attached garage spaces: 2
- Details: Garage Parking Other(Finished Garage, Keyless Entry)
Features
- Levels: Two
- Stories: 2
- Patio & porch: Porch
- Fencing: Fenced,Partial
Lot
- Size: 6,098 Square Feet
- Features: Cul-De-Sac, Sidewalks, Storm Sewer, Street Lights
Details
- Parcel number: 491321119091000200
- Special conditions: Sales Disclosure On File
- Horse amenities: None
Construction
Type & style
- Home type: SingleFamily
- Architectural style: Traditional
- Property subtype: Residential, Single Family Residence
Materials
- Vinyl Siding
- Foundation: Slab
Condition
- New construction: No
- Year built: 2000
Utilities & green energy
- Water: Public
Community & HOA
Community
- Features: Tennis Court(s)
- Security: Carbon Monoxide Detector(s), Security System Leased
- Subdivision: Valley Ridge At Heartland Crossing
HOA
- Has HOA: Yes
- Amenities included: Pool
- Services included: Maintenance, ParkPlayground, Snow Removal, Tennis Court(s)
- HOA fee: $186 semi-annually
- HOA phone: 317-856-3423
Location
- Region: Camby
Financial & listing details
- Price per square foot: $104/sqft
- Tax assessed value: $258,500
- Annual tax amount: $1,618
- Date on market: 8/13/2026
- Cumulative days on market: 22 days
Estimated market value
Not available
Estimated sales range
Not available
Not available
Price history
| Date | Event | Price |
|---|---|---|
| 8/28/2026 | Price change | $258,000-4.4%$104/sqft |
Source: | ||
| 8/13/2026 | Listed for sale | $270,000+112.8%$109/sqft |
Source: | ||
| 4/4/2016 | Listing removed | $126,900$51/sqft |
Source: Monrovia #21399460 Report a problem | ||
| 2/17/2016 | Listed for sale | $126,900$51/sqft |
Source: Carpenter, REALTORS #21399460 Report a problem | ||
Public tax history
| Year | Property taxes | Tax assessment |
|---|---|---|
| 2025 | $1,427 +2% | $258,500 +0.2% |
| 2024 | $1,399 -40.6% | $257,900 +9.1% |
| 2023 | $2,355 +75.1% | $236,300 +12.2% |
| 2022 | $1,345 +2% | $210,600 +33.2% |
| 2021 | $1,318 +2% | $158,100 -2.2% |
| 2020 | $1,293 +2% | $161,700 +5.3% |
| 2019 | $1,267 -0.6% | $153,600 +7% |
| 2018 | $1,274 -13.5% | $143,500 +6.5% |
| 2017 | $1,474 +23.4% | $134,700 +2.9% |
| 2016 | $1,194 +2% | $130,900 +8.6% |
| 2014 | $1,171 +4% | $120,500 +1.1% |
| 2013 | $1,125 | $119,200 +3.9% |
| 2012 | $1,125 | $114,700 -5.7% |
| 2011 | -- | $121,600 +4.7% |
| 2010 | $1,082 +2% | $116,100 -5.5% |
| 2009 | $1,060 | $122,900 -7.2% |
| 2007 | -- | $132,400 +0.8% |
| 2006 | -- | $131,300 |
| 2005 | -- | $131,300 |
| 2004 | -- | $131,300 |
| 2003 | -- | $131,300 |
Find assessor info on the county website
Monthly payment
Est. payment