WELCOME HOME TO 7534 CAROLLING WAY! Nestled on a sprawling 0.23-acre lot framed by mature trees and lush landscaping, this classic 1,907 sq. ft., 3-bedroom, 2.5-bath tri-level home in Perry Township offers a wonderful blend of charm and everyday convenience. Step into open living and dining spaces designed for comfortable everyday living and easy entertaining. Warm & cozy family room features a striking, full-height brick wood-burning fireplace-the perfect focal point for warm evening gatherings. Three well-proportioned upper-level bedrooms with ample closet storage space. Bright full bath, neutral accent finishes, plus a convenient basement half bath. Classic brick and siding exterior surrounded by established flower beds and shade trees. Spacious attached 2-car garage providing excellent storage and vehicle protection. Prime central Indiana location with quick access to local conveniences, dining, and shopping. Enjoy quick trips to nearby parks, recreational areas, and easy commuting routes into downtown Indianapolis. Scheduing your tour today-this gem won't last long!
Pending
$214,900
7534 Carolling Way, Indianapolis, IN 46237
3beds
1,907sqft
Residential, Single Family Residence
Built in 1974
10,018 Square Feet Lot
$-- Zestimate®
$113/sqft
$-- HOA
What's special
Convenient basement half bath
- 86 days
- 160
- 1
Zillow last checked:
Listing updated:
Listed by:
Fred Krawczyk fred@indyhouses.net,
Envoy Real Estate, LLC
Source: MIBOR as distributed by MLS GRID,MLS#: 22115174
Facts & features
Interior
Bedrooms & bathrooms
- Bedrooms: 3
- Bathrooms: 3
- Full bathrooms: 2
- 1/2 bathrooms: 1
Primary bedroom
- Level: Upper
- Area: 175.5 Square Feet
- Dimensions: 13 x 13.5
Bedroom 2
- Level: Upper
- Area: 105.3 Square Feet
- Dimensions: 13x8.1
Bedroom 3
- Level: Upper
- Area: 65.69 Square Feet
- Dimensions: 8.11x8.10
Dining room
- Level: Main
- Area: 113.92 Square Feet
- Dimensions: 8.9x12.8
Family room
- Level: Basement
- Area: 338.96 Square Feet
- Dimensions: 22.3x15.2
Foyer
- Level: Main
- Area: 63.13 Square Feet
- Dimensions: 5.9x10.7
Kitchen
- Level: Main
- Area: 161.28 Square Feet
- Dimensions: 12.6x12.8
Living room
- Level: Main
- Area: 196.85 Square Feet
- Dimensions: 15.5x12.7
Office
- Level: Basement
- Area: 227.46 Square Feet
- Dimensions: 22.3x10.2
Heating
- Heat Pump
Cooling
- Central Air
Appliances
- Included: Dishwasher, Electric Oven, Refrigerator
Features
- Eat-in Kitchen
- Has basement: Yes
- Number of fireplaces: 1
- Fireplace features: Family Room
Interior area
- Total structure area: 1,907
- Total interior livable area: 1,907 sqft
- Finished area below ground: 636
Property
Parking
- Total spaces: 2
- Parking features: Attached
- Attached garage spaces: 2
Features
- Levels: Tri-Level
Lot
- Size: 10,018 Square Feet
Details
- Parcel number: 491516109076000500
- Special conditions: As Is
- Horse amenities: None
Construction
Type & style
- Home type: SingleFamily
- Architectural style: Traditional
- Property subtype: Residential, Single Family Residence
Materials
- Vinyl With Brick
- Foundation: Concrete Perimeter
Condition
- New construction: No
- Year built: 1974
Utilities & green energy
- Water: Public
Community & HOA
Community
- Subdivision: Holly Hills
HOA
- Has HOA: No
Location
- Region: Indianapolis
Financial & listing details
- Price per square foot: $113/sqft
- Tax assessed value: $240,700
- Annual tax amount: $6,148
- Date on market: 7/22/2026
- Cumulative days on market: 74 days
Estimated market value
Not available
Estimated sales range
Not available
Not available
Price history
| Date | Event | Price |
|---|---|---|
| 9/18/2026 | Pending sale | $214,900$113/sqft |
Source:  MIBOR as distributed by MLS GRID #22115174 Report a problem MIBOR as distributed by MLS GRID #22115174 Report a problem | ||
| 9/3/2026 | Listed for sale | $214,900$113/sqft |
Source: MIBOR as distributed by MLS GRID #22115174 Report a problem | ||
| 8/21/2026 | Pending sale | $214,900$113/sqft |
Source: MIBOR as distributed by MLS GRID #22115174 Report a problem | ||
| 7/22/2026 | Listed for sale | $214,900$113/sqft |
Source: MIBOR as distributed by MLS GRID #22115174 Report a problem | ||
Public tax history
| Year | Property taxes | Tax assessment |
|---|---|---|
| 2025 | $6,445 +5% | $240,700 -4.9% |
| 2024 | $6,136 +9.5% | $253,200 +4.9% |
| 2023 | $5,602 +20.6% | $241,300 +9.8% |
| 2022 | $4,645 +13.8% | $219,700 +22.3% |
| 2021 | $4,081 -0.9% | $179,700 +14.5% |
| 2020 | $4,119 +13.3% | $157,000 -0.3% |
| 2019 | $3,635 -50% | $157,500 +12.1% |
| 2018 | $7,264 +42.3% | $140,500 +1.6% |
| 2017 | $5,106 +63.9% | $138,300 +8.1% |
| 2016 | $3,116 +3% | $127,900 +2.1% |
| 2014 | $3,026 +4.7% | $125,300 -1.6% |
| 2013 | $2,890 | $127,400 +7.1% |
| 2012 | $2,890 | $118,900 -2.1% |
| 2011 | -- | $121,500 +2.4% |
| 2010 | $2,372 -4.6% | $118,600 -4.6% |
| 2009 | $2,486 | $124,300 -1.5% |
| 2007 | -- | $126,200 -0.6% |
| 2006 | -- | $126,900 +15.5% |
| 2005 | -- | $109,900 |
| 2004 | -- | $109,900 |
| 2003 | -- | $109,900 +70.4% |
| 2002 | -- | $64,500 +200% |
| 2001 | -- | $21,500 |
| 2000 | -- | $21,500 |
Find assessor info on the county website
Monthly payment
Est. payment
Payment breakdown
Explore the cost of this home by adjusting the details. Changes won't be saved.Climate risks
Neighborhood: South Perry
- $225,1003 bd1 ba1.4k sqft7526 Carolling Way, Indianapolis, IN 46237Off Market
- $219,2003 bd1 ba1.6k sqft7602 Carolling Way, Indianapolis, IN 46237Off Market
- $231,3003 bd-- ba1.4k sqft7533 Tinsel Ave, Indianapolis, IN 46237Off Market
- $278,0004 bd3 ba2.4k sqft7518 Carolling Way, Indianapolis, IN 46237Off Market
Similar homes
- $209,9993 bd2 ba1.7k sqft5302 Brazos Dr, Indianapolis, IN 46237Active
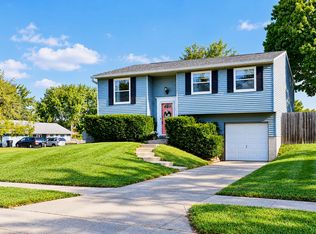 MLS ID #22125145, Ema Boykova, M & E Realty Group. MIBOR as distributed by MLS GRID
 - $229,9003 bd2 ba1.3k sqft5509 Sleet Dr, Indianapolis, IN 46237Active
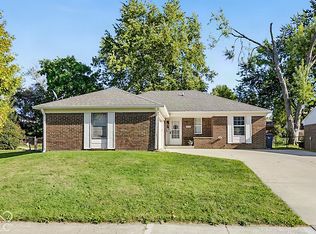 MLS ID #22117558, Amanda Phelps, BluPrint Real Estate Group. MIBOR as distributed by MLS GRID
 - $185,0003 bd2 ba1.4k sqft5619 Somers Dr, Indianapolis, IN 46237Active
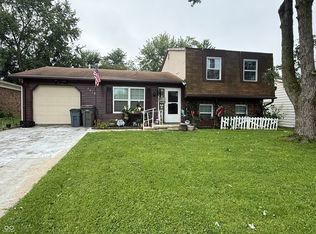 MLS ID #22120493, Hilda Ellis, Berkshire Hathaway Home. MIBOR as distributed by MLS GRID
 - $280,0003 bd2 ba2.3k sqft3447 Lindbergh Dr, Indianapolis, IN 46237Active
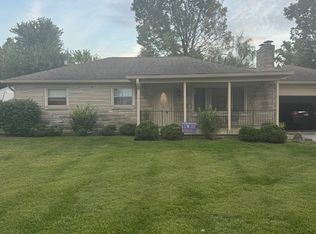 MLS ID #22130164, John Dugan, JCD Realty LLC. MIBOR as distributed by MLS GRID
