This is an absolute must see property. Nestled in Franklin Township right off of Five Points Rd, you are conveniently located to both interstate access as well as a stones throw from Franklin Township schools. This unique tri-level home also features a full basement in addition to its lower level and is ready to be finished as an additional living space. The backyard is a marvel in size and can easily be a gathering space, ready to entertain. The garage features a separate 220 system ready for all of your electric needs, whatever they may be. Always wanted a workshop, you got it. Need a space for an electric vehicle, done. All of this is wrapped up neatly in a gorgeous quiet neighborhood, ready to welcome you home.
Active
$275,000
7545 Dornock Dr, Indianapolis, IN 46237
3beds
1,536sqft
Residential, Single Family Residence
Built in 1979
10,018 Square Feet Lot
$-- Zestimate®
$179/sqft
$-- HOA
What's special
Full basementTri-level home
- 14 days
- 417
- 9
Likely to sell faster than
Zillow last checked:
Listing updated:
Listed by:
David Ongley 317-201-0744,
United Real Estate Indpls
Source: MIBOR as distributed by MLS GRID,MLS#: 22121600
Facts & features
Interior
Bedrooms & bathrooms
- Bedrooms: 3
- Bathrooms: 2
- Full bathrooms: 2
Bedroom 2
- Level: Upper
- Area: 120 Square Feet
- Dimensions: 15*8
Bedroom 3
- Level: Upper
- Area: 81 Square Feet
- Dimensions: 9*9
Other
- Level: Upper
- Area: 120 Square Feet
- Dimensions: 12*10
Family room
- Level: Basement
- Area: 221 Square Feet
- Dimensions: 13*17
Foyer
- Features: Tile-Ceramic
- Level: Main
- Area: 21 Square Feet
- Dimensions: 3*7
Kitchen
- Features: Tile-Ceramic
- Level: Main
- Dimensions: 178
Laundry
- Features: Other
- Level: Basement
- Area: 70 Square Feet
- Dimensions: 10*7
Living room
- Features: Tile-Ceramic
- Level: Main
- Area: 210 Square Feet
- Dimensions: 15*14
Heating
- Electric, Forced Air
Cooling
- Central Air
Appliances
- Included: Dishwasher, Dryer, Electric Water Heater, Disposal, Exhaust Fan, Microwave, Electric Oven, Range Hood, Refrigerator, Washer
- Laundry: Laundry Room, In Basement
Features
- Breakfast Bar, Ceiling Fan(s), High Speed Internet, Eat-in Kitchen
- Basement: Partially Finished
Interior area
- Total structure area: 1,536
- Total interior livable area: 1,536 sqft
- Finished area below ground: 380
Property
Parking
- Total spaces: 2
- Parking features: Attached
- Attached garage spaces: 2
- Details: Garage Parking Other(Keyless Entry, Other)
Features
- Levels: Tri-Level
- Patio & porch: Deck, Patio, Porch
- Exterior features: Smart Lock(s)
- Fencing: Fenced,Chain Link,Full
Lot
- Size: 10,018 Square Feet
- Features: Curbs, Suburb
Details
- Additional structures: Barn Mini
- Parcel number: 491514114011000300
- Horse amenities: None
Construction
Type & style
- Home type: SingleFamily
- Architectural style: Traditional
- Property subtype: Residential, Single Family Residence
Materials
- Vinyl With Brick
- Foundation: Block
Condition
- Updated/Remodeled
- New construction: No
- Year built: 1979
Utilities & green energy
- Electric: 200+ Amp Service, 220 Volts
- Water: Public
- Utilities for property: Electricity Connected, Sewer Connected, Water Connected
Community & HOA
Community
- Security: Fire Alarm
- Subdivision: Muirfield
HOA
- Has HOA: No
Location
- Region: Indianapolis
Financial & listing details
- Price per square foot: $179/sqft
- Tax assessed value: $238,000
- Annual tax amount: $2,234
- Date on market: 8/25/2026
- Cumulative days on market: 15 days
- Electric utility on property: Yes
Estimated market value
Not available
Estimated sales range
Not available
Not available
Price history
| Date | Event | Price |
|---|---|---|
| 8/25/2026 | Listed for sale | $275,000+16.5%$179/sqft |
Source:  MIBOR as distributed by MLS GRID #22121600 Report a problem MIBOR as distributed by MLS GRID #22121600 Report a problem | ||
| 5/20/2022 | Sold | $236,000-3.7%$154/sqft |
Source: MIBOR as distributed by MLS GRID #21850129 Report a problem | ||
| 4/22/2022 | Pending sale | $245,000+122.7%$160/sqft |
Source: MIBOR as distributed by MLS GRID #21850129 Report a problem | ||
| 12/6/2011 | Sold | $110,000$72/sqft |
Source: Public Record Report a problem | ||
| 9/30/2011 | Price change | $110,000-3.5%$72/sqft |
Source: RE/MAX Select, 135 #21135258 Report a problem | ||
| 8/4/2011 | Listed for sale | $114,000+10.7%$74/sqft |
Source: RE/MAX Select, 135 #21135258 Report a problem | ||
| 2/6/2004 | Sold | $103,000$67/sqft |
Source: MIBOR as distributed by MLS GRID #2347191 Report a problem | ||
Public tax history
| Year | Property taxes | Tax assessment |
|---|---|---|
| 2025 | $2,247 +20.8% | $238,000 +5.9% |
| 2024 | $1,860 0% | $224,700 +20.9% |
| 2023 | $1,861 +15.5% | $185,900 |
| 2022 | $1,611 +4% | $185,900 +15.5% |
| 2021 | $1,549 +12.8% | $160,900 +4% |
| 2020 | $1,373 +10.4% | $154,700 +12.8% |
| 2019 | $1,244 +6.1% | $137,100 +10.4% |
| 2018 | $1,172 -3.6% | $124,200 +9.1% |
| 2017 | $1,215 +8.6% | $113,800 |
| 2016 | $1,119 +3.4% | $113,800 +6.8% |
| 2014 | $1,082 +0.5% | $106,600 +8.7% |
| 2013 | $1,077 | $98,100 -7.5% |
| 2012 | $1,077 | $106,100 +5.5% |
| 2011 | -- | $100,600 |
| 2010 | $1,026 +0.7% | $100,600 +0.7% |
| 2009 | $1,019 | $99,900 -7.2% |
| 2007 | -- | $107,600 +3% |
| 2006 | -- | $104,500 +13.5% |
| 2005 | -- | $92,100 |
| 2004 | -- | $92,100 |
| 2003 | -- | $92,100 +57.7% |
| 2002 | -- | $58,400 +199.9% |
| 2001 | -- | $19,470 |
| 2000 | -- | $19,470 |
Find assessor info on the county website
Monthly payment
Est. payment
Payment breakdown
Explore the cost of this home by adjusting the details. Changes won't be saved.Climate risks
Neighborhood: South Franklin
Similar homes
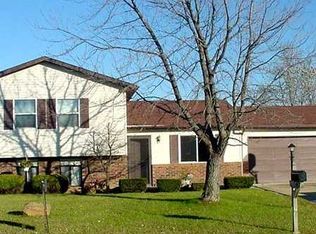
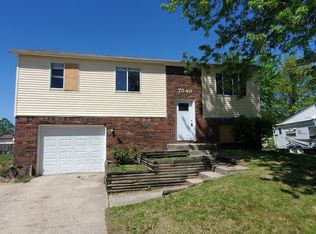
- $265,0003 bd2 ba1.5k sqft5726 Somers Dr, Indianapolis, IN 46237Active
 MLS ID #22121946, Vanita Christensen, Acup Team, LLC. MIBOR as distributed by MLS GRID
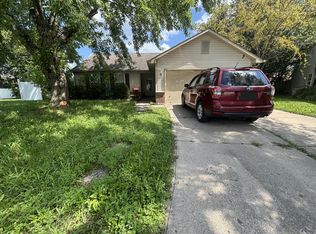
 - $220,0003 bd2 ba1.2k sqft4316 Arlington Cir, Indianapolis, IN 46237For Sale
 MLS ID #844579, Keri Hir, Keri Hir. NIRA as distributed by MLS GRID
 - $267,0003 bd2 ba1.5k sqft2436 Fairhope Dr, Indianapolis, IN 46227Active
 MLS ID #22114610, Sharon Moulder, Tomorrow Realty, Inc.. MIBOR as distributed by MLS GRID
 - $289,9003 bd2 ba1.6k sqft1509 S German Church Rd, Indianapolis, IN 46239Active
 MLS ID #22113603, Martin Murphy, Perfect Place Realty. MIBOR as distributed by MLS GRID
