Step right up, folks, and feast your eyes on 249 Lori Ann DR in WHITELAND, IN! Built in a spritely 1988, this 1776 square foot single family residence is more than just a home; it's a ready-to-move-in invitation to kick back and live your best life. The kitchen is a culinary playground, featuring sleek stainless steel appliances that practically beg you to whip up a gourmet meal. And with a convenient island, you'll have plenty of space for chopping, chatting, and perhaps even a spontaneous dance party while dinner cooks. This charming ranch-style abode boasts three delightful bedrooms, perfect for slumber parties or simply spreading out and enjoying your own personal space. And with two full bathrooms, morning routines will be less of a race and more of a leisurely stroll. Beyond the walls, an attached garage offers a cozy home for your vehicle, while a large deck practically screams for barbecues, sunbathing, and starlit gatherings. With a generous 9583 square foot lot, there's ample room for outdoor adventures, gardening endeavors, or simply enjoying the fresh air. Ready to add a dash of playful charm to your everyday? Come see this inviting home and let the good times roll!
Active
Price cut: $5K (7/13)
$263,500
249 Lori Ann Dr, Whiteland, IN 46184
3beds
1,776sqft
:
Get pre-qualified$1,663/mo
Residential, Single Family Residence
Built in 1988
9,583 Square Feet Lot
$-- Zestimate®
$148/sqft
$-- HOA
What's special
Large deckAttached garageStainless steel appliancesConvenient islandThree delightful bedrooms
- 42 days |
- 691 |
- 66 |
Likely to sell faster than
Zillow last checked:
Listing updated:
Listed by:
Brenda Richards 317-590-8630,
Leading Edge Commercial Real Estate, LLC
Source: MIBOR as distributed by MLS GRID,MLS#: 22110965
Facts & features
Interior
Bedrooms & bathrooms
- Bedrooms: 3
- Bathrooms: 2
- Full bathrooms: 2
- Main level bathrooms: 2
- Main level bedrooms: 3
Primary bedroom
- Level: Main
- Area: 204 Square Feet
- Dimensions: 17 x 12
Bedroom 2
- Level: Main
- Area: 156 Square Feet
- Dimensions: 13 x 12
Bedroom 3
- Level: Main
- Area: 110 Square Feet
- Dimensions: 11 x 10
Dining room
- Level: Main
- Area: 120 Square Feet
- Dimensions: 12 x 10
Great room
- Level: Main
- Area: 216 Square Feet
- Dimensions: 18 x 12
Kitchen
- Level: Main
- Area: 168 Square Feet
- Dimensions: 14 x 12
Laundry
- Level: Main
- Area: 80 Square Feet
- Dimensions: 10 x 8
Sun room
- Level: Main
- Area: 198 Square Feet
- Dimensions: 18 x 11
Heating
- Forced Air
Cooling
- Central Air
Appliances
- Included: Microwave, Electric Oven, Water Heater, Refrigerator, Gas Water Heater, Dishwasher
- Laundry: Laundry Room
Features
- Kitchen Island, Ceiling Fan(s)
- Has basement: No
Interior area
- Total structure area: 1,776
- Total interior livable area: 1,776 sqft
Property
Parking
- Total spaces: 2
- Parking features: Attached, Garage Door Opener
- Attached garage spaces: 2
Features
- Levels: One
- Stories: 1
- Patio & porch: Covered, Deck
Lot
- Size: 9,583 Square Feet
Details
- Additional structures: Storage
- Parcel number: 410521014045000028
- Horse amenities: None
Construction
Type & style
- Home type: SingleFamily
- Architectural style: Ranch
- Property subtype: Residential, Single Family Residence
Materials
- Brick
- Foundation: Crawl Space
Condition
- New construction: No
- Year built: 1988
Utilities & green energy
- Electric: Circuit Breakers
- Water: Public
Community & HOA
Community
- Subdivision: Chad-Lo
HOA
- Has HOA: No
Location
- Region: Whiteland
Financial & listing details
- Price per square foot: $148/sqft
- Tax assessed value: $311,000
- Annual tax amount: $4,550
- Date on market: 6/29/2026
- Cumulative days on market: 241 days
Estimated market value
Not available
Estimated sales range
Not available
Not available
Price history
| Date | Event | Price |
|---|---|---|
| 7/13/2026 | Price change | $263,500-1.9%$148/sqft |
Source:  MIBOR as distributed by MLS GRID #22110965 Report a problem MIBOR as distributed by MLS GRID #22110965 Report a problem | ||
| 6/29/2026 | Listed for sale | $268,500-3.8%$151/sqft |
Source: MIBOR as distributed by MLS GRID #22110965 Report a problem | ||
| 6/22/2026 | Listing removed | $279,000$157/sqft |
Source: MIBOR as distributed by MLS GRID #22072368 Report a problem | ||
| 3/23/2026 | Price change | $279,000-5.4%$157/sqft |
Source: MIBOR as distributed by MLS GRID #22072368 Report a problem | ||
| 1/19/2026 | Listed for sale | $295,000-1.7%$166/sqft |
Source: MIBOR as distributed by MLS GRID #22072368 Report a problem | ||
| 12/25/2025 | Listing removed | $299,999$169/sqft |
Source: MIBOR as distributed by MLS GRID #22072368 Report a problem | ||
| 11/7/2025 | Listed for sale | $299,999+20%$169/sqft |
Source: MIBOR as distributed by MLS GRID #22072368 Report a problem | ||
| 9/22/2023 | Sold | $250,000$141/sqft |
Source: MIBOR as distributed by MLS GRID #21921046 Report a problem | ||
| 8/13/2023 | Pending sale | $250,000$141/sqft |
Source: MIBOR as distributed by MLS GRID #21921046 Report a problem | ||
| 8/8/2023 | Listed for sale | $250,000$141/sqft |
Source: MIBOR as distributed by MLS GRID #21921046 Report a problem | ||
| 6/20/2023 | Listing removed | -- |
Source: MIBOR as distributed by MLS GRID #21921046 Report a problem | ||
| 6/7/2023 | Pending sale | $250,000$141/sqft |
Source: MIBOR as distributed by MLS GRID #21921046 Report a problem | ||
| 6/2/2023 | Listed for sale | $250,000+85.2%$141/sqft |
Source: MIBOR as distributed by MLS GRID #21921046 Report a problem | ||
| 5/10/2017 | Sold | $135,000-5.3%$76/sqft |
Source: MIBOR as distributed by MLS GRID #21438881 Report a problem | ||
| 4/28/2017 | Pending sale | $142,500$80/sqft |
Source: HomeSmart Realty Group #21438881 Report a problem | ||
| 3/25/2017 | Price change | $142,500-1.7%$80/sqft |
Source: Homesmart Realty Group #21438881 Report a problem | ||
| 1/30/2017 | Price change | $144,999-1.7%$82/sqft |
Source: HomeSmart Realty Group #21438881 Report a problem | ||
| 12/9/2016 | Price change | $147,500-1%$83/sqft |
Source: Homesmart Realty Group #21438881 Report a problem | ||
| 11/16/2016 | Price change | $148,998+0.1%$84/sqft |
Source: Homesmart Realty Group #21438881 Report a problem | ||
| 11/5/2016 | Price change | $148,900-0.7%$84/sqft |
Source: Homesmart Realty Group #21438881 Report a problem | ||
| 9/14/2016 | Price change | $149,900-2.7%$84/sqft |
Source: Homesmart Realty Group #21438881 Report a problem | ||
| 8/27/2016 | Listed for sale | $154,000$87/sqft |
Source: Homesmart Realty Group #21438881 Report a problem | ||
Public tax history
| Year | Property taxes | Tax assessment |
|---|---|---|
| 2025 | $5,135 +12.8% | $311,000 +26.5% |
| 2024 | $4,554 +10.4% | $245,800 +12.6% |
| 2023 | $4,125 +17.4% | $218,300 +10% |
| 2022 | $3,514 +7.8% | $198,500 +17.9% |
| 2021 | $3,260 +8.7% | $168,400 +8.5% |
| 2020 | $2,998 -1% | $155,200 +8.8% |
| 2019 | $3,028 +17% | $142,700 -1% |
| 2018 | $2,587 -15% | $144,100 +12% |
| 2017 | $3,043 +23.3% | $128,700 +4.5% |
| 2016 | $2,468 +41.9% | $123,200 +3.8% |
| 2014 | $1,739 +43.3% | $118,700 -1.9% |
| 2013 | $1,214 +2.4% | $121,000 +2.5% |
| 2012 | $1,185 -9.3% | $118,100 -8.5% |
| 2011 | $1,306 0% | $129,100 |
| 2010 | $1,306 -0.8% | $129,100 -0.8% |
| 2009 | $1,317 -8.4% | $130,200 +2.6% |
| 2007 | $1,438 -25.7% | $126,900 -4.2% |
| 2006 | $1,934 | $132,400 +13.6% |
| 2005 | -- | $116,500 |
Find assessor info on the county website
Monthly payment
Est. payment
Payment breakdown
Explore the cost of this home by adjusting the details. Changes won't be saved.Climate risks
Neighborhood: 46184
Nearby schools
GreatSchools rating
- 8/10Whiteland Elementary SchoolGrades: K-5Distance: 0.5 mi
- 7/10Clark Pleasant Middle SchoolGrades: 6-8Distance: 2.3 mi
- 5/10Whiteland Community High SchoolGrades: 9-12Distance: 0.5 mi
Schools provided by the listing agent
- Middle: Clark Pleasant Middle School
- High: Whiteland Community High School
Source: MIBOR as distributed by MLS GRID. This data may not be complete. We recommend contacting the local school district to confirm school assignments for this home.
- $278,7003 bd2 ba1.4k sqft239 Lori Ann Dr, Whiteland, IN 46184Off Market
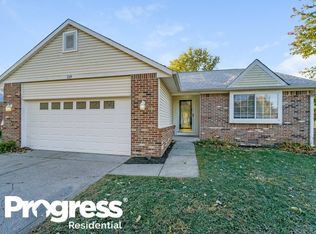
- $256,6003 bd2 ba1.5k sqft259 Lori Ann Dr, Whiteland, IN 46184Off Market
- $265,7004 bd2 ba1.7k sqft270 Christina Dr, Whiteland, IN 46184Off Market
- $272,0003 bd2 ba1.4k sqft260 Christina Dr, Whiteland, IN 46184Sold
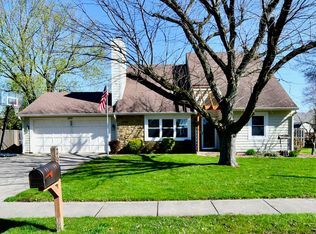
- $205,0003 bd1 ba1k sqft250 Christina Dr, Whiteland, IN 46184Off Market
- $240,0003 bd2 ba1.3k sqft280 Christina Dr, Whiteland, IN 46184Sold
- $277,3003 bd2 ba1.6k sqft269 Lori Ann Dr, Whiteland, IN 46184Off Market
- $269,8003 bd3 ba1.3k sqft229 Lori Ann Dr, Whiteland, IN 46184Off Market
A local agent can set up tours, give advice and negotiate with sellers.
Similar homes
- $235,0002 bd2 ba1.1k sqft1016 Mount Olive Rd, Whiteland, IN 46184Active
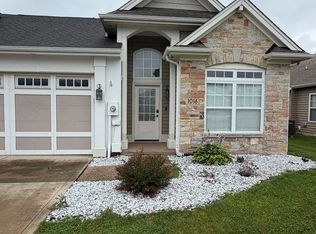 MLS ID #22111148, Ray Stuck, HomeXpert, Ray Stuck & Co.. MIBOR as distributed by MLS GRID
 - $264,9903 bd2 ba1.4k sqft7 N Middle St, Greenwood, IN 46143Active
 MLS ID #22110400, Nicholas Bush, My Agent. MIBOR as distributed by MLS GRID
 - $270,0005 bd3 ba2.2k sqft8451 Royal Meadow Dr, Indianapolis, IN 46217Active
 MLS ID #22118766, Sharon Moulder, Tomorrow Realty, Inc.. MIBOR as distributed by MLS GRID
 - $250,0004 bd3 ba2.3k sqft1501 Round Lake Rd, Greenwood, IN 46143Active
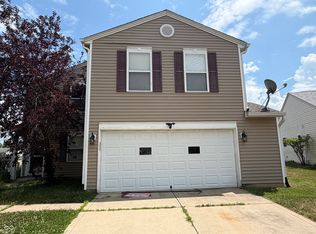 MLS ID #22115087, Mark Studebaker, Trueblood Real Estate. MIBOR as distributed by MLS GRID
 - $265,0004 bd2 ba1.6k sqft1181 S Aberdeen Dr, Franklin, IN 46131ActiveMLS ID #22110266, Freddie Hemrick, Hemrick Property Group Inc.. MIBOR as distributed by MLS GRID
- $252,0003 bd1 ba1.5k sqft480 McCarty Dr, Greenwood, IN 46142ActiveMLS ID #22099501, John Stewart, My Agent. MIBOR as distributed by MLS GRID
- $250,0004 bd3 ba1.9k sqft5474 Sleet Dr, Indianapolis, IN 46237ActiveMLS ID #22115451, Linda Par Cer, CrossRoads Link Realty. MIBOR as distributed by MLS GRID
- $249,9003 bd3 ba1.4k sqft1377 Westridge Ct, Greenwood, IN 46142ActiveMLS ID #22112650, Michael Shultz, Highgarden Real Estate. MIBOR as distributed by MLS GRID
- $249,2003 bd2 ba1.3k sqft301 Meadow Dr, Greenwood, IN 46142ActiveMLS ID #22094418, Steven Koleno, Beycome Brokerage Realty LLC. MIBOR as distributed by MLS GRID
- $230,0003 bd2 ba1.1k sqft7819 Snowflake Dr, Indianapolis, IN 46227ActiveMLS ID #22115997, Biak Sui, Mang Tha Real Estate, LLC. MIBOR as distributed by MLS GRID
- $257,0004 bd2 ba1.5k sqft1062 Rita Dr, Greenwood, IN 46143ActiveMLS ID #22091450, Shelby Farrar, Opendoor Brokerage LLC. MIBOR as distributed by MLS GRID
- $299,0003 bd2 ba1k sqft4307 S Lynhurst Dr, Indianapolis, IN 46221ActiveMLS ID #22118297, Raman Jindal, AMR Real Estate LLC. MIBOR as distributed by MLS GRID
- $240,0004 bd2 ba1.3k sqft7739 Inverness Dr, Indianapolis, IN 46237ActiveMLS ID #22087748, Shelby Farrar, Opendoor Brokerage LLC. MIBOR as distributed by MLS GRID
- $230,0003 bd2 ba1.8k sqft5002 Manker St, Indianapolis, IN 46227ActiveMLS ID #22116997, Drake Gadberry, Gadberry Realty LLC. MIBOR as distributed by MLS GRID
- $279,9003 bd3 ba1.7k sqft5230 Twin Bridge Blvd, Indianapolis, IN 46239ActiveMLS ID #22117718, Gib Barker, Exceptional Homes Realty. MIBOR as distributed by MLS GRID
- $225,0003 bd2 ba1.3k sqft1503 Cecil Ave, Indianapolis, IN 46219ActiveMLS ID #22119299, Beverly Harney, LaBev Enterprise. MIBOR as distributed by MLS GRID
- $281,0003 bd3 ba1.9k sqft7209 Shelby St, Indianapolis, IN 46227ActiveMLS ID #22094436, Uk Mang, Keller Williams Indy Metro Partners. MIBOR as distributed by MLS GRID
- $245,0004 bd3 ba1.4k sqft3190 S Tacoma Ave, Indianapolis, IN 46237For Sale By Owner
- $235,0004 bd3 ba1.8k sqft406 E Raymond St, Indianapolis, IN 46225ActiveMLS ID #22118915, Joseph Wootan, Listwithfreedom.com. MIBOR as distributed by MLS GRID
- $259,9003 bd3 ba1.5k sqft6419 River Run Dr, Indianapolis, IN 46221ActiveMLS ID #22095177, Gigiola Gomez, F.C. Tucker Company. MIBOR as distributed by MLS GRID
