Welcome home to 8451 Royal Meadow Dr. with 5 bedrooms and 2-1/2 baths. This home has been lovingly maintained by the owner. The upper level has 3 bedrooms, eat-in kitchen with stainless dishwasher and refrigerator, separate dining room that leads to the deck and spacious living room. The primary bedroom has 1/2 bath attached. Two more bedrooms downstairs and a large family room. The laundry room is huge and includes the washer and dryer, remaining with the home and mechanicals. The big backyard is great for so many activities or just chill and enjoy dinner on the picnic table. All storage cabinets in primary bath and laundry room, portable electric fireplace in family room and picnic table will remain with home.
Active
$270,000
8451 Royal Meadow Dr, Indianapolis, IN 46217
5beds
2,288sqft
:
Get pre-qualified$1,818/mo
Residential, Single Family Residence
Built in 1974
0.34 Acres Lot
$-- Zestimate®
$118/sqft
$-- HOA
What's special
Large family room
- 19 hours |
- 134 |
- 10 |
Zillow last checked:
Listing updated:
Listed by:
Sharon Moulder 317-345-5898,
Tomorrow Realty, Inc.
Source: MIBOR as distributed by MLS GRID,MLS#: 22118766
Facts & features
Interior
Bedrooms & bathrooms
- Bedrooms: 5
- Bathrooms: 3
- Full bathrooms: 2
- 1/2 bathrooms: 1
- Main level bathrooms: 1
- Main level bedrooms: 2
Primary bedroom
- Level: Upper
- Area: 143 Square Feet
- Dimensions: 13x11
Bedroom 2
- Level: Upper
- Area: 117 Square Feet
- Dimensions: 13x9
Bedroom 3
- Level: Upper
- Area: 90 Square Feet
- Dimensions: 10x9
Bedroom 4
- Level: Main
- Area: 144 Square Feet
- Dimensions: 12x12
Bedroom 5
- Level: Main
- Area: 132 Square Feet
- Dimensions: 12x11
Dining room
- Level: Upper
- Area: 110 Square Feet
- Dimensions: 11x10
Family room
- Level: Main
- Area: 252 Square Feet
- Dimensions: 21x12
Kitchen
- Level: Upper
- Area: 110 Square Feet
- Dimensions: 11x10
Laundry
- Level: Main
- Area: 209 Square Feet
- Dimensions: 19x11
Living room
- Level: Upper
- Area: 196 Square Feet
- Dimensions: 14x14
Heating
- Electric
Cooling
- Central Air
Appliances
- Included: Dishwasher, Dryer, Electric Water Heater, Disposal, MicroHood, Electric Oven, Refrigerator, Washer
- Laundry: Sink
Features
- Eat-in Kitchen
- Has basement: No
Interior area
- Total structure area: 2,288
- Total interior livable area: 2,288 sqft
Property
Parking
- Total spaces: 2
- Parking features: Attached
- Attached garage spaces: 2
Features
- Levels: Multi/Split
Lot
- Size: 0.34 Acres
Details
- Parcel number: 491423112020000500
- Special conditions: As Is
- Horse amenities: None
Construction
Type & style
- Home type: SingleFamily
- Property subtype: Residential, Single Family Residence
Materials
- Vinyl With Brick
- Foundation: Slab
Condition
- New construction: No
- Year built: 1974
Utilities & green energy
- Water: Public
Community & HOA
Community
- Subdivision: Hill Valley Estates
HOA
- Has HOA: No
Location
- Region: Indianapolis
Financial & listing details
- Price per square foot: $118/sqft
- Tax assessed value: $239,400
- Annual tax amount: $2,896
- Date on market: 8/7/2026
- Cumulative days on market: 2 days
Estimated market value
Not available
Estimated sales range
Not available
Not available
Price history
| Date | Event | Price |
|---|---|---|
| 8/7/2026 | Listed for sale | $270,000$118/sqft |
Source:  MIBOR as distributed by MLS GRID #22118766 Report a problem MIBOR as distributed by MLS GRID #22118766 Report a problem | ||
Public tax history
| Year | Property taxes | Tax assessment |
|---|---|---|
| 2025 | $3,264 +7.8% | $239,400 -6.3% |
| 2024 | $3,028 +7.8% | $255,600 +6.5% |
| 2023 | $2,809 +18.9% | $240,100 +9.5% |
| 2022 | $2,363 +10.6% | $219,300 +19.1% |
| 2021 | $2,136 +9.9% | $184,100 +10.3% |
| 2020 | $1,943 +1.7% | $166,900 +9.6% |
| 2019 | $1,910 -1.2% | $152,300 +0.7% |
| 2018 | $1,933 +2.8% | $151,200 +0.5% |
| 2017 | $1,881 +12.8% | $150,400 +5.7% |
| 2016 | $1,667 +5.7% | $142,300 +5.1% |
| 2014 | $1,577 +2.7% | $135,400 +1.5% |
| 2013 | $1,535 | $133,400 +1.9% |
| 2012 | $1,535 | $130,900 -2.4% |
| 2011 | -- | $134,100 -4.1% |
| 2010 | $1,398 +27.2% | $139,800 +3.6% |
| 2009 | $1,099 | $135,000 -6.1% |
| 2007 | -- | $143,700 |
| 2006 | -- | $143,700 +15.7% |
| 2005 | -- | $124,200 |
| 2004 | -- | $124,200 |
| 2003 | -- | $124,200 +74.4% |
| 2002 | -- | $71,200 +200% |
| 2001 | -- | $23,730 |
| 2000 | -- | $23,730 |
Find assessor info on the county website
Monthly payment
Est. payment
Payment breakdown
Explore the cost of this home by adjusting the details. Changes won't be saved.Climate risks
Neighborhood: Hill Valley
Nearby schools
GreatSchools rating
- 7/10Perry Meridian 6th Grade AcademyGrades: 6Distance: 0.9 mi
- 9/10Perry Meridian High SchoolGrades: 9-12Distance: 0.6 mi
- 8/10Perry Meridian Middle SchoolGrades: 7-8Distance: 0.9 mi
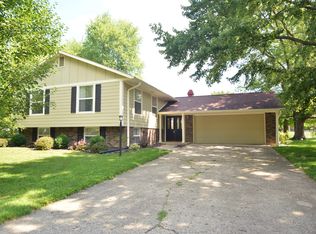
- $309,5004 bd3 ba2.3k sqft8441 Royal Meadow Dr, Indianapolis, IN 46217Off Market
- $285,9003 bd1 ba1.7k sqft8461 Royal Meadow Dr, Indianapolis, IN 46217Off Market
- $363,3004 bd3 ba1.9k sqft8450 Royal Meadow Dr, Indianapolis, IN 46217Off Market
- $255,7003 bd1 ba1.7k sqft901 Mellowood Dr, Indianapolis, IN 46217Off Market
- $255,4003 bd2 ba1.5k sqft8460 Royal Meadow Dr, Indianapolis, IN 46217Off Market
- $334,7003 bd3 ba3.1k sqft849 Mellowood Dr, Indianapolis, IN 46217Off Market
- $271,2004 bd3 ba1.8k sqft8431 Royal Meadow Dr, Indianapolis, IN 46217Off Market
- $339,8004 bd3 ba1.9k sqft911 Mellowood Dr, Indianapolis, IN 46217Off Market
A local agent can set up tours, give advice and negotiate with sellers.
Similar homes
- $270,0003 bd2 ba1.2k sqft1309 Stymie Ct, Indianapolis, IN 46217For Sale By Owner

- $264,9003 bd2 ba2k sqft8129 Burn Ct, Indianapolis, IN 46217Active
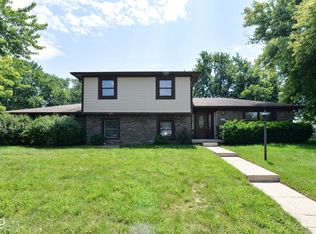 MLS ID #22107735, Randy Placencia, Red Bridge Real Estate. MIBOR as distributed by MLS GRID
 - $244,9004 bd2 ba1.6k sqft651 Fabyan Rd, Indianapolis, IN 46217Active
 MLS ID #22116470, Ashok Challa, @Home Indiana. MIBOR as distributed by MLS GRID
 - $242,0003 bd3 ba1.4k sqft547 Deer Trail Dr, Indianapolis, IN 46217Active
 MLS ID #22118921, Ngun Til, Landtree, REALTORS®. MIBOR as distributed by MLS GRID
 - $250,0003 bd2 ba1.1k sqft960 W Stop 11 Rd, Indianapolis, IN 46217ActiveMLS ID #22116866, Jason Williamson, RE/MAX Advanced Realty. MIBOR as distributed by MLS GRID
- $318,9003 bd3 ba2.2k sqft930 Mellowood Dr, Indianapolis, IN 46217ActiveMLS ID #22112279, Tammy Dorman, Indiana Realty Pros, Inc.. MIBOR as distributed by MLS GRID
- $282,0003 bd2 ba1.8k sqft428 David Ln, Indianapolis, IN 46227ActiveMLS ID #22118830, Antwan Minor-Smith, Harrison House Real Estate Ser. MIBOR as distributed by MLS GRID
- $--4 bd3 ba2.3k sqft2512 Governors Point Ave, Indianapolis, IN 46217AuctionServiceLink Auction
- $282,9004 bd3 ba2k sqft7713 Lake Vista Ln, Indianapolis, IN 46217ActiveMLS ID #22114204, Lora Reynolds, Epique Inc. MIBOR as distributed by MLS GRID
- $274,9003 bd2 ba1.6k sqft4396 Redman Dr, Greenwood, IN 46142ActiveMLS ID #22118223, Lidia Casimiro Murrieta, Keller Williams Indy Metro NE. MIBOR as distributed by MLS GRID
- $325,0004 bd3 ba2.4k sqft3030 Torchlight Cir, Indianapolis, IN 46217ActiveMLS ID #22117977, Shawna Brooks, Keller Williams Indy Metro Partners. MIBOR as distributed by MLS GRID
- $244,9004 bd2 ba1.3k sqft8203 Lake Tree Ln, Indianapolis, IN 46217ActiveMLS ID #22111001, Jessica Phillips, eXp Realty, LLC. MIBOR as distributed by MLS GRID
- $308,0003 bd2 ba1.5k sqft8245 Palmetto Ln, Indianapolis, IN 46217ActiveMLS ID #22114699, Jerika Daley, Trueblood Real Estate. MIBOR as distributed by MLS GRID
- $315,0004 bd3 ba2k sqft921 Front Royal Dr, Indianapolis, IN 46227ActiveMLS ID #22116861, Eric Weidman, @properties. MIBOR as distributed by MLS GRID
- $294,9004 bd2 ba1.5k sqft1315 Tommy Lee Ct, Indianapolis, IN 46217ActiveMLS ID #22108774, Heather Hemphill, Key Realty Indiana. MIBOR as distributed by MLS GRID
- $294,0004 bd2 ba1.6k sqft8437 Lockwood Ln, Indianapolis, IN 46217ActiveMLS ID #22093351, Michelle Butts, REMAX ONE. MIBOR as distributed by MLS GRID
- $259,9003 bd2 ba2.4k sqft7618 Mary Ln, Indianapolis, IN 46217ActiveMLS ID #22111889, Lora Reynolds, Epique Inc. MIBOR as distributed by MLS GRID
- $300,0004 bd3 ba2.7k sqft944 Angus Ln, Indianapolis, IN 46217ActiveMLS ID #22116027, Jeffrey Paxson, Jeff Paxson Team. MIBOR as distributed by MLS GRID
- $275,0003 bd3 ba1.9k sqft2621 Newaygo Dr, Indianapolis, IN 46217ActiveMLS ID #22117727, Wendy Zin, Shalom Realty LLC. MIBOR as distributed by MLS GRID
- $345,0004 bd3 ba2.2k sqft8339 S East St, Indianapolis, IN 46227ActiveMLS ID #22118191, Thawng Mang, Streamlined Realty. MIBOR as distributed by MLS GRID
