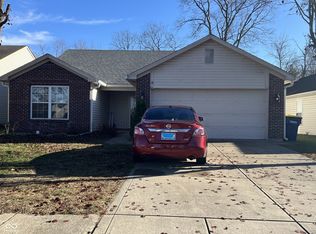
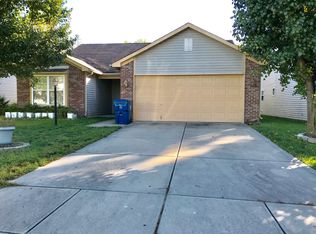
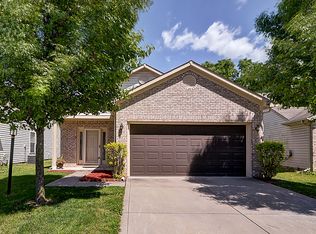
This beautifully maintained 4 bedroom, 2 bath home offers comfort, space and thoughtful updates. Enjoy a formal dining room that's ideal for hosting family and friends, plus a bright breakfast room for casual everyday living. You'll love how sunlight pours in to the spacious living room. An impressive list of recent upgrades at this home, including vinyl flooring, Samsung kitchen appliances, HVAC, water heater, garage door and opener and professionally cleaned air ducts which all provide peace of mind for years to come. With the major updates already complete, all that's left to do is move in and start making memories from day one!
Active
Price cut: $3K (9/15)
$240,000
8203 Lake Tree Ln, Indianapolis, IN 46217
4beds
1,383sqft
Residential, Single Family Residence
Built in 2003
4,791 Square Feet Lot
$237,700 Zestimate®
$174/sqft
$27/mo HOA
What's special
Samsung kitchen appliancesVinyl flooring
- 61 days
- 527
- 26
Likely to sell faster than
Zillow last checked:
Listing updated:
Listed by:
Jessica Phillips jesshuffy@gmail.com,
eXp Realty, LLC
Source: MIBOR as distributed by MLS GRID,MLS#: 22111001
Facts & features
Interior
Bedrooms & bathrooms
- Bedrooms: 4
- Bathrooms: 2
- Full bathrooms: 2
- Main level bathrooms: 2
- Main level bedrooms: 4
Primary bedroom
- Level: Main
- Area: 169 Square Feet
- Dimensions: 13x13
Bedroom 2
- Level: Main
- Area: 121 Square Feet
- Dimensions: 11x11
Bedroom 3
- Level: Main
- Area: 110 Square Feet
- Dimensions: 11x10
Bedroom 4
- Level: Main
- Area: 80 Square Feet
- Dimensions: 10x8
Breakfast room
- Level: Main
- Area: 96 Square Feet
- Dimensions: 12x8
Dining room
- Level: Main
- Area: 120 Square Feet
- Dimensions: 12x10
Kitchen
- Level: Main
- Area: 104 Square Feet
- Dimensions: 13x8
Living room
- Level: Main
- Area: 221 Square Feet
- Dimensions: 17x13
Heating
- Forced Air, Electric
Cooling
- Central Air
Appliances
- Included: Dishwasher, Electric Water Heater, Disposal, MicroHood, Electric Oven, Refrigerator, Water Softener Owned
- Laundry: Laundry Closet
Features
- Attic Access, Entrance Foyer, High Speed Internet, Walk-In Closet(s)
- Has basement: No
- Attic: Access Only
Interior area
- Total structure area: 1,383
- Total interior livable area: 1,383 sqft
Property
Parking
- Total spaces: 1
- Parking features: Attached
- Attached garage spaces: 1
- Details: Garage Parking Other(Keyless Entry, Other)
Features
- Levels: One
- Stories: 1
- Patio & porch: Covered
- Exterior features: Storage
Lot
- Size: 4,791 Square Feet
- Features: Sidewalks, Street Lights
Details
- Parcel number: 491422120063000500
- Horse amenities: None
Construction
Type & style
- Home type: SingleFamily
- Architectural style: Ranch
- Property subtype: Residential, Single Family Residence
Materials
- Vinyl With Brick
- Foundation: Slab
Condition
- New construction: No
- Year built: 2003
Utilities & green energy
- Water: Public
Community & HOA
Community
- Subdivision: Maple Grove Estates
HOA
- Has HOA: Yes
- Amenities included: Maintenance, Management
- Services included: Association Home Owners, Entrance Common, Insurance, Maintenance, Management
- HOA fee: $318 annually
Location
- Region: Indianapolis
Financial & listing details
- Price per square foot: $174/sqft
- Tax assessed value: $238,900
- Annual tax amount: $2,870
- Date on market: 7/21/2026
- Cumulative days on market: 60 days
Estimated market value
$237,700
$226,000 - $250,000
$1,862/mo
Price history
| Date | Event | Price |
|---|---|---|
| 9/15/2026 | Price change | $240,000-1.2%$174/sqft |
Source:  MIBOR as distributed by MLS GRID #22111001 Report a problem MIBOR as distributed by MLS GRID #22111001 Report a problem | ||
| 8/25/2026 | Price change | $243,000-0.8%$176/sqft |
Source: MIBOR as distributed by MLS GRID #22111001 Report a problem | ||
| 8/5/2026 | Price change | $244,9000%$177/sqft |
Source: MIBOR as distributed by MLS GRID #22111001 Report a problem | ||
| 7/21/2026 | Listed for sale | $245,000+69%$177/sqft |
Source: MIBOR as distributed by MLS GRID #22111001 Report a problem | ||
| 1/2/2019 | Sold | $145,000$105/sqft |
Source: MIBOR as distributed by MLS GRID #21606296 Report a problem | ||
| 11/11/2018 | Pending sale | $145,000$105/sqft |
Source: HomeXpert, Ray Stuck & Co. #21606296 Report a problem | ||
| 11/7/2018 | Price change | $145,000+31.9%$105/sqft |
Source: HomeXpert, Ray Stuck & Co. #21606296 Report a problem | ||
| 8/24/2012 | Price change | $109,900-2.7%$79/sqft |
Source: Tomorrow Realty, Inc. Report a problem | ||
| 5/23/2012 | Listed for sale | $112,900+6.4%$82/sqft |
Source: Tomorrow Realty, Inc. Report a problem | ||
| 11/30/2003 | Sold | $106,115$77/sqft |
Source: MIBOR as distributed by MLS GRID #2326255 Report a problem | ||
Public tax history
| Year | Property taxes | Tax assessment |
|---|---|---|
| 2025 | $2,629 -1% | $238,900 +14.7% |
| 2024 | $2,655 +7.7% | $208,300 -1.8% |
| 2023 | $2,464 +33.5% | $212,100 +9.3% |
| 2022 | $1,847 +4.8% | $194,100 +32% |
| 2021 | $1,762 +11.4% | $147,000 +4.9% |
| 2020 | $1,581 +5.8% | $140,200 +7.5% |
| 2019 | $1,494 +28.6% | $130,400 +4.2% |
| 2018 | $1,162 -6.6% | $125,100 +17% |
| 2017 | $1,245 +16.4% | $106,900 -1% |
| 2016 | $1,069 +10.3% | $108,000 +5.5% |
| 2014 | $970 -6.6% | $102,400 |
| 2013 | $1,038 | $102,400 -1.7% |
| 2012 | $1,038 | $104,200 +0.4% |
| 2011 | -- | $103,800 |
| 2010 | $884 +45.2% | $103,800 +7.1% |
| 2009 | $609 | $96,900 +0.8% |
| 2007 | -- | $96,100 |
| 2006 | -- | $96,100 |
| 2005 | -- | $96,100 |
| 2004 | -- | $96,100 |
Find assessor info on the county website
Monthly payment
Est. payment
Payment breakdown
Explore the cost of this home by adjusting the details. Changes won't be saved.Climate risks
Neighborhood: Glenn's Valley
Similar homes
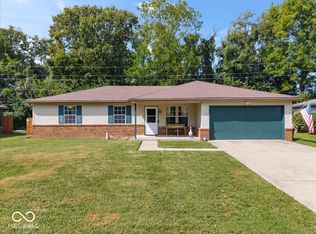
- $239,9003 bd2 ba1.3k sqft8632 Chessie Dr, Indianapolis, IN 46217Active
 MLS ID #22126207, Scott Burdine, REMAX ONE. MIBOR as distributed by MLS GRID
 - $250,0003 bd2 ba1.3k sqft1360 Boone Ct, Indianapolis, IN 46217Active
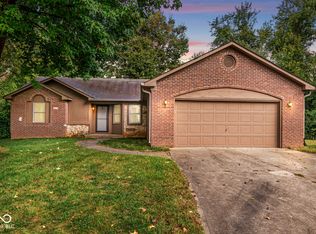 MLS ID #22127001, Gabriel Gilbert, eXp Realty LLC. MIBOR as distributed by MLS GRID
 - $240,0002 bd2 ba1.5k sqft7329 Oak Knoll Dr, Indianapolis, IN 46217Active
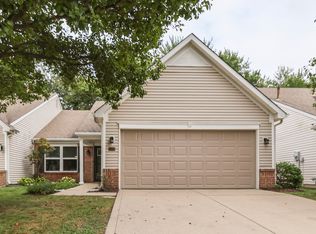 MLS ID #22127048, Katy Zirkelbach, Keller Williams Indy Metro Partners. MIBOR as distributed by MLS GRID
 - $249,9003 bd2 ba1.4k sqft8312 Lake Tree Ln, Indianapolis, IN 46217Active
 MLS ID #22118847, Biak Sang, Diamond Stars Realty LLC. MIBOR as distributed by MLS GRID
