Welcome to this beautiful 3-bedroom, 2-bathroom designed for effortless everyday living. A convenient attached 2- car garage offering direct interior access and extra storage. Outside, enjoy a fenced backyard ideal for weekend barbecues or relaxing evenings. Plus, a prime location minutes from local parks, shopping, and I-465 highway.
Active
$235,900
7224 Barnwell Pl, Indianapolis, IN 46217
3beds
1,370sqft
Residential, Single Family Residence
Built in 2003
5,227 Square Feet Lot
$232,000 Zestimate®
$172/sqft
$-- HOA
What's special
Extra storage
- 21 days
- 371
- 12
Zillow last checked:
Listing updated:
Listed by:
Salai Gyaw sgyaw@yahoo.com,
Wemy Realtor
Source: MIBOR as distributed by MLS GRID,MLS#: 22133266
Facts & features
Interior
Bedrooms & bathrooms
- Bedrooms: 3
- Bathrooms: 2
- Full bathrooms: 2
- Main level bathrooms: 2
- Main level bedrooms: 3
Primary bedroom
- Level: Main
- Area: 144 Square Feet
- Dimensions: 12X12
Bedroom 2
- Level: Main
- Area: 100 Square Feet
- Dimensions: 10X10
Bedroom 3
- Level: Main
- Area: 100 Square Feet
- Dimensions: 10X10
Kitchen
- Features: Tile-Ceramic
- Level: Main
- Area: 99 Square Feet
- Dimensions: 11X9
Living room
- Level: Main
- Area: 144 Square Feet
- Dimensions: 12X12
Heating
- Forced Air
Cooling
- Central Air
Appliances
- Included: Electric Cooktop, Dishwasher, Electric Water Heater, Refrigerator
Features
- Attic Access, Eat-in Kitchen, Walk-In Closet(s)
- Windows: Wood Work Painted
- Has basement: No
- Attic: Access Only
Interior area
- Total structure area: 1,370
- Total interior livable area: 1,370 sqft
Property
Parking
- Total spaces: 2
- Parking features: Attached
- Attached garage spaces: 2
Features
- Levels: One
- Stories: 1
Lot
- Size: 5,227 Square Feet
Details
- Parcel number: 491414112002000500
- Horse amenities: None
Construction
Type & style
- Home type: SingleFamily
- Architectural style: Traditional
- Property subtype: Residential, Single Family Residence
Materials
- Vinyl With Brick
- Foundation: Slab
Condition
- New construction: No
- Year built: 2003
Utilities & green energy
- Water: Public
Community & HOA
Community
- Subdivision: The Villages Of Cobblestone
HOA
- Has HOA: No
Location
- Region: Indianapolis
Financial & listing details
- Price per square foot: $172/sqft
- Tax assessed value: $213,200
- Annual tax amount: $2,554
- Date on market: 10/29/2026
- Cumulative days on market: 24 days
Estimated market value
$232,000
$220,000 - $244,000
$1,749/mo
Price history
| Date | Event | Price |
|---|---|---|
| 10/29/2026 | Listed for sale | $235,900+194.9%$172/sqft |
Source:  MIBOR as distributed by MLS GRID #22133266 Report a problem | ||
| 6/28/2011 | Sold | $80,000-2.4%$58/sqft |
Source: MIBOR as distributed by MLS GRID #21054962 Report a problem | ||
| 4/16/2011 | Price change | $82,000-0.8%$60/sqft |
Source: RE/MAX Advanced Realty #21054962 Report a problem | ||
| 4/8/2011 | Price change | $82,620-10%$60/sqft |
Source: RE/MAX Advanced Realty #21054962 Report a problem | ||
| 1/31/2011 | Price change | $91,800-10%$67/sqft |
Source: Advanced Realty, LLC #21054962 Report a problem | ||
| 11/2/2010 | Listed for sale | $102,000-13.6%$74/sqft |
Source: Advanced Realty, LLC #21054962 Report a problem | ||
| 6/17/2010 | Sold | $118,117$86/sqft |
Source: Public Record Report a problem | ||
Public tax history
| Year | Property taxes | Tax assessment |
|---|---|---|
| 2025 | $2,548 +1.6% | $213,200 +5.4% |
| 2024 | $2,508 +2.5% | $202,200 +0.6% |
| 2023 | $2,447 +30% | $201,000 +4.9% |
| 2022 | $1,882 +12.7% | $191,600 +29.2% |
| 2021 | $1,671 -1.8% | $148,300 +9.9% |
| 2020 | $1,701 +22.4% | $135,000 -1.1% |
| 2019 | $1,389 +2.3% | $136,500 +13.9% |
| 2018 | $1,358 +3.7% | $119,800 +2.6% |
| 2017 | $1,309 +10.1% | $116,800 +5% |
| 2016 | $1,189 +13.4% | $111,200 +4.2% |
| 2014 | $1,049 -16.7% | $106,700 +2.9% |
| 2013 | $1,259 | $103,700 -6.7% |
| 2012 | $1,259 | $111,200 +14.3% |
| 2011 | -- | $97,300 |
| 2010 | $778 +31.4% | $97,300 +1.8% |
| 2009 | $592 | $95,600 -5.8% |
| 2007 | -- | $101,500 |
| 2006 | -- | $101,500 |
| 2005 | -- | $101,500 |
| 2004 | -- | $101,500 |
Find assessor info on the county website
Monthly payment
Est. payment
Payment breakdown
Explore the cost of this home by adjusting the details. Changes won't be saved.Climate risks
Neighborhood: Glenn's Valley
- $232,5003 bd2 ba1.4k sqft7218 Barnwell Pl, Indianapolis, IN 46217Off Market

- $218,0003 bd1 ba1.3k sqft7230 Barnwell Pl, Indianapolis, IN 46217Off Market
- $232,9003 bd2 ba1.4k sqft7206 Barnwell Pl #0, Indianapolis, IN 46217Off Market
- $222,3003 bd2 ba1.2k sqft7212 Barnwell Pl, Indianapolis, IN 46217Off Market

Similar homes
- $232,9993 bd2 ba1.2k sqft614 Deer Trail Dr, Indianapolis, IN 46217Active
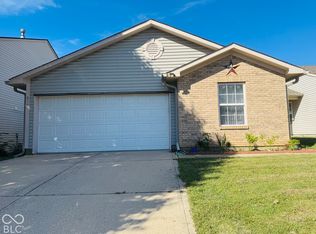 MLS ID #22128595, Kung Puii, Mang Tha Real Estate, LLC. MIBOR as distributed by MLS GRID
- $225,0003 bd2 ba1.4k sqft8113 Maple Stream Ln, Indianapolis, IN 46217Active
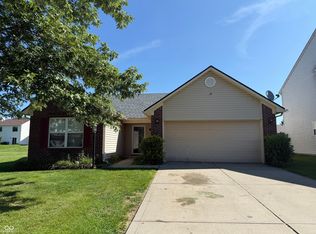 MLS ID #22122297, Ngun Til, Landtree, REALTORS®. MIBOR as distributed by MLS GRID
- $299,9003 bd2 ba1.2k sqft7208 Glenwick Blvd, Indianapolis, IN 46217Active
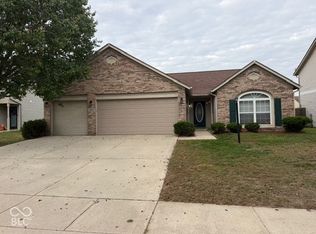 MLS ID #22134228, David Lifford, Orchard Hills Realty LLC. MIBOR as distributed by MLS GRID
- $280,0003 bd2 ba1.6k sqft7441 Moultrie Dr, Indianapolis, IN 46217Active
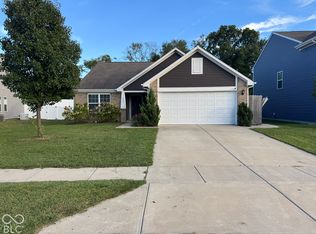 MLS ID #22129292, Hilda Ellis, Berkshire Hathaway Home. MIBOR as distributed by MLS GRID
- $237,5003 bd2 ba1.5k sqft524 Garden Grace Dr, Indianapolis, IN 46239For Sale
 MLS ID #110519, JULIE WEIR, REMAX R.E.A.. THAAR
- $234,9003 bd2 ba1.5k sqft1557 Howell Dr, Indianapolis, IN 46231For SaleMLS ID #110334, WILLIAM FOUTY, GIBSON REAL ESTATE, INC.. THAAR
