Discover the ease of single-story living at 818 Jared DR, a thoughtfully designed 1997 condominium in GREENWOOD, IN. With a comfortable 1236 square feet of living space, this property offers a refined and manageable lifestyle. This condominium features three well-proportioned bedrooms, providing versatile spaces for rest, hobbies, or a dedicated home office. Two full bathrooms offer convenience and privacy, ensuring comfort for residents and guests alike. This property offers ample outdoor space for relaxation or entertaining including a spacious deck and garden area. To truly appreciate the harmonious blend of comfort and convenience, schedule your private viewing today.
Pending
Price cut: $5K (6/16)
$225,000
818 Jared Dr, Greenwood, IN 46143
3beds
1,236sqft
:
Get pre-qualified$1,625/mo
Residential, Condominium
Built in 1997
-- sqft lot
$-- Zestimate®
$182/sqft
$160/mo HOA
What's special
- 61 days |
- 599 |
- 7 |
Zillow last checked:
Listing updated:
Listed by:
Ray Stuck 317-409-0965,
HomeXpert, Ray Stuck & Co.
Source: MIBOR as distributed by MLS GRID,MLS#: 22104019
Facts & features
Interior
Bedrooms & bathrooms
- Bedrooms: 3
- Bathrooms: 2
- Full bathrooms: 2
- Main level bathrooms: 2
- Main level bedrooms: 3
Primary bedroom
- Level: Main
- Area: 168 Square Feet
- Dimensions: 14x12
Bedroom 2
- Level: Main
- Area: 100 Square Feet
- Dimensions: 10x10
Bedroom 3
- Level: Main
- Area: 110 Square Feet
- Dimensions: 11x10
Dining room
- Level: Main
- Area: 80 Square Feet
- Dimensions: 10x8
Kitchen
- Level: Main
- Area: 80 Square Feet
- Dimensions: 10x8
Living room
- Level: Main
- Area: 208 Square Feet
- Dimensions: 16x13
Heating
- Natural Gas
Cooling
- Central Air
Appliances
- Included: Dishwasher, Disposal, Gas Water Heater, MicroHood, Electric Oven, Refrigerator, Water Softener Owned
- Laundry: Laundry Room
Features
- Breakfast Bar, Ceiling Fan(s), Walk-In Closet(s)
- Has basement: No
- Number of fireplaces: 1
- Fireplace features: Gas Log, Living Room
- Common walls with other units/homes: 1 Common Wall
Interior area
- Total structure area: 1,236
- Total interior livable area: 1,236 sqft
Property
Parking
- Total spaces: 2
- Parking features: Attached
- Attached garage spaces: 2
Features
- Levels: One
- Stories: 1
- Entry location: Ground Level
- Patio & porch: Covered, Deck
Lot
- Size: 5,662 Square Feet
Details
- Parcel number: 410506014114000042
- Horse amenities: None
Construction
Type & style
- Home type: Condo
- Architectural style: Ranch
- Property subtype: Residential, Condominium
- Attached to another structure: Yes
Materials
- Vinyl With Brick, Brick
- Foundation: Slab
Condition
- New construction: No
- Year built: 1997
Utilities & green energy
- Electric: 100 Amp Service
- Water: Public
Community & HOA
Community
- Security: Smoke Detector(s)
- Subdivision: Ashton Place
HOA
- Has HOA: Yes
- Amenities included: Insurance, Maintenance, Snow Removal
- Services included: Insurance, Irrigation, Lawncare, Maintenance, Snow Removal
- HOA fee: $160 monthly
Location
- Region: Greenwood
Financial & listing details
- Price per square foot: $182/sqft
- Tax assessed value: $150,700
- Annual tax amount: $984
- Date on market: 5/25/2026
- Cumulative days on market: 64 days
Estimated market value
Not available
Estimated sales range
Not available
Not available
Price history
| Date | Event | Price |
|---|---|---|
| 7/7/2026 | Pending sale | $225,000$182/sqft |
Source:  MIBOR as distributed by MLS GRID #22104019 Report a problem MIBOR as distributed by MLS GRID #22104019 Report a problem | ||
| 6/16/2026 | Price change | $225,000-2.2%$182/sqft |
Source: MIBOR as distributed by MLS GRID #22104019 Report a problem | ||
| 6/8/2026 | Price change | $230,000-8%$186/sqft |
Source: MIBOR as distributed by MLS GRID #22104019 Report a problem | ||
| 5/28/2026 | Price change | $250,000+8.7%$202/sqft |
Source: MIBOR as distributed by MLS GRID #22104019 Report a problem | ||
| 5/25/2026 | Listed for sale | $230,000+78.6%$186/sqft |
Source: MIBOR as distributed by MLS GRID #22104019 Report a problem | ||
| 3/28/2019 | Sold | $128,800+3%$104/sqft |
Source: MIBOR as distributed by MLS GRID #21618311 Report a problem | ||
| 2/14/2019 | Pending sale | $125,000$101/sqft |
Source: Nottingham Realty Group #21618311 Report a problem | ||
| 2/11/2019 | Listed for sale | $125,000+13.6%$101/sqft |
Source: Nottingham Realty Group #21618311 Report a problem | ||
| 7/25/2016 | Sold | $110,000+10%$89/sqft |
Source: Public Record Report a problem | ||
| 5/1/2013 | Sold | $100,000$81/sqft |
Source: Public Record Report a problem | ||
Public tax history
| Year | Property taxes | Tax assessment |
|---|---|---|
| 2025 | $835 +4.8% | $150,700 +24.3% |
| 2024 | $797 -12.1% | $121,200 |
| 2023 | $907 +12.3% | $121,200 -0.5% |
| 2022 | $808 +0.4% | $121,800 +6.3% |
| 2021 | $804 +15.3% | $114,600 +1.4% |
| 2020 | $697 +5.2% | $113,000 +9.2% |
| 2019 | $663 -50.9% | $103,500 +3.3% |
| 2018 | $1,352 +101.7% | $100,200 +4% |
| 2017 | $670 | $96,300 -3% |
| 2016 | $670 -29.6% | $99,300 +9.6% |
| 2014 | $951 -43.4% | $90,600 -1.1% |
| 2013 | $1,681 -7.8% | $91,600 -5% |
| 2012 | $1,824 +197.1% | $96,400 +0.4% |
| 2011 | $614 -4.2% | $96,000 |
| 2010 | $641 +8.7% | $96,000 |
| 2009 | $589 -2.6% | $96,000 |
| 2007 | $605 -33.8% | $96,000 -3.9% |
| 2006 | $914 | $99,900 |
Find assessor info on the county website
Monthly payment
Est. payment
Payment breakdown
Explore the cost of this home by adjusting the details. Changes won't be saved.Climate risks
Neighborhood: 46143
Nearby schools
GreatSchools rating
- 9/10Southwest Elementary SchoolGrades: K-5Distance: 0.3 mi
- 7/10Greenwood Middle SchoolGrades: 6-8Distance: 0.4 mi
- 6/10Greenwood Community High SchoolGrades: 9-12Distance: 0.2 mi
Schools provided by the listing agent
- Middle: Greenwood Middle School
- High: Greenwood Community High Sch
Source: MIBOR as distributed by MLS GRID. This data may not be complete. We recommend contacting the local school district to confirm school assignments for this home.
- $195,8003 bd2 ba1.2k sqft822 Jared Dr, Greenwood, IN 46143Off Market
- $196,1003 bd2 ba1.2k sqft802 Jared Dr, Greenwood, IN 46143Off Market
- $201,6003 bd2 ba1.2k sqft802 Jared Dr #802, Greenwood, IN 46143Off Market

- $193,2003 bd1 ba1.4k sqft1000 S Montgomery Rd, Greenwood, IN 46143Off Market
- $210,8002 bd1 ba1k sqft987 Village Circle Dr, Greenwood, IN 46143Off Market
- $209,8002 bd1 ba1k sqft965 Village Circle Dr, Greenwood, IN 46143Off Market
- $228,8002 bd2 ba1.1k sqft989 Village Circle Dr, Greenwood, IN 46143Off Market
- $218,8003 bd3 ba1.7k sqft806 Jared Dr, Greenwood, IN 46143Off Market
A local agent can set up tours, give advice and negotiate with sellers.
Similar homes
- $235,0003 bd3 ba1.3k sqft2781 Grand Fir Dr, Greenwood, IN 46143Active
 MLS ID #22115444, Jimmy PIERRE LOUIS, F.C. Tucker Company. MIBOR as distributed by MLS GRID
 - $260,0003 bd2 ba1.4k sqft616 Rocky Meadow Dr, Greenwood, IN 46143Active
 MLS ID #22111269, Janet Barnett, Re/Max Realty One. MIBOR as distributed by MLS GRID
 - $244,9003 bd3 ba1.4k sqft1417 Dowell St, Greenwood, IN 46143Active
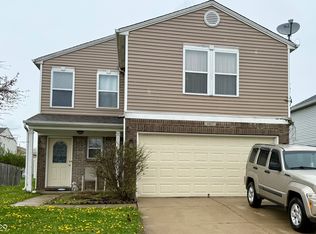 MLS ID #22093470, Linda Par Cer, CrossRoads Link Realty. MIBOR as distributed by MLS GRID
 - $219,9002 bd3 ba1.2k sqft1622 Library Blvd, Greenwood, IN 46142Active
 MLS ID #22099570, James Rumell, Realty HD. MIBOR as distributed by MLS GRID
 - $254,9003 bd3 ba1.4k sqft1377 Westridge Ct, Greenwood, IN 46142ActiveMLS ID #22112650, Michael Shultz, Highgarden Real Estate. MIBOR as distributed by MLS GRID
- $225,0002 bd2 ba1.1k sqft3910 Gray Pond Ct, Indianapolis, IN 46237ActiveMLS ID #22107190, Aaron Lucas, Trendify Realty. MIBOR as distributed by MLS GRID
- $300,0003 bd2 ba1.5k sqft810 Padre Ln, Greenwood, IN 46143ActiveMLS ID #22086885, Wendy Zin, Shalom Realty LLC. MIBOR as distributed by MLS GRID
- $299,0003 bd3 ba1.7k sqft1324 Norton Dr, Greenwood, IN 46143ActiveMLS ID #22109151, Jesse Jasvir Singh, Blue Flag Realty Inc. MIBOR as distributed by MLS GRID
- $245,0003 bd2 ba1.1k sqft49 Meadow Creek East Blvd, Whiteland, IN 46184ActiveMLS ID #22111695, Mark Coffey, Keller Williams Indy Metro Partners. MIBOR as distributed by MLS GRID
- $259,0003 bd2 ba1.2k sqft1157 Fielding Ln, Franklin, IN 46131ActiveMLS ID #22115584, Crystal Bolin, Olympus Realty Group. MIBOR as distributed by MLS GRID
- $229,9003 bd1 ba1.3k sqft1708 Cardinal Dr, Indianapolis, IN 46227ActiveMLS ID #22100237, Kirk C Parramore, Trusted Realty Partners of Ind. MIBOR as distributed by MLS GRID
- $235,0002 bd2 ba1.1k sqft1016 Mount Olive Rd, Whiteland, IN 46184ActiveMLS ID #22111148, Ray Stuck, HomeXpert, Ray Stuck & Co.. MIBOR as distributed by MLS GRID
- $224,9002 bd2 ba1.2k sqft6018 Riva Ridge Dr, Indianapolis, IN 46237For Sale By Owner
- $217,0003 bd2 ba1.4k sqft731 W Stop 11 Rd, Indianapolis, IN 46217ActiveMLS ID #22093786, Uk Mang, Keller Williams Indy Metro Partners. MIBOR as distributed by MLS GRID
- $244,9003 bd2 ba1.2k sqft8410 Armistead Ln, Indianapolis, IN 46227ActiveMLS ID #22099468, Chris Hilligoss, eXp Realty, LLC. MIBOR as distributed by MLS GRID
- $259,0003 bd2 ba1.6k sqft8551 Buffalo Ridge Dr, Indianapolis, IN 46227ActiveMLS ID #22102268, Donna Towns, CENTURY 21 Scheetz. MIBOR as distributed by MLS GRID
- $235,0003 bd2 ba1.2k sqft206 Meridian Gardens Ln, Indianapolis, IN 46217ActiveMLS ID #22110844, Van Thawng, eXp Realty, LLC. MIBOR as distributed by MLS GRID
- $249,9003 bd1 ba1k sqft5245 E Edgewood Ave, Indianapolis, IN 46237ActiveMLS ID #22110073, Doug Davis, RE/MAX Advanced Realty. MIBOR as distributed by MLS GRID
- $221,0003 bd1 ba960 sqft7109 Chandler Dr, Indianapolis, IN 46217ActiveMLS ID #22091698, Ngun Til, Landtree, REALTORS®. MIBOR as distributed by MLS GRID
- $212,0003 bd2 ba1.5k sqft7727 Alapaka Ct, Indianapolis, IN 46217ActiveMLS ID #22093238, Uk Mang, Keller Williams Indy Metro Partners. MIBOR as distributed by MLS GRID
