This beautiful two-story home features 3 bedrooms and 2.5 bathrooms, along with a spacious loft perfect for a second living area, office, or playroom. Conveniently located near shopping centers with easy access to major highways, this home offers both comfort and convenience-ideal for modern living.
Active
Price cut: $5K (7/17)
$244,900
1417 Dowell St, Greenwood, IN 46143
3beds
1,469sqft
:
Get pre-qualified$1,572/mo
Residential, Single Family Residence
Built in 2006
6,098 Square Feet Lot
$-- Zestimate®
$167/sqft
$9/mo HOA
What's special
- 78 days |
- 315 |
- 13 |
Zillow last checked:
Listing updated:
Listed by:
Linda Par Cer 317-410-0363,
CrossRoads Link Realty
Source: MIBOR as distributed by MLS GRID,MLS#: 22093470
Facts & features
Interior
Bedrooms & bathrooms
- Bedrooms: 3
- Bathrooms: 3
- Full bathrooms: 2
- 1/2 bathrooms: 1
- Main level bathrooms: 1
Primary bedroom
- Level: Upper
- Area: 156 Square Feet
- Dimensions: 13X12
Bedroom 2
- Level: Upper
- Area: 100 Square Feet
- Dimensions: 10x10
Bedroom 3
- Level: Upper
- Area: 110 Square Feet
- Dimensions: 11x10
Kitchen
- Level: Main
- Area: 192 Square Feet
- Dimensions: 16x12
Laundry
- Level: Upper
- Area: 60 Square Feet
- Dimensions: 10x6
Living room
- Level: Main
- Area: 288 Square Feet
- Dimensions: 18x16
Loft
- Level: Upper
- Area: 266 Square Feet
- Dimensions: 19x14
Heating
- Forced Air, Natural Gas
Cooling
- Central Air
Appliances
- Included: Dishwasher, Dryer, Electric Water Heater, Disposal, Microwave, Electric Oven, Refrigerator, Washer
- Laundry: Laundry Room, Upper Level
Features
- Attic Access, Attic Pull Down Stairs, Eat-in Kitchen, Walk-In Closet(s)
- Has basement: No
- Attic: Access Only,Pull Down Stairs
Interior area
- Total structure area: 1,469
- Total interior livable area: 1,469 sqft
Property
Parking
- Total spaces: 2
- Parking features: Attached
- Attached garage spaces: 2
Features
- Levels: Two
- Stories: 2
Lot
- Size: 6,098 Square Feet
Details
- Parcel number: 410504031017000025
- Horse amenities: None
Construction
Type & style
- Home type: SingleFamily
- Architectural style: Traditional
- Property subtype: Residential, Single Family Residence
Materials
- Vinyl Siding
- Foundation: Slab
Condition
- New construction: No
- Year built: 2006
Utilities & green energy
- Water: Public
Community & HOA
Community
- Subdivision: Villages At Grassy Creek
HOA
- Has HOA: Yes
- HOA fee: $110 annually
- HOA phone: 765-701-4140
Location
- Region: Greenwood
Financial & listing details
- Price per square foot: $167/sqft
- Tax assessed value: $222,200
- Annual tax amount: $2,130
- Date on market: 5/15/2026
- Cumulative days on market: 97 days
Estimated market value
Not available
Estimated sales range
Not available
Not available
Price history
| Date | Event | Price |
|---|---|---|
| 7/17/2026 | Price change | $244,900-2%$167/sqft |
Source:  MIBOR as distributed by MLS GRID #22093470 Report a problem MIBOR as distributed by MLS GRID #22093470 Report a problem | ||
| 5/15/2026 | Listed for sale | $249,900$170/sqft |
Source: MIBOR as distributed by MLS GRID #22093470 Report a problem | ||
| 4/23/2026 | Listing removed | $249,900$170/sqft |
Source: MIBOR as distributed by MLS GRID #22093470 Report a problem | ||
| 4/7/2026 | Listed for sale | $249,900+119.2%$170/sqft |
Source: MIBOR as distributed by MLS GRID #22093470 Report a problem | ||
| 5/2/2018 | Sold | $114,000$78/sqft |
Source: Public Record Report a problem | ||
Public tax history
| Year | Property taxes | Tax assessment |
|---|---|---|
| 2025 | $2,213 +3.3% | $222,200 +4.7% |
| 2024 | $2,143 +10.5% | $212,200 +2.9% |
| 2023 | $1,940 +24.2% | $206,200 +10.2% |
| 2022 | $1,562 +11.2% | $187,100 +24.2% |
| 2021 | $1,405 +8.5% | $150,600 +11.6% |
| 2020 | $1,295 +1.8% | $135,000 +8.3% |
| 2019 | $1,272 +3.3% | $124,700 +1.8% |
| 2018 | $1,231 +2.9% | $122,500 +11.7% |
| 2017 | $1,197 -28.8% | $109,700 -8.4% |
| 2016 | $1,681 +2.8% | $119,700 +16.1% |
| 2014 | $1,635 +57.3% | $103,100 -0.9% |
| 2013 | $1,040 -0.7% | $104,000 -0.7% |
| 2012 | $1,047 +2% | $104,700 +2% |
| 2011 | $1,026 -7.2% | $102,600 -7.2% |
| 2010 | $1,106 | $110,600 |
| 2009 | $1,106 -7.4% | $110,600 -2.5% |
| 2007 | $1,194 +23786% | $113,400 +113300% |
| 2006 | $5 | $100 |
Find assessor info on the county website
Monthly payment
Est. payment
Payment breakdown
Explore the cost of this home by adjusting the details. Changes won't be saved.Climate risks
Neighborhood: 46143
Nearby schools
GreatSchools rating
- 6/10Ray Crowe ElementaryGrades: K-5Distance: 1.3 mi
- 7/10Clark Pleasant Middle SchoolGrades: 6-8Distance: 1.5 mi
- 5/10Whiteland Community High SchoolGrades: 9-12Distance: 3.3 mi
Schools provided by the listing agent
- Middle: Clark Pleasant Middle School
- High: Whiteland Community High School
Source: MIBOR as distributed by MLS GRID. This data may not be complete. We recommend contacting the local school district to confirm school assignments for this home.
- $284,1003 bd2 ba2.3k sqft1419 Dowell St, Greenwood, IN 46143Off Market
- $271,5003 bd3 ba1.9k sqft1415 Dowell St, Greenwood, IN 46143Off Market
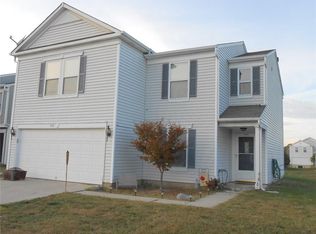
- $228,5003 bd2 ba1.2k sqft1421 Dowell St, Greenwood, IN 46143Off Market

- $257,4004 bd2 ba1.9k sqft1413 Dowell St, Greenwood, IN 46143Off Market
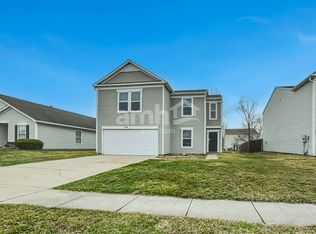
- $245,2003 bd2 ba1.2k sqft599 Greenway St, Greenwood, IN 46143Off Market
- $235,0003 bd2 ba1.1k sqft591 Greenway St, Greenwood, IN 46143Off Market
- $250,5003 bd2 ba1.5k sqft583 Greenway St, Greenwood, IN 46143Off Market
- $279,9003 bd3 ba2.8k sqft607 Greenway St, Greenwood, IN 46143Sold
A local agent can set up tours, give advice and negotiate with sellers.
Similar homes
- $296,9993 bd3 ba1.7k sqft1324 Norton Dr, Greenwood, IN 46143Active
 MLS ID #22109151, Jesse Jasvir Singh, Blue Flag Realty Inc. MIBOR as distributed by MLS GRID
 - $300,0003 bd2 ba1.5k sqft810 Padre Ln, Greenwood, IN 46143Active
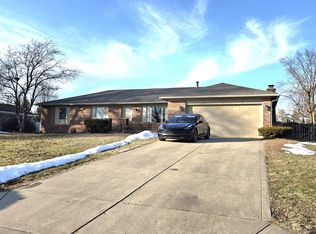 MLS ID #22086885, Wendy Zin, Shalom Realty LLC. MIBOR as distributed by MLS GRID
 - $254,9003 bd3 ba1.4k sqft1377 Westridge Ct, Greenwood, IN 46142Active
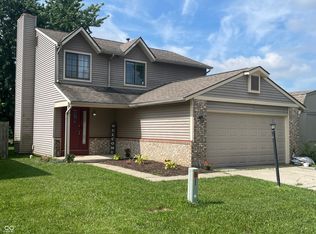 MLS ID #22112650, Michael Shultz, Highgarden Real Estate. MIBOR as distributed by MLS GRID
 - $230,0003 bd2 ba1.1k sqft7819 Snowflake Dr, Indianapolis, IN 46227Active
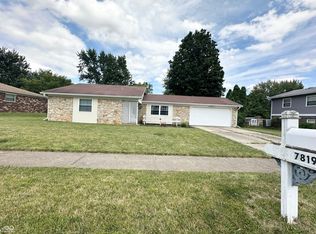 MLS ID #22115997, Biak Sui, Mang Tha Real Estate, LLC. MIBOR as distributed by MLS GRID
 - $295,5003 bd3 ba1.9k sqft347 Sunbeam Ln, Greenwood, IN 46143ActiveMLS ID #22089298, Gary Hamilton II, Hanza Realty, LLC. MIBOR as distributed by MLS GRID
- $239,9003 bd2 ba1.2k sqft8410 Armistead Ln, Indianapolis, IN 46227ActiveMLS ID #22099468, Chris Hilligoss, eXp Realty, LLC. MIBOR as distributed by MLS GRID
- $249,9003 bd1 ba1k sqft5245 E Edgewood Ave, Indianapolis, IN 46237ActiveMLS ID #22110073, Doug Davis, RE/MAX Advanced Realty. MIBOR as distributed by MLS GRID
- $235,0002 bd2 ba1.1k sqft1016 Mount Olive Rd, Whiteland, IN 46184ActiveMLS ID #22111148, Ray Stuck, HomeXpert, Ray Stuck & Co.. MIBOR as distributed by MLS GRID
- $263,5003 bd2 ba1.7k sqft249 Lori Ann Dr, Whiteland, IN 46184ActiveMLS ID #22110965, Brenda Richards, Leading Edge Commercial Real Estate, LLC. MIBOR as distributed by MLS GRID
- $315,0004 bd3 ba2.1k sqft765 Yellowwood Dr, Greenwood, IN 46143ActiveMLS ID #22112026, Roger Webb, Roger Webb Real Estate, Inc. MIBOR as distributed by MLS GRID
- $223,0003 bd2 ba1.2k sqft6649 Earlswood Dr, Indianapolis, IN 46217ActiveMLS ID #22116609, Brenda Dean, Your Realty Link, LLC. MIBOR as distributed by MLS GRID
- $245,0004 bd3 ba1.4k sqft3190 S Tacoma Ave, Indianapolis, IN 46237For Sale By Owner
- $249,9003 bd3 ba1.7k sqft4722 Eva Ct, Indianapolis, IN 46227ActiveMLS ID #22111534, Mia Chatman, Austyn Avenue Real Estate. MIBOR as distributed by MLS GRID
- $224,9002 bd2 ba1.2k sqft6018 Riva Ridge Dr, Indianapolis, IN 46237For Sale By Owner
- $242,0003 bd3 ba1.4k sqft120 White Lick Dr, Indianapolis, IN 46227ActiveMLS ID #22105506, Ngun Til, Landtree, REALTORS®. MIBOR as distributed by MLS GRID
- $219,9002 bd3 ba1.2k sqft1622 Library Blvd, Greenwood, IN 46142ActiveMLS ID #22099570, James Rumell, Realty HD. MIBOR as distributed by MLS GRID
- $230,0003 bd2 ba1.3k sqft529 Meadows Edge Ln, Indianapolis, IN 46217ActiveMLS ID #22094781, Cung Kkhilteng, Snyder Strategy Realty, Inc.. MIBOR as distributed by MLS GRID
- $259,9003 bd3 ba2k sqft3108 Everbloom Way, Indianapolis, IN 46217ActiveMLS ID #22115600, Diana Elmore, Realty World-Turtle Crk Realty. MIBOR as distributed by MLS GRID
- $269,9003 bd3 ba1.7k sqft7338 Jackie Ct, Indianapolis, IN 46221ActiveMLS ID #22112550, Ruth Fasel, Cottingham Realty, Appraisal. MIBOR as distributed by MLS GRID
- $230,0003 bd2 ba1.9k sqft1205 N Roseway Dr, Indianapolis, IN 46219ActiveMLS ID #22116926, Hilda Ellis, Berkshire Hathaway Home. MIBOR as distributed by MLS GRID
