Completely remodeled with fresh finishes, flexible spaces, and one of the larger lots in Arbors on Bluff-this home offers room to settle in and make it your own. High ceilings and large windows create a bright, airy living area, anchored by a gas fireplace with a contrasting surround and mantel. The kitchen connects to the living space through a breakfast bar, making everyday meals and entertaining easy. Quartz countertops, soft-close cabinets and drawers, and all-new stainless-steel appliances complete the kitchen. Two main-level bedrooms and two full bathrooms provide everyday convenience. The primary suite features a walk-in closet, double vanity sinks, and a tiled walk-in shower. Updated bathrooms include rainfall showerheads and a new tub/shower combination in the second bath. Upstairs, the windowed loft offers a flexible retreat-create a home office, playroom, hobby space, or cozy hangout. New flooring and lighting throughout, new main-level window shades, three new ceiling fans with remotes. Outside, enjoy the existing patio and spacious lawn, with possibilities for a future firepit gathering area, dinner under string lights, or outdoor play. An irrigation system, two-car garage, and newer roof and central air round out the home. Located in a planned unit development where you own the land, with nearby trails at Glenns Valley Nature Park, recreation at Perry Park, shopping, dining, and convenient access to I-69. Completely remodeled and ready for its next chapter! 2 main-level bedrooms + 2 full bathrooms Upstairs loft for an office, playroom, or hangout
Active
$247,500
7333 Summer Lea Ct, Indianapolis, IN 46217
2beds
1,358sqft
Residential, Single Family Residence
Built in 2000
9,583 Square Feet Lot
$-- Zestimate®
$182/sqft
$-- HOA
What's special
- 1 day
- 79
- 1
Likely to sell faster than
Zillow last checked:
Listing updated:
Listed by:
Joseph Faulkner joefaulkner1963@gmail.com,
United Real Estate Indpls
Source: MIBOR as distributed by MLS GRID,MLS#: 22131807
Facts & features
Interior
Bedrooms & bathrooms
- Bedrooms: 2
- Bathrooms: 2
- Full bathrooms: 2
- Main level bathrooms: 2
- Main level bedrooms: 2
Primary bedroom
- Level: Main
- Area: 195 Square Feet
- Dimensions: 15x13
Bedroom 2
- Level: Main
- Area: 110 Square Feet
- Dimensions: 11x10
Bonus room
- Level: Upper
- Area: 154 Square Feet
- Dimensions: 14x11
Dining room
- Level: Main
- Area: 130 Square Feet
- Dimensions: 13x10
Great room
- Level: Main
- Area: 351 Square Feet
- Dimensions: 27x13
Kitchen
- Level: Main
- Area: 110 Square Feet
- Dimensions: 11x10
Laundry
- Level: Main
- Area: 49 Square Feet
- Dimensions: 7x7
Heating
- Forced Air, Natural Gas
Cooling
- Central Air
Appliances
- Included: Dishwasher, Disposal, Gas Water Heater, Exhaust Fan, Microwave, Electric Oven, Refrigerator, Water Heater
- Laundry: Laundry Room, Main Level
Features
- Attic Access, Double Vanity, Cathedral Ceiling(s), Vaulted Ceiling(s), Ceiling Fan(s), High Speed Internet, Pantry, Walk-In Closet(s)
- Windows: Wood Work Painted
- Has basement: No
- Attic: Access Only
- Number of fireplaces: 1
- Fireplace features: Great Room
Interior area
- Total structure area: 1,358
- Total interior livable area: 1,358 sqft
Property
Parking
- Total spaces: 2
- Parking features: Attached
- Attached garage spaces: 2
Features
- Levels: One and One Half
- Stories: 1
- Patio & porch: Patio
Lot
- Size: 9,583 Square Feet
- Features: Cul-De-Sac, Irregular Lot, Sidewalks, Storm Sewer, Suburb
Details
- Parcel number: 491415124042000500
- Special conditions: Broker Owned
- Horse amenities: None
Construction
Type & style
- Home type: SingleFamily
- Architectural style: Traditional
- Property subtype: Residential, Single Family Residence
- Attached to another structure: Yes
Materials
- Brick, Vinyl Siding, Vinyl With Brick
- Foundation: Slab
Condition
- Updated/Remodeled
- New construction: No
- Year built: 2000
Utilities & green energy
- Electric: 200+ Amp Service
- Water: Public
- Utilities for property: Electricity Connected, Sep Gas Meter, Sep Sewer Meter, Sewer Connected, Water Connected
Community & HOA
Community
- Features: Curbs
- Security: Building Security, Security System, Smoke Detector(s)
- Subdivision: Arbors On Bluff
HOA
- Has HOA: No
Location
- Region: Indianapolis
Financial & listing details
- Price per square foot: $182/sqft
- Tax assessed value: $229,500
- Annual tax amount: $2,620
- Date on market: 10/22/2026
- Cumulative days on market: 3 days
- Electric utility on property: Yes
Estimated market value
Not available
Estimated sales range
Not available
Not available
Price history
| Date | Event | Price |
|---|---|---|
| 10/22/2026 | Listed for sale | $247,500+61.4%$182/sqft |
Source:  MIBOR as distributed by MLS GRID #22131807 Report a problem | ||
| 5/14/2026 | Sold | $153,304$113/sqft |
Source: Public Record Report a problem | ||
Public tax history
| Year | Property taxes | Tax assessment |
|---|---|---|
| 2025 | $2,776 +22.7% | $229,500 -1% |
| 2024 | $2,262 +6.4% | $231,900 +11.1% |
| 2023 | $2,125 +20.9% | $208,800 +10.1% |
| 2022 | $1,757 +14.6% | $189,700 +17.6% |
| 2021 | $1,533 +14.9% | $161,300 +7.9% |
| 2020 | $1,335 +3% | $149,500 +9.1% |
| 2019 | $1,296 +8% | $137,000 +2% |
| 2018 | $1,200 -12.9% | $134,300 +2.1% |
| 2017 | $1,377 +38.8% | $131,600 -1.6% |
| 2016 | $992 -23.8% | $133,800 +11% |
| 2014 | $1,302 -0.9% | $120,500 +2.6% |
| 2013 | $1,314 | $117,400 -1.1% |
| 2012 | $1,314 | $118,700 +0.5% |
| 2011 | -- | $118,100 -3.6% |
| 2010 | $1,189 +14.2% | $122,500 -6.1% |
| 2009 | $1,041 | $130,500 -3.9% |
| 2007 | -- | $135,800 -0.1% |
| 2006 | -- | $136,000 +11.8% |
| 2005 | -- | $121,700 |
| 2004 | -- | $121,700 |
| 2003 | -- | $121,700 +87.5% |
| 2002 | -- | $64,900 |
Find assessor info on the county website
Monthly payment
Est. payment
Payment breakdown
Explore the cost of this home by adjusting the details. Changes won't be saved.Climate risks
Neighborhood: Glenn's Valley
- $254,0002 bd3 ba1.7k sqft7335 Summer Lea Ct, Indianapolis, IN 46217Off Market

- $225,0002 bd2 ba1.5k sqft7329 Summer Lea Ct, Indianapolis, IN 46217Sold
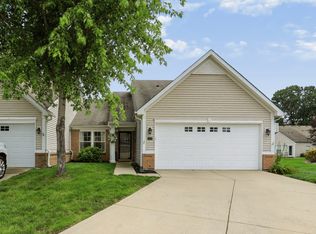
- $220,1002 bd2 ba1.5k sqft7327 Summer Lea Ct, Indianapolis, IN 46217Off Market

- $220,1002 bd1 ba1.4k sqft7334 Summer Lea Ct, Indianapolis, IN 46217Off Market
Similar homes
- $249,9002 bd2 ba1.3k sqft1342 Estuary Dr, Indianapolis, IN 46217Active
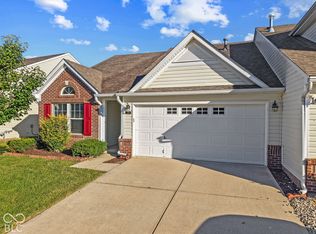 MLS ID #22130790, Lindsey Smith, Highgarden Real Estate. MIBOR as distributed by MLS GRID
- $223,0002 bd2 ba1.2k sqft1234 Estuary Dr, Indianapolis, IN 46217Active
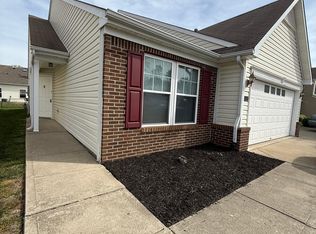 MLS ID #22097359, Biak Sui, Mang Tha Real Estate, LLC. MIBOR as distributed by MLS GRID
- $259,9003 bd2 ba1.2k sqft1313 Long Shore Dr, Indianapolis, IN 46217Active
 MLS ID #22132936, Pamela Smith, REALTY WORLD-Harbert Company. MIBOR as distributed by MLS GRID
- $245,0004 bd3 ba1.5k sqft7802 Savannah Dr, Indianapolis, IN 46217Active
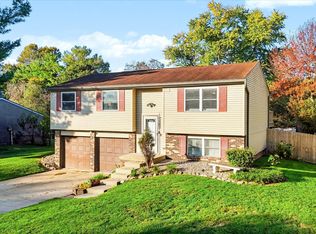 MLS ID #22132853, Natalie Latkowski, Mark Dietel Realty, LLC. MIBOR as distributed by MLS GRID
