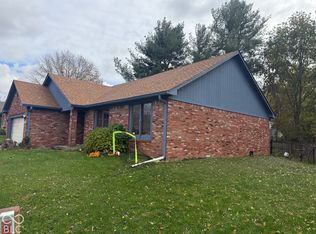
Super Cute 3 Bedroom 2 Full Bath Ranch home in desirable, established Perry Township neighborhood on .26 Acre**Large Great room with Open concept and Vaulted Ceiling***Kitchen includes all stainless steel appliances***Recent updates include- Roof, Furnace, Central Air, Water heater***Split bedrooms**Large Master bedroom with full bath**All Bedrooms have a walk in closet for exceptional storage**Private rear yard is fully fenced with Patio and Deck**No HOA**Oversized 2 Car Attached Garage with additional Storage***
Active
$239,900
7509 Venetian Way, Indianapolis, IN 46217
3beds
1,268sqft
Residential, Single Family Residence
Built in 1978
0.26 Acres Lot
$-- Zestimate®
$189/sqft
$-- HOA
What's special
- 30 days
- 232
- 8
Zillow last checked:
Listing updated:
Listed by:
Michelle Butts michellerbutts@gmail.com,
REMAX ONE
Source: MIBOR as distributed by MLS GRID,MLS#: 22131777
Facts & features
Interior
Bedrooms & bathrooms
- Bedrooms: 3
- Bathrooms: 2
- Full bathrooms: 2
- Main level bathrooms: 2
- Main level bedrooms: 3
Primary bedroom
- Level: Main
- Area: 320 Square Feet
- Dimensions: 20x16
Bedroom 2
- Level: Main
- Area: 144 Square Feet
- Dimensions: 12x12
Bedroom 3
- Level: Main
- Area: 132 Square Feet
- Dimensions: 12x11
Dining room
- Level: Main
- Area: 120 Square Feet
- Dimensions: 12x10
Kitchen
- Level: Main
- Area: 120 Square Feet
- Dimensions: 12x10
Laundry
- Level: Main
- Area: 96 Square Feet
- Dimensions: 12x8
Living room
- Level: Main
- Area: 270 Square Feet
- Dimensions: 18x15
Heating
- Electric, Forced Air
Cooling
- Central Air
Appliances
- Included: Dishwasher, Dryer, Electric Water Heater, Disposal, Exhaust Fan, Microwave, Electric Oven, Range Hood, Refrigerator, Washer, Water Heater
- Laundry: Laundry Room
Features
- Attic Pull Down Stairs, Vaulted Ceiling(s), High Speed Internet
- Windows: Wood Work Painted
- Has basement: No
- Attic: Pull Down Stairs
Interior area
- Total structure area: 1,268
- Total interior livable area: 1,268 sqft
Property
Parking
- Total spaces: 2
- Parking features: Attached
- Attached garage spaces: 2
- Details: Garage Parking Other(Garage Door Opener, Guest Street Parking, Service Door)
Features
- Levels: One
- Stories: 1
- Patio & porch: Covered, Deck, Patio
- Fencing: Fenced,Full,Privacy
Lot
- Size: 0.26 Acres
- Features: Curbs, Sidewalks, Mature Trees, Trees-Small (Under 20 Ft)
Details
- Additional structures: Storage
- Parcel number: 491415119061000500
- Special conditions: As Is
- Horse amenities: None
Construction
Type & style
- Home type: SingleFamily
- Architectural style: Ranch
- Property subtype: Residential, Single Family Residence
Materials
- Brick, Vinyl Siding
- Foundation: Crawl Space
Condition
- New construction: No
- Year built: 1978
Utilities & green energy
- Electric: 100 Amp Service
- Water: Public
- Utilities for property: Electricity Connected, Sewer Connected, Water Connected
Community & HOA
Community
- Security: Security System, Smoke Detector(s), Security System Leased
- Subdivision: Plantation Meadows
Location
- Region: Indianapolis
Financial & listing details
- Price per square foot: $189/sqft
- Tax assessed value: $208,000
- Annual tax amount: $2,510
- Date on market: 10/15/2026
- Cumulative days on market: 32 days
- Electric utility on property: Yes
Estimated market value
Not available
Estimated sales range
Not available
Not available
Price history
| Date | Event | Price |
|---|---|---|
| 10/15/2026 | Listed for sale | $239,900$189/sqft |
Source:  MIBOR as distributed by MLS GRID #22131777 Report a problem | ||
Public tax history
| Year | Property taxes | Tax assessment |
|---|---|---|
| 2025 | $2,505 -3.1% | $208,000 +4.5% |
| 2024 | $2,584 +10.6% | $199,000 -3.7% |
| 2023 | $2,335 +22% | $206,700 +12.7% |
| 2022 | $1,914 +10.1% | $183,400 +21.8% |
| 2021 | $1,738 +8% | $150,600 +9.8% |
| 2020 | $1,610 +13.1% | $137,200 +7.7% |
| 2019 | $1,423 -2.8% | $127,400 +9% |
| 2018 | $1,464 -1.7% | $116,900 -0.6% |
| 2017 | $1,490 +21.5% | $117,600 +2.3% |
| 2016 | $1,226 +3.8% | $114,900 +5.1% |
| 2014 | $1,181 +10.7% | $109,300 +6.1% |
| 2013 | $1,067 | $103,000 +1.9% |
| 2012 | $1,067 | $101,100 +3.2% |
| 2011 | -- | $98,000 -8.5% |
| 2010 | $1,013 +26.7% | $107,100 |
| 2009 | $799 | $107,100 +4.4% |
| 2007 | -- | $102,600 |
| 2006 | -- | $102,600 +13.5% |
| 2005 | -- | $90,400 |
| 2004 | -- | $90,400 |
| 2003 | -- | $90,400 +62% |
| 2002 | -- | $55,800 +200% |
| 2001 | -- | $18,600 |
| 2000 | -- | $18,600 |
Find assessor info on the county website
Monthly payment
Est. payment
Payment breakdown
Explore the cost of this home by adjusting the details. Changes won't be saved.Climate risks
Neighborhood: Glenn's Valley
Nearby schools
Schools provided by the listing agent
- Elementary: Glenns Valley Elementary School
- Middle: Perry Meridian Middle School
- High: Perry Meridian High School
Source: MIBOR as distributed by MLS GRID. This data may not be complete. We recommend contacting the local school district to confirm school assignments for this home.
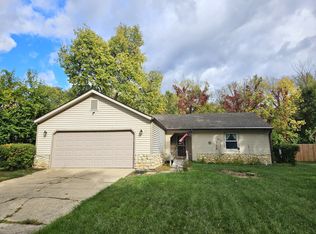
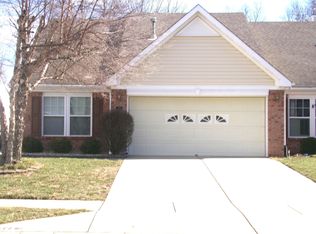

Similar homes
- $254,9003 bd2 ba1.4k sqft7836 Hoop Rd, Indianapolis, IN 46217Active
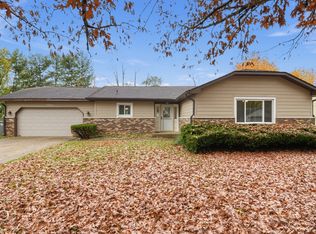 MLS ID #22134859, Robert Salmons, Entera Realty. MIBOR as distributed by MLS GRID
- $249,5003 bd2 ba1.2k sqft7517 Venetian Way, Indianapolis, IN 46217Active
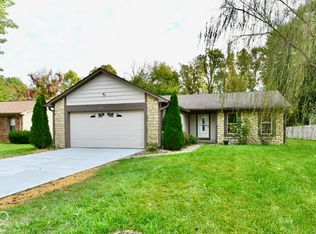 MLS ID #22121251, Salai Lungngam, CrossRoads Link Realty. MIBOR as distributed by MLS GRID
- $254,9003 bd2 ba1.4k sqft1335 Custer Ct, Indianapolis, IN 46217Active
 MLS ID #22136351, Johnny Kap, Keller Williams Indy Metro Partners. MIBOR as distributed by MLS GRID
- $235,9003 bd2 ba1.3k sqft7224 Barnwell Pl, Indianapolis, IN 46217Active
 MLS ID #22133266, Salai Gyaw, Wemy Realtor. MIBOR as distributed by MLS GRID
