Ladies and Gentlemen . . . Could this be THE BEST DEAL in ALL of Perry Township?? Well . . . see for yourself . . . This is a Two Bedroom, 2 Full Bath Home with a Split Bedroom Floor Plan AND a Beautiful Home Office with Built In Bookshelves. Both Bedrooms have Large Walk In Closets and there are Separate Linen Closets on Both Sides of the House, as well. The Great Room boasts Tall, Dramatic Vaulted Ceilings with a Cozy Fireplace and the Kitchen has a Large Pantry, Luxury Vinyl Plank Flooring and Custom Plantation Blinds. On the other side of the Home is the Master Suite which also has Vaulted Ceilings, a Walk In Closet and an Amazing Garden Tub for Unwinding at the End of a Long Day. The Great Room features Laminate Hardwood Floors and leads directly to an Over-Sized Patio in a Fenced In Backyard with Vinyl Fencing and a Built In Swing. The Two Car Attached Garage is Finished and even Features a Double Laundry Tub!! This would be the PERFECT Opportunity for a 1st Time Buyer to Grab a Roommate and Build up Some Equity. Or . . . with Lawn Care taken care of for you, this could be more time for the Empty Nester to spend on the Golf Course. The Backyard has an Over-Sized Patio with a Vinyl Fence and a Built In Swing for Relaxing. The Community is Great for Walking and has Easy Access to both I-69 and Downtown Indy. This Home comes with ALL Appliances Included and is Absolutely PRICED TO SELL. Don't Wait -- MUST SEE TODAY!!
Sold
$235,000
7455 Oak Knoll Dr, Indianapolis, IN 46217
2beds
1,448sqft
Residential, Single Family Residence
Built in 2005
7,405 Square Feet Lot
$238,400 Zestimate®
$162/sqft
$1,779 Estimated rent
Home value
$238,400
$226,000 - $250,000
$1,779/mo
Zestimate® history
Owner options
List your home for rent
$1,779/mo
Rent Zestimate®
Find your next renter with Zillow Rental Manager. Plus, with online applications, you can quickly screen prospective tenants – for free.
$1,779/mo
Rent Zestimate®
Refinance and save
$1,938/mo
Est. payment
Refinancing to a lower rate could help reduce your monthly payments and save thousands over the life of the loan.
$1,938/mo
Est. payment
Explore your selling options
Work with a Zillow partner agent
Leverage their expertise and Zillow's premium Showcase listings to get your home seen by more buyers.
Get startedList with your own agent
Get your home in front of millions of buyers by listing it on Zillow.
Learn how to do itSell it yourself
Take full control of how buyers see your home on Zillow by listing For Sale by Owner (FSBO).
List your homeWhat's special
Cozy fireplaceSeparate linen closetsOver-sized patioFenced in backyardVinyl fencingMaster suiteTwo bedroom
Zillow last checked:
Listing updated:
Listed by:
Shawna Brooks 317-294-1861,
Keller Williams Indy Metro S
Bought with:
Hnin Wit Yi Oo
Diamond Stars Realty LLC
Source: MIBOR as distributed by MLS GRID,MLS#: 22013835
Facts & features
Interior
Bedrooms & bathrooms
- Bedrooms: 2
- Bathrooms: 2
- Full bathrooms: 2
- Main level bathrooms: 2
- Main level bedrooms: 2
Primary bedroom
- Features: Laminate Hardwood
- Level: Main
- Area: 195 Square Feet
- Dimensions: 15x13
Bedroom 2
- Features: Carpet
- Level: Main
- Area: 120 Square Feet
- Dimensions: 12x10
Breakfast room
- Features: Vinyl Plank
- Level: Main
- Area: 120 Square Feet
- Dimensions: 12x10
Great room
- Features: Laminate Hardwood
- Level: Main
- Area: 396 Square Feet
- Dimensions: 22x18
Kitchen
- Features: Vinyl Plank
- Level: Main
- Area: 144 Square Feet
- Dimensions: 12x12
Laundry
- Features: Laminate Hardwood
- Level: Main
- Area: 24 Square Feet
- Dimensions: 06x04
Office
- Features: Carpet
- Level: Main
- Area: 120 Square Feet
- Dimensions: 12x10
Heating
- Forced Air
Cooling
- Has cooling: Yes
Appliances
- Included: Dishwasher, Dryer, Disposal, MicroHood, Electric Oven, Refrigerator, Washer, Water Softener Owned
- Laundry: Main Level
Features
- Attic Access, Bookcases, Vaulted Ceiling(s), Entrance Foyer, Ceiling Fan(s), High Speed Internet, In-Law Floorplan, Pantry, Walk-In Closet(s)
- Windows: Windows Thermal, Wood Work Painted
- Has basement: No
- Attic: Access Only
- Number of fireplaces: 1
- Fireplace features: Great Room
- Common walls with other units/homes: 1 Common Wall
Interior area
- Total structure area: 1,448
- Total interior livable area: 1,448 sqft
Property
Parking
- Total spaces: 2
- Parking features: Attached
- Attached garage spaces: 2
- Details: Garage Parking Other(Finished Garage, Garage Door Opener, Keyless Entry)
Features
- Levels: One
- Stories: 1
- Entry location: Ground Level
- Patio & porch: Covered, Patio
- Fencing: Fenced,Fence Full Rear,Privacy
Lot
- Size: 7,405 Square Feet
- Features: Curbs, Sidewalks, Street Lights, Mature Trees
Details
- Parcel number: 491415125048000500
- Special conditions: Estate
- Horse amenities: None
Construction
Type & style
- Home type: SingleFamily
- Architectural style: Ranch
- Property subtype: Residential, Single Family Residence
- Attached to another structure: Yes
Materials
- Brick, Vinyl Siding
- Foundation: Slab
Condition
- New construction: No
- Year built: 2005
Utilities & green energy
- Electric: 200+ Amp Service
- Water: Municipal/City
- Utilities for property: Electricity Connected, Sewer Connected, Water Connected
Community & HOA
Community
- Features: Low Maintenance Lifestyle, Curbs, Lake, Sidewalks, Street Lights
- Subdivision: Arbors On Bluff
HOA
- Has HOA: Yes
- Amenities included: Insurance, Snow Removal
- Services included: Entrance Common, Insurance, Lawncare, Snow Removal
- HOA fee: $369 semi-annually
Location
- Region: Indianapolis
Financial & listing details
- Price per square foot: $162/sqft
- Tax assessed value: $241,400
- Annual tax amount: $2,812
- Date on market: 12/20/2024
- Cumulative days on market: 2 days
- Electric utility on property: Yes
Price history
| Date | Event | Price |
|---|---|---|
| 1/17/2025 | Sold | $235,000-2.1%$162/sqft |
Source:  MIBOR as distributed by MLS GRID #22013835 Report a problem MIBOR as distributed by MLS GRID #22013835 Report a problem | ||
| 12/23/2024 | Pending sale | $240,000$166/sqft |
Source: MIBOR as distributed by MLS GRID #22013835 Report a problem | ||
| 12/20/2024 | Listed for sale | $240,000+77.8%$166/sqft |
Source: MIBOR as distributed by MLS GRID #22013835 Report a problem | ||
| 7/17/2017 | Sold | $135,000$93/sqft |
Source: Public Record Report a problem | ||
Public tax history
| Year | Property taxes | Tax assessment |
|---|---|---|
| 2025 | $3,158 +12.3% | $241,400 -2.5% |
| 2024 | $2,812 +8.1% | $247,700 +10.6% |
| 2023 | $2,602 +18% | $223,900 +9.6% |
| 2022 | $2,204 +10.3% | $204,200 +18.2% |
| 2021 | $1,999 +12.1% | $172,800 +9.9% |
| 2020 | $1,784 +3.4% | $157,200 +11.4% |
| 2019 | $1,725 +6.3% | $141,100 +2.2% |
| 2018 | $1,622 -6.1% | $138,000 +6% |
| 2017 | $1,728 +30.9% | $130,200 -1.7% |
| 2016 | $1,320 +4.6% | $132,500 +12% |
| 2014 | $1,262 +2.1% | $118,300 +2.9% |
| 2013 | $1,236 | $115,000 +0.3% |
| 2012 | $1,236 | $114,600 -1.7% |
| 2011 | -- | $116,600 -4% |
| 2010 | $1,171 +13.1% | $121,400 -6.6% |
| 2009 | $1,035 | $130,000 -4.2% |
| 2007 | -- | $135,700 -0.1% |
| 2006 | -- | $135,800 |
Find assessor info on the county website
Neighborhood: Glenn's Valley
Nearby homes
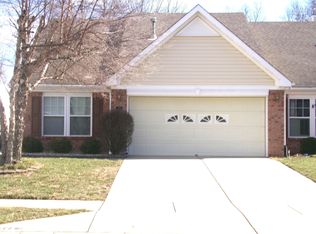
- $230,5002 bd2 ba1.3k sqft7451 Oak Knoll Dr, Indianapolis, IN 46217Sold
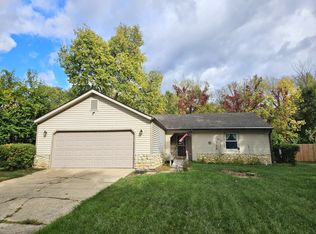
- $205,0003 bd2 ba1.2k sqft7501 Venetian Way, Indianapolis, IN 46217Sold
- $220,0002 bd1 ba1.4k sqft7447 Oak Knoll Dr, Indianapolis, IN 46217Sold
- $232,1002 bd2 ba1.3k sqft7443 Oak Knoll Dr, Indianapolis, IN 46217Off Market
- $255,0003 bd2 ba1.9k sqft1211 Estuary Dr, Indianapolis, IN 46217Off Market
- $239,9003 bd2 ba1.2k sqft7509 Venetian Way, Indianapolis, IN 46217For Sale
- $212,7002 bd1 ba1.4k sqft7439 Oak Knoll Dr, Indianapolis, IN 46217Off Market
- $200,0003 bd1 ba1.2k sqft1206 Tommy Lee Ct, Indianapolis, IN 46217Off Market
Nearby schools
GreatSchools rating
- 6/10Perry Meridian 6th Grade AcademyGrades: 6Distance: 1 mi
- 6/10Perry Meridian High SchoolGrades: 9-12Distance: 0.9 mi
- 8/10Perry Meridian Middle SchoolGrades: 7-8Distance: 1 mi
Schools provided by the listing agent
- Elementary: Glenns Valley Elementary School
- Middle: Perry Meridian Middle School
- High: Perry Meridian High School
Source: MIBOR as distributed by MLS GRID. This data may not be complete. We recommend contacting the local school district to confirm school assignments for this home.
Get a cash offer in 3 minutes
Find out how much your home could sell for in as little as 3 minutes with a no-obligation cash offer.
Estimated market value
$238,400
Get a cash offer in 3 minutes
Find out how much your home could sell for in as little as 3 minutes with a no-obligation cash offer.
Estimated market value
$238,400
- Indiana
- Marion County
- Indianapolis
- 46217
- Glenn's Valley
- 7455 Oak Knoll Dr
