Move-in ready and full of updates! Freshly painted and featuring a new roof (2023), HVAC (2023), deck (2023), and fence (2026), along with newer flooring, this home offers plenty of updates for its next owner to enjoy. Located in a family-friendly neighborhood close to schools, shopping, and everyday conveniences, it's ready for you to move in and make it your own. Enjoy the peace of mind that comes with many recent improvements and spend more time enjoying your home! All kitchen appliances and washer and dryer stay.
Active
$254,000
6551 Newstead Dr, Indianapolis, IN 46217
3beds
1,546sqft
Residential, Single Family Residence
Built in 2001
6,098 Square Feet Lot
$-- Zestimate®
$164/sqft
$21/mo HOA
What's special
Washer and dryer stayFreshly paintedNew roofNewer flooring
- 20 days
- 418
- 40
Zillow last checked:
Listing updated:
Listed by:
Van Thawng vanthawngrealty@gmail.com,
eXp Realty, LLC
Source: MIBOR as distributed by MLS GRID,MLS#: 22131901
Facts & features
Interior
Bedrooms & bathrooms
- Bedrooms: 3
- Bathrooms: 2
- Full bathrooms: 2
- Main level bathrooms: 2
- Main level bedrooms: 3
Primary bedroom
- Level: Main
- Area: 208 Square Feet
- Dimensions: 16x13
Bedroom 2
- Level: Main
- Area: 120 Square Feet
- Dimensions: 12x10
Bedroom 3
- Level: Main
- Area: 110 Square Feet
- Dimensions: 11x10
Great room
- Level: Main
- Area: 352 Square Feet
- Dimensions: 22x16
Kitchen
- Level: Main
- Area: 192 Square Feet
- Dimensions: 16x12
Laundry
- Level: Main
- Area: 56 Square Feet
- Dimensions: 08x07
Heating
- Forced Air, Natural Gas
Cooling
- Central Air
Appliances
- Included: Dishwasher, Electric Oven, Refrigerator
- Laundry: Laundry Room, Main Level
Features
- Attic Access, Eat-in Kitchen, Walk-In Closet(s)
- Has basement: No
- Attic: Access Only
Interior area
- Total structure area: 1,546
- Total interior livable area: 1,546 sqft
Property
Parking
- Total spaces: 1
- Parking features: Attached
- Attached garage spaces: 1
Features
- Levels: One
- Stories: 1
- Patio & porch: Deck
Lot
- Size: 6,098 Square Feet
- Features: Trees-Small (Under 20 Ft)
Details
- Parcel number: 491410103110000500
- Horse amenities: None
Construction
Type & style
- Home type: SingleFamily
- Architectural style: Ranch
- Property subtype: Residential, Single Family Residence
Materials
- Vinyl With Brick
- Foundation: Slab
Condition
- New construction: No
- Year built: 2001
Utilities & green energy
- Water: Public
Community & HOA
Community
- Subdivision: Sonesta
HOA
- Has HOA: Yes
- Services included: Entrance Common, Snow Removal
- HOA fee: $250 annually
- HOA phone: 317-253-1401
Location
- Region: Indianapolis
Financial & listing details
- Price per square foot: $164/sqft
- Tax assessed value: $239,200
- Annual tax amount: $2,874
- Date on market: 10/16/2026
- Cumulative days on market: 22 days
Estimated market value
Not available
Estimated sales range
Not available
Not available
Price history
| Date | Event | Price |
|---|---|---|
| 10/16/2026 | Listed for sale | $254,000+3.7%$164/sqft |
Source:  MIBOR as distributed by MLS GRID #22131901 Report a problem | ||
| 7/17/2023 | Sold | $245,000-3.9%$158/sqft |
Source: MIBOR as distributed by MLS GRID #21925795 Report a problem | ||
| 6/26/2023 | Pending sale | $254,950$165/sqft |
Source: MIBOR as distributed by MLS GRID #21925795 Report a problem | ||
| 6/8/2023 | Listed for sale | $254,950+44.6%$165/sqft |
Source: MIBOR as distributed by MLS GRID #21925795 Report a problem | ||
| 1/30/2023 | Sold | $176,278+71.8%$114/sqft |
Source: Public Record Report a problem | ||
| 4/19/2018 | Listing removed | $102,589-14.5%$66/sqft |
Source: Auction.com Report a problem | ||
| 3/21/2018 | Listed for sale | -- |
Source: Auction.com Report a problem | ||
| 7/12/2007 | Sold | $120,000$78/sqft |
Source: MIBOR as distributed by MLS GRID #2716113 Report a problem | ||
Public tax history
| Year | Property taxes | Tax assessment |
|---|---|---|
| 2025 | $2,762 +3.1% | $239,200 +9.6% |
| 2024 | $2,679 -45.4% | $218,200 +2% |
| 2023 | $4,910 +18.3% | $213,900 +11.4% |
| 2022 | $4,149 +7.5% | $192,000 +20.1% |
| 2021 | $3,859 +7.5% | $159,900 +8.2% |
| 2020 | $3,588 +4.2% | $147,800 +8.2% |
| 2019 | $3,442 +16.2% | $136,600 +2.6% |
| 2018 | $2,961 -2.5% | $133,100 +17.6% |
| 2017 | $3,038 +5.4% | $113,200 -1% |
| 2016 | $2,881 +14% | $114,300 +9.2% |
| 2014 | $2,526 +155.9% | $104,700 |
| 2013 | $987 | $104,700 +3.2% |
| 2012 | $987 | $101,500 +0.4% |
| 2011 | -- | $101,100 +1% |
| 2010 | $823 +14% | $100,100 -5.3% |
| 2009 | $722 | $105,700 +3.6% |
| 2007 | -- | $102,000 |
| 2006 | -- | $102,000 |
| 2005 | -- | $102,000 |
| 2004 | -- | $102,000 |
| 2003 | -- | $102,000 |
Find assessor info on the county website
Monthly payment
Est. payment
Payment breakdown
Explore the cost of this home by adjusting the details. Changes won't be saved.Climate risks
Neighborhood: Southdale
Nearby schools
Schools provided by the listing agent
- Elementary: Abraham Lincoln Elementary School
- Middle: Perry Meridian Middle School
- High: Perry Meridian High School
Source: MIBOR as distributed by MLS GRID. This data may not be complete. We recommend contacting the local school district to confirm school assignments for this home.


Similar homes
- $289,0003 bd2 ba1.4k sqft7020 Ira Ct, Indianapolis, IN 46217Active
 MLS ID #22134327, Monica Williams, Keller Williams Indy Metro Partners. MIBOR as distributed by MLS GRID
- $255,0003 bd2 ba1.2k sqft7055 Lesta Ct, Indianapolis, IN 46217Active
 MLS ID #22100689, Ema Boykova, M & E Realty Group. MIBOR as distributed by MLS GRID
- $264,9003 bd3 ba1.7k sqft6243 Monteo Ln, Indianapolis, IN 46217Active
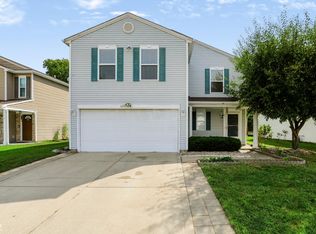 MLS ID #22124684, Sui Za Tial Heh, Landtree, REALTORS®. MIBOR as distributed by MLS GRID
- $244,9903 bd2 ba1.4k sqft724 Winding Grove Dr, Indianapolis, IN 46217Active
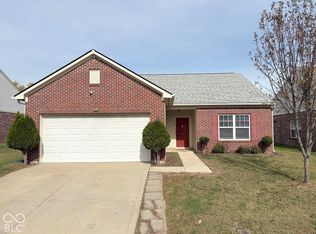 MLS ID #22133519, Esther Sung, Landtree, REALTORS®. MIBOR as distributed by MLS GRID
