Skip main navigation
Sold
  • $280,000

    6545 Newstead Dr, Indianapolis, IN 46217

    3beds
    2,493sqft
    Residential, Single Family Residence
    Built in 2001
    6,098.4 Square Feet Lot
    $281,700 Zestimate®
    $112/sqft
    $2,179 Estimated rent

    Home value

    $281,700

    $265,000 - $301,000

    $2,179/mo

    Zestimate® history
    Loading
    Loading...

    Owner options

    List your home for rent

    $2,179/mo

    Rent Zestimate®

    Find your next renter with Zillow Rental Manager. Plus, with online applications, you can quickly screen prospective tenants – for free.

    Learn more

    $2,179/mo

    Rent Zestimate®

    Refinance and save

    $1,997/mo

    Est. payment

    Refinancing to a lower rate could help reduce your monthly payments and save thousands over the life of the loan.

    See today's rates

    $1,997/mo

    Est. payment

    Explore your selling options

    Work with a Zillow partner agent

    Leverage their expertise and Zillow's premium Showcase listings to get your home seen by more buyers.

    Get started

    List with your own agent

    Get your home in front of millions of buyers by listing it on Zillow.

    Learn how to do it

    Sell it yourself

    Take full control of how buyers see your home on Zillow by listing For Sale by Owner (FSBO).

    List your home

    What's special

    Additional half bathroomGenerous exterior settingTwo distinct storiesElegant designSubstantial outdoor areaThree carefully appointed bedrooms
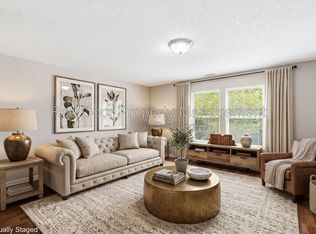
    Presenting an exceptional single family residence situated at 6545 Newstead Drive. This thoughtfully designed dwelling, constructed in 2001, offers a refined living experience. The interior spans 2493 square feet across two distinct stories, presenting an expansive canvas for sophisticated living and personal expression. This generous dimension ensures ample room for both vibrant social gatherings and moments of quiet contemplation, fostering an atmosphere of refined comfort. Within this distinguished residence, three carefully appointed bedrooms provide serene sanctuaries for repose and personal endeavors. Each space offers a private retreat, designed to inspire tranquility and provide a comfortable haven from daily life. Further enhancing the property's appeal are two full bathrooms and an additional half bathroom, thoughtfully integrated to provide utmost convenience. These well-appointed facilities contribute to a seamless daily routine, catering to personal grooming and refreshment with ease. This substantial outdoor area presents an opportunity for cultivating a personalized exterior environment, complementing the interior's elegant design. This distinguished single family residence, constructed in 2001, presents a compelling opportunity for an elevated living experience, harmoniously blending spacious interiors with a generous exterior setting.

    Zillow last checked:

    Listing updated:

    Listing Provided by:

    Brittany Perry 317-523-0027,

    Compass Indiana, LLC,

    Daz-Jah Farris 317-490-2810,

    Compass Indiana, LLC

    Bought with:

    Mark Linder

    CENTURY 21 Scheetz

    Source: MIBOR as distributed by MLS GRID,MLS#: 22084339MLS Logo

    Facts & features

    Interior

    Bedrooms & bathrooms
    • Bedrooms: 3
    • Bathrooms: 3
    • Full bathrooms: 2
    • 1/2 bathrooms: 1
    • Main level bathrooms: 1
    Primary bedroom
    • Level: Upper
    • Area: 323 Square Feet
    • Dimensions: 19x17
    Bedroom 2
    • Level: Upper
    • Area: 144 Square Feet
    • Dimensions: 12x12
    Bedroom 3
    • Level: Upper
    • Area: 156 Square Feet
    • Dimensions: 13x12
    Breakfast room
    • Level: Main
    • Area: 120 Square Feet
    • Dimensions: 12x10
    Dining room
    • Level: Main
    • Area: 120 Square Feet
    • Dimensions: 12x10
    Family room
    • Level: Main
    • Area: 255 Square Feet
    • Dimensions: 17x15
    Kitchen
    • Level: Main
    • Area: 112 Square Feet
    • Dimensions: 14x8
    Living room
    • Level: Main
    • Area: 156 Square Feet
    • Dimensions: 13x12
    Loft
    • Level: Upper
    • Area: 120 Square Feet
    • Dimensions: 12x10
    Heating
    • Forced Air, Natural Gas
    Cooling
    • Central Air
    Appliances
    • Included: Dishwasher, MicroHood, Electric Oven, Refrigerator, Gas Water Heater
    • Laundry: Main Level
    Features
    • Attic Pull Down Stairs, Walk-In Closet(s), Breakfast Bar, Eat-in Kitchen, Entrance Foyer
    • Windows: Wood Work Painted
    • Has basement: No
    • Attic: Pull Down Stairs
    Interior area
    • Total structure area: 2,493
    • Total interior livable area: 2,493 sqft

    Property

    Parking
    • Total spaces: 2
    • Parking features: Attached
    • Attached garage spaces: 2
    Features
    • Levels: Two
    • Stories: 2
    • Patio & porch: Patio, Covered
    Lot
    • Size: 6,098 sqft
    • Features: Mature Trees
    Details
    • Parcel number: 491410103111000500
    • Horse amenities: None

    Construction

    Type & style
    • Home type: SingleFamily
    • Architectural style: Traditional
    • Property subtype: Residential, Single Family Residence
    Materials
    • Vinyl Siding
    • Foundation: Slab
    Condition
    • New construction: No
    • Year built: 2001

    Utilities & green energy

    • Water: Public

    Community & neighborhood

    Location
    • Region: Indianapolis
    • Subdivision: Sonesta

    HOA & financial

    HOA
    • Has HOA: Yes
    • HOA fee: $250 annually
    • Services included: Association Home Owners, Entrance Common, Maintenance
    • Association phone: 317-253-1401

    Price history

    DateEventPrice
    4/21/2026Sold$280,000-5.1%$112/sqft
    Source: MIBOR as distributed by MLS GRID #22084339 Report a problem
    3/21/2026Pending sale$295,000$118/sqft
    Source: MIBOR as distributed by MLS GRID #22084339 Report a problem
    2/20/2026Listed for sale$295,000+64%$118/sqft
    Source: MIBOR as distributed by MLS GRID #22084339 Report a problem
    10/24/2019Sold$179,900$72/sqft
    Source: MIBOR as distributed by MLS GRID #21657866 Report a problem
    9/10/2019Pending sale$179,900$72/sqft
    Source: MIBOR REALTOR Association #21657866 Report a problem
    7/25/2019Listed for sale$179,900+79.9%$72/sqft
    Source: MIBOR REALTOR Association #21657866 Report a problem
    4/24/2013Sold$100,000-6.5%$40/sqft
    Source: MIBOR as distributed by MLS GRID #21200835 Report a problem
    2/13/2013Listed for sale$107,000$43/sqft
    Source: J S Ruiz Realty, Inc. #21200835 Report a problem
    11/3/2012Pending sale$107,000$43/sqft
    Source: J S Ruiz Realty, Inc. #21200835 Report a problem
    10/14/2012Listed for sale$107,000-30.9%$43/sqft
    Source: J S Ruiz Realty, Inc. #21200835 Report a problem
    8/27/2012Sold$154,958$62/sqft
    Source: Public Record Report a problem

    Public tax history

    YearProperty taxesTax assessment
    2025$3,429 +1%$293,400 +9.5%
    2024$3,395 +10.1%$267,900
    2023$3,083 +21.3%$267,900 +11.9%
    2022$2,541 +8.7%$239,500 +21.5%
    2021$2,339 +6.7%$197,100 +8.6%
    2020$2,192 +4%$181,500 +6.7%
    2019$2,108 +17.4%$170,100 +2.7%
    2018$1,795 -3.6%$165,600 +17.8%
    2017$1,862 +7.6%$140,600 -1.1%
    2016$1,731 +15.9%$142,100 +8.6%
    2014$1,493 -51.6%$130,900
    2013$3,087 $130,900 +3.6%
    2012$3,087 $126,400 -4.6%
    2011-- $132,500 +1.5%
    2010$2,610 +128.6%$130,500 -5.6%
    2009$1,142 $138,300 +3.9%
    2007-- $133,100
    2006-- $133,100
    2005-- $133,100
    2004-- $133,100
    2003-- $133,100

    Find assessor info on the county website

    Neighborhood: Southdale

    Nearby schools

    GreatSchools rating
    Get a cash offer in 3 minutes
    Find out how much your home could sell for in as little as 3 minutes with a no-obligation cash offer.
    Estimated market value
    $281,700
    Get a cash offer in 3 minutes
    Find out how much your home could sell for in as little as 3 minutes with a no-obligation cash offer.
    Estimated market value
    $281,700