ASK ABOUT STAR'S HOME HOPE MORTGAGE - you can own this home with $0 downpayment and no PMI - certain terms and conditions apply. Very WELL cared for one-level home offers comfortable and convenient floor plan. The updated kitchen FEATURES a pantry, bay window, newer appliances, a new sink, garbage disposal, and updated lighting - creating a bright and welcoming space. The living room SHOWCASES a vaulted ceiling and provides EASY access to the covered back patio. You will also find three generously sized bedrooms, including a private primary suite with a walk-in closet. Additional UPDATES include fresh paint, laminate flooring installed in 2025 and HVAC system that is two years old. The home is also EQUIPPED with a whole-house water filtration system and water softener. SOLAR panels were installed in 2022 to help with electric cost as the home is all electric. Located on a quiet cul-de-sac, this home offers EASY access to I-69 and I-465, making commuting very simple. Cute house. Great yard. Zero regrets. So don't sleep on it unless it's in your new bedroom.
Active
$255,000
7055 Lesta Ct, Indianapolis, IN 46217
3beds
1,252sqft
Residential, Single Family Residence
Built in 1998
10,018 Square Feet Lot
$-- Zestimate®
$204/sqft
$23/mo HOA
What's special
Three generously sized bedroomsBay windowUpdated kitchenWater softenerWhole-house water filtration systemGreat yardNewer appliances
- 121 days
- 142
- 11
Zillow last checked:
Listing updated:
Listed by:
Ema Boykova 317-531-4022,
M & E Realty Group,
Dimitar Boykov
Source: MIBOR as distributed by MLS GRID,MLS#: 22100689
Facts & features
Interior
Bedrooms & bathrooms
- Bedrooms: 3
- Bathrooms: 2
- Full bathrooms: 2
- Main level bathrooms: 2
- Main level bedrooms: 3
Primary bedroom
- Level: Main
- Area: 120 Square Feet
- Dimensions: 12x10
Bedroom 2
- Level: Main
- Area: 90 Square Feet
- Dimensions: 10x09
Bedroom 3
- Level: Main
- Area: 99 Square Feet
- Dimensions: 11x09
Kitchen
- Level: Main
- Area: 144 Square Feet
- Dimensions: 16x09
Laundry
- Level: Main
- Area: 30 Square Feet
- Dimensions: 05x06
Living room
- Level: Main
- Area: 221 Square Feet
- Dimensions: 17x13
Heating
- Electric, Forced Air
Cooling
- Central Air
Appliances
- Included: Dishwasher, Electric Water Heater, Disposal, MicroHood, Electric Oven, Refrigerator, Water Purifier, Water Softener Owned
Features
- Attic Access, Ceiling Fan(s), High Speed Internet, Eat-in Kitchen, Pantry, Smart Thermostat, Walk-In Closet(s)
- Has basement: No
- Attic: Access Only
Interior area
- Total structure area: 1,252
- Total interior livable area: 1,252 sqft
Property
Parking
- Total spaces: 2
- Parking features: Attached
- Attached garage spaces: 2
Features
- Levels: One
- Stories: 1
- Patio & porch: Covered, Porch
Lot
- Size: 10,018 Square Feet
- Features: Corner Lot, Cul-De-Sac
Details
- Parcel number: 491415138026000500
- Horse amenities: None
Construction
Type & style
- Home type: SingleFamily
- Architectural style: Ranch
- Property subtype: Residential, Single Family Residence
Materials
- Vinyl With Brick
- Foundation: Slab
Condition
- Updated/Remodeled
- New construction: No
- Year built: 1998
Utilities & green energy
- Water: Public
Community & HOA
Community
- Subdivision: Perry Commons
HOA
- Has HOA: Yes
- Amenities included: Maintenance
- Services included: Entrance Common, Maintenance
- HOA fee: $140 semi-annually
Location
- Region: Indianapolis
Financial & listing details
- Price per square foot: $204/sqft
- Tax assessed value: $232,800
- Annual tax amount: $2,870
- Date on market: 5/8/2026
- Cumulative days on market: 123 days
Estimated market value
Not available
Estimated sales range
Not available
Not available
Price history
| Date | Event | Price |
|---|---|---|
| 5/28/2026 | Price change | $255,000-1.2%$204/sqft |
Source:  MIBOR as distributed by MLS GRID #22100689 Report a problem MIBOR as distributed by MLS GRID #22100689 Report a problem | ||
| 5/8/2026 | Listed for sale | $258,000+12.2%$206/sqft |
Source: MIBOR as distributed by MLS GRID #22100689 Report a problem | ||
| 10/11/2022 | Sold | $230,000+114.2%$184/sqft |
Source: Public Record Report a problem | ||
| 3/25/2022 | Listing removed | -- |
Source: Zillow Rental Manager Report a problem | ||
| 3/22/2022 | Listed for rent | $1,430$1/sqft |
Source: Zillow Rental Manager Report a problem | ||
| 8/22/2006 | Sold | $107,401-4.3%$86/sqft |
Source: MIBOR as distributed by MLS GRID #2640855 Report a problem | ||
| 5/5/2006 | Sold | $112,260$90/sqft |
Source: Public Record Report a problem | ||
Public tax history
| Year | Property taxes | Tax assessment |
|---|---|---|
| 2025 | $2,869 +6.8% | $232,800 +2.9% |
| 2024 | $2,687 +8.4% | $226,200 +5.5% |
| 2023 | $2,480 -39.7% | $214,500 +10.6% |
| 2022 | $4,113 +12.6% | $194,000 +22.4% |
| 2021 | $3,652 +2.3% | $158,500 +12.7% |
| 2020 | $3,570 +8.8% | $140,600 +2.9% |
| 2019 | $3,281 -28.5% | $136,600 +7.6% |
| 2018 | $4,591 +48.8% | $126,900 +10.3% |
| 2017 | $3,085 +5.3% | $115,100 -0.9% |
| 2016 | $2,929 +4.8% | $116,100 +0.3% |
| 2014 | $2,796 +149.5% | $115,800 +5.9% |
| 2013 | $1,120 | $109,300 +0.7% |
| 2012 | $1,120 | $108,500 +9% |
| 2011 | -- | $99,500 -10.3% |
| 2010 | $1,000 +25.1% | $110,900 -0.7% |
| 2009 | $799 | $111,700 +2.2% |
| 2007 | -- | $109,300 |
Find assessor info on the county website
Monthly payment
Est. payment
Payment breakdown
Explore the cost of this home by adjusting the details. Changes won't be saved.Climate risks
Neighborhood: Glenn's Valley
Similar homes
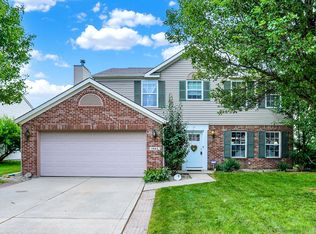
- $254,9003 bd2 ba1.5k sqft7060 Blankenship Ave, Indianapolis, IN 46217Active
 MLS ID #22098902, Thawng Mang, Streamlined Realty. MIBOR as distributed by MLS GRID
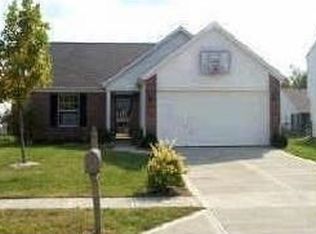
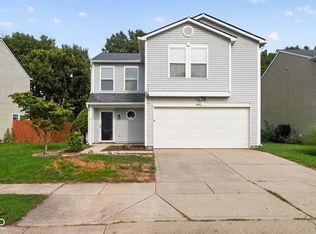
 - $229,9003 bd3 ba1.5k sqft6811 Earlswood Dr, Indianapolis, IN 46217Active
 MLS ID #22123595, Robert Salmons, Entera Realty. MIBOR as distributed by MLS GRID
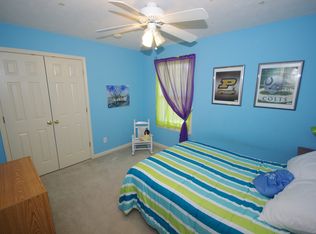
 - $239,9003 bd2 ba1.3k sqft1465 Quinlan Ct, Indianapolis, IN 46217Active
 MLS ID #22113315, Robert Salmons, Entera Realty. MIBOR as distributed by MLS GRID
 - $--3 bd2 ba1.1k sqft511 W Southport Rd, Indianapolis, IN 46217Auction
 Auction.com 2
