Discover the perfect blend of comfort and style in this charming 3BD, 2BA ranch home, designed for modern living. Step inside to find a welcoming and spacious living room, highlighted by a cozy fireplace that creates an inviting atmosphere for entertaining. You'll be captivated by the upgraded flooring throughout, the bright dining room that bathes in natural light, and master bedroom featuring a generous walk-in closet. With a prime location near I-69, this home is a fantastic opportunity you won't want to miss!
Active
Price cut: $4K (7/20)
$254,900
7060 Blankenship Ave, Indianapolis, IN 46217
3beds
1,585sqft
:
Get pre-qualified$1,739/mo
Residential, Single Family Residence
Built in 2000
7,405 Square Feet Lot
$251,300 Zestimate®
$161/sqft
$23/mo HOA
What's special
Cozy fireplaceUpgraded flooring throughout
- 87 days |
- 527 |
- 32 |
Likely to sell faster than
Zillow last checked:
Listing updated:
Listed by:
Thawng Mang 317-260-0477,
Streamlined Realty
Source: MIBOR as distributed by MLS GRID,MLS#: 22098902
Facts & features
Interior
Bedrooms & bathrooms
- Bedrooms: 3
- Bathrooms: 2
- Full bathrooms: 2
- Main level bathrooms: 2
- Main level bedrooms: 3
Primary bedroom
- Level: Main
- Area: 180 Square Feet
- Dimensions: 15x12
Bedroom 2
- Level: Main
- Area: 143 Square Feet
- Dimensions: 13x11
Bedroom 3
- Level: Main
- Area: 110 Square Feet
- Dimensions: 11x10
Breakfast room
- Level: Main
- Area: 84 Square Feet
- Dimensions: 12x7
Dining room
- Level: Main
- Area: 165 Square Feet
- Dimensions: 15x11
Family room
- Level: Main
- Area: 240 Square Feet
- Dimensions: 16x15
Kitchen
- Level: Main
- Area: 117 Square Feet
- Dimensions: 13x9
Laundry
- Level: Main
- Area: 48 Square Feet
- Dimensions: 8x6
Heating
- Forced Air, Natural Gas
Cooling
- Central Air
Appliances
- Included: Dishwasher, Disposal, Gas Water Heater, MicroHood, Electric Oven, Refrigerator
Features
- Attic Access, Walk-In Closet(s), Ceiling Fan(s)
- Has basement: No
- Attic: Access Only
- Number of fireplaces: 1
- Fireplace features: Family Room, Wood Burning
Interior area
- Total structure area: 1,585
- Total interior livable area: 1,585 sqft
Property
Parking
- Total spaces: 2
- Parking features: Attached
- Attached garage spaces: 2
Features
- Levels: One
- Stories: 1
- Patio & porch: Covered
Lot
- Size: 7,405 Square Feet
- Features: Sidewalks, Street Lights
Details
- Parcel number: 491415100038000500
- Horse amenities: None
Construction
Type & style
- Home type: SingleFamily
- Architectural style: Ranch
- Property subtype: Residential, Single Family Residence
Materials
- Brick, Vinyl Siding
- Foundation: Slab
Condition
- New construction: No
- Year built: 2000
Utilities & green energy
- Water: Public
Community & HOA
Community
- Subdivision: Perry Commons
HOA
- Has HOA: Yes
- Services included: Entrance Common, Maintenance, Snow Removal
- HOA fee: $280 annually
- HOA phone: 317-544-0593
Location
- Region: Indianapolis
Financial & listing details
- Price per square foot: $161/sqft
- Tax assessed value: $272,300
- Annual tax amount: $3,300
- Date on market: 4/30/2026
- Cumulative days on market: 90 days
Estimated market value
$251,300
$239,000 - $264,000
$1,846/mo
Price history
| Date | Event | Price |
|---|---|---|
| 7/20/2026 | Price change | $254,900-1.5%$161/sqft |
Source:  MIBOR as distributed by MLS GRID #22098902 Report a problem MIBOR as distributed by MLS GRID #22098902 Report a problem | ||
| 6/16/2026 | Price change | $258,900-0.4%$163/sqft |
Source: MIBOR as distributed by MLS GRID #22098902 Report a problem | ||
| 4/30/2026 | Listed for sale | $259,9000%$164/sqft |
Source: MIBOR as distributed by MLS GRID #22098902 Report a problem | ||
| 11/29/2024 | Listing removed | $260,000$164/sqft |
Source: MIBOR as distributed by MLS GRID #22005853 Report a problem | ||
| 10/10/2024 | Listed for sale | $260,000+9.7%$164/sqft |
Source: MIBOR as distributed by MLS GRID #22005853 Report a problem | ||
| 12/22/2021 | Sold | $237,000-1.2%$150/sqft |
Source: MIBOR as distributed by MLS GRID #21824028 Report a problem | ||
| 11/15/2021 | Pending sale | $239,900$151/sqft |
Source: MIBOR as distributed by MLS GRID #21824028 Report a problem | ||
| 11/12/2021 | Listed for sale | $239,900$151/sqft |
Source: MIBOR as distributed by MLS GRID #21824028 Report a problem | ||
Public tax history
| Year | Property taxes | Tax assessment |
|---|---|---|
| 2025 | $3,391 +9.8% | $272,300 +2.7% |
| 2024 | $3,089 +9.6% | $265,100 +8.3% |
| 2023 | $2,817 +26% | $244,800 +11.3% |
| 2022 | $2,236 +12% | $220,000 +25.6% |
| 2021 | $1,996 +1.6% | $175,100 +11.5% |
| 2020 | $1,964 +11.6% | $157,000 +2% |
| 2019 | $1,759 +15.9% | $153,900 +9.5% |
| 2018 | $1,517 -6.4% | $140,500 +12.5% |
| 2017 | $1,622 +9.7% | $124,900 -1% |
| 2016 | $1,478 +6.2% | $126,100 +0.6% |
| 2014 | $1,392 +8.6% | $125,400 +6.5% |
| 2013 | $1,282 | $117,800 +0.7% |
| 2012 | $1,282 | $117,000 +9% |
| 2011 | -- | $107,300 -11.2% |
| 2010 | $1,161 +24.9% | $120,800 -0.8% |
| 2009 | $929 | $121,800 +2.4% |
| 2007 | -- | $118,900 |
| 2006 | -- | $118,900 |
| 2005 | -- | $118,900 |
| 2004 | -- | $118,900 |
| 2003 | -- | $118,900 +68.2% |
| 2002 | -- | $70,700 |
Find assessor info on the county website
Monthly payment
Est. payment
Payment breakdown
Explore the cost of this home by adjusting the details. Changes won't be saved.Climate risks
Neighborhood: Glenn's Valley
Nearby schools
GreatSchools rating
- NARosa Parks KindergartenGrades: K-1Distance: 0.8 mi
- 8/10Perry Meridian Middle SchoolGrades: 7-8Distance: 1.8 mi
- 9/10Perry Meridian High SchoolGrades: 9-12Distance: 1.7 mi
- $223,8003 bd2 ba1.2k sqft7106 Blankenship Ave, Indianapolis, IN 46217Off Market
- $233,4003 bd2 ba1.4k sqft7054 Blankenship Ave, Indianapolis, IN 46217Off Market
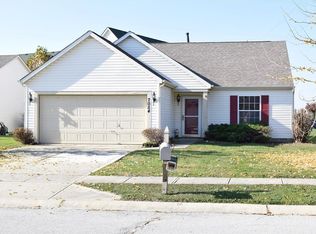
- $258,3004 bd2 ba1.6k sqft7112 Blankenship Ave, Indianapolis, IN 46217Off Market
- $231,7003 bd2 ba1.1k sqft7048 Blankenship Ave, Indianapolis, IN 46217Off Market
- $239,9003 bd2 ba1.2k sqft7061 Blankenship Ave, Indianapolis, IN 46217Sold
- $209,9003 bd1 ba1.1k sqft7118 Blankenship Ave, Indianapolis, IN 46217Off Market
- $236,5003 bd2 ba1.4k sqft7042 Blankenship Ave, Indianapolis, IN 46217Off Market
- $222,0003 bd1 ba1.3k sqft7105 Blankenship Ave, Indianapolis, IN 46217Off Market
A local agent can set up tours, give advice and negotiate with sellers.
Similar homes
- $245,0003 bd3 ba1.8k sqft2605 Bristlecone Dr, Indianapolis, IN 46217Active
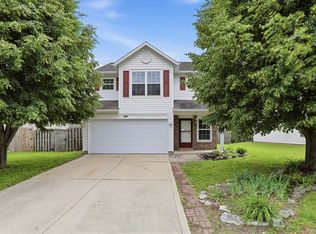 MLS ID #22102535, Arjun Dhital, Serving You Realty. MIBOR as distributed by MLS GRID
 - $264,9003 bd2 ba1.3k sqft652 Meadows Edge Ln, Indianapolis, IN 46217Active
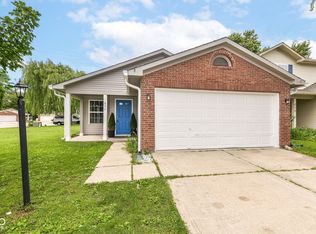 MLS ID #22109112, Chandra Sekhar Alokam, Forthright Real Estate. MIBOR as distributed by MLS GRID
 - $264,0003 bd2 ba1.5k sqft721 Pioneer Dr, Indianapolis, IN 46217Active
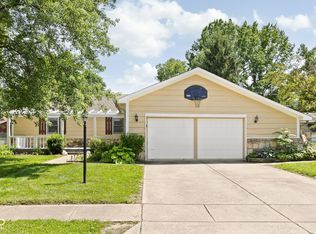 MLS ID #22107963, Beau Matlock, Matlock Realty Group. MIBOR as distributed by MLS GRID
 - $222,5003 bd3 ba1.4k sqft2433 Black Antler Ct, Indianapolis, IN 46217Active
 MLS ID #22104139, John Pacilio, eXp Realty, LLC. MIBOR as distributed by MLS GRID
 - $299,9003 bd3 ba1.7k sqft710 W Southport Rd, Indianapolis, IN 46217ActiveMLS ID #22108442, Lindsey Smalling, Highgarden Real Estate. MIBOR as distributed by MLS GRID
- $254,9003 bd2 ba1.6k sqft6420 Glory Maple Ln, Indianapolis, IN 46221ActiveMLS ID #22103321, Robert Salmons, Entera Realty. MIBOR as distributed by MLS GRID
- $255,0003 bd3 ba1.4k sqft3338 Montgomery Dr, Indianapolis, IN 46227ActiveMLS ID #22098117, Patrick Daves, BluPrint Real Estate Group. MIBOR as distributed by MLS GRID
- $270,0003 bd3 ba1.6k sqft4001 Maple Manor Dr, Indianapolis, IN 46237ActiveMLS ID #22105255, Van Thawng, eXp Realty, LLC. MIBOR as distributed by MLS GRID
- $255,0003 bd2 ba1.3k sqft6730 Smithfield Blvd, Indianapolis, IN 46237ActiveMLS ID #22109700, Lindsay Jones, The Stewart Home Group. MIBOR as distributed by MLS GRID
- $249,9503 bd2 ba1.2k sqft347 Lake Ridge Ln, Greenwood, IN 46142ActiveMLS ID #22104605, Angeline Edington, CENTURY 21 Scheetz. MIBOR as distributed by MLS GRID
- $250,0003 bd2 ba1.8k sqft3907 Owster Ln, Indianapolis, IN 46237ActiveMLS ID #22105085, Benjaman St. Vincent, Highgarden Real Estate. MIBOR as distributed by MLS GRID
- $249,9003 bd3 ba1.8k sqft8848 Hosta Way, Camby, IN 46113ActiveMLS ID #22102635, Mackensie Woods, F.C. Tucker Company. MIBOR as distributed by MLS GRID
- $255,0003 bd2 ba2.2k sqft3130 Summerfield Dr, Indianapolis, IN 46214ActiveMLS ID #22107321, Ryan Hendren, RE/MAX Advanced Realty. MIBOR as distributed by MLS GRID
- $215,0003 bd2 ba1.2k sqft5722 Wheelhorse Dr, Indianapolis, IN 46221ActiveMLS ID #22113266, Catherine Torzewski, Slate Realty, LLC. MIBOR as distributed by MLS GRID
- $194,9002 bd2 ba980 sqft7726 Orchard Village Dr, Indianapolis, IN 46217ActiveMLS ID #22095380, Christi Coffey, F.C. Tucker Company. MIBOR as distributed by MLS GRID
- $225,0003 bd2 ba1.2k sqft6227 Long River Ln, Indianapolis, IN 46221ActiveMLS ID #22043246, John Pacilio, eXp Realty, LLC. MIBOR as distributed by MLS GRID
- $264,0003 bd3 ba1.4k sqft340 Westridge Blvd, Greenwood, IN 46142ActiveMLS ID #22087879, Paris Sang Bawi, JF Property Group. MIBOR as distributed by MLS GRID
- $240,0004 bd2 ba1.8k sqft1914 E Werges Ave, Indianapolis, IN 46237ActiveMLS ID #22102455, Neil Tremblett, F.C. Tucker Company. MIBOR as distributed by MLS GRID
- $222,0003 bd2 ba1.1k sqft48 Gazebo Dr, Indianapolis, IN 46227ActiveMLS ID #22078469, Isaiah Ullery, Steve Lew Real Estate Group, LLC. MIBOR as distributed by MLS GRID
- $235,0002 bd2 ba1.4k sqft6510 Waybridge Ct, Indianapolis, IN 46237ActiveMLS ID #22113109, Mark Clarey, Keller Williams Indy Metro Partners. MIBOR as distributed by MLS GRID
