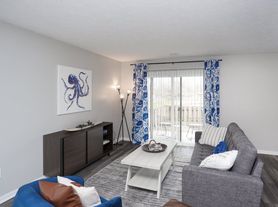
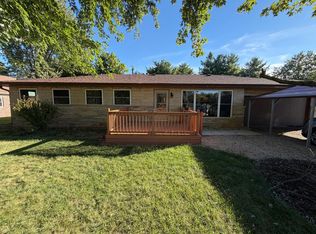
Completely renovated and move-in ready! This beautifully updated 3-bedroom, 2-bath ranch in desirable Perry Township offers modern finishes and stylish upgrades throughout. Step inside to discover fresh neutral paint, luxury flooring, a stunning remodeled kitchen featuring quartz countertops, updated cabinetry, designer backsplash, and stainless-steel appliances. The spacious open-concept living area is highlighted by a custom accent wall, creating a warm and inviting atmosphere. The primary suite features an elegant tray ceiling, while both secondary bedrooms showcase tasteful accent walls that add character and charm. Remodeled bathrooms, updated lighting, modern ceiling fans, and thoughtful finishes throughout make this home truly stand out. Outside, enjoy fresh landscaping, great curb appeal, and a low-maintenance yard. Conveniently located near Perry Meridian High School, Perry Meridian Middle School, shopping, dining, parks, and major highways, this home offers both comfort and convenience. A rare opportunity to own a fully renovated home with designer touches at an affordable price-schedule your showing today!
Tenant pays all utilities, renters insurance and pet fee.
House for rent
Single family residence
Available now
Cats, dogs OK
Air conditioner, central air
Hookups laundry
Attached garage parking
Forced air
What's special
Modern finishesLow-maintenance yardModern ceiling fansStylish upgrades throughoutQuartz countertopsGreat curb appealThoughtful finishes throughout
- 18 days |
- -- |
- -- |
Zillow last checked:
Listing updated:
Travel times
Facts & features
Interior
Bedrooms & bathrooms
- Bedrooms: 3
- Bathrooms: 2
- Full bathrooms: 2
Heating
- Forced Air
Cooling
- Air Conditioner, Central Air
Appliances
- Included: Dishwasher, Microwave Oven, Oven
- Laundry: Hookups
Features
- Flooring: Hardwood
Interior area
- Total interior livable area: 1,319 sqft
Property
Parking
- Parking features: Attached, Garage
- Has attached garage: Yes
- Details: Contact manager
Details
- Additional structures: Garage(s)
- Parcel number: 491414105001000500
Construction
Type & style
- Home type: SingleFamily
- Property subtype: Single Family Residence
Community & HOA
Location
- Region: Indianapolis
Financial & listing details
- Lease term: 1 Year
Price history
| Date | Event | Price |
|---|---|---|
| 10/6/2026 | Listed for rent | $2,095$2/sqft |
Source: Zillow Rentals Report a problem | ||
| 10/6/2026 | Listing removed | $249,900$189/sqft |
Source:  MIBOR as distributed by MLS GRID #22109112 Report a problem MIBOR as distributed by MLS GRID #22109112 Report a problem | ||
| 9/1/2026 | Price change | $249,900-5.7%$189/sqft |
Source: MIBOR as distributed by MLS GRID #22109112 Report a problem | ||
| 6/19/2026 | Listed for sale | $264,900$201/sqft |
Source: MIBOR as distributed by MLS GRID #22109112 Report a problem | ||