Welcome to this move-in ready home ~7020 Ira Ct. on the southside of Indianapolis. Built in 1998, this single-family, freshly renovated home of 1,422 square feet is conveniently located in the middle of a cul-de-sac just minutes off of HWY 69 in Perry Township. Step into this cozy home with many updated features! The kitchen has been renovated with new cabinetry, flooring, countertops, dishwasher, microwave and disposal. The 3-pane bay window is an attractive characteristic. All flooring throughout the home is new! The bathrooms have been updated with new vanities. With three bedrooms and two full bathrooms, there is plenty of room to stretch out and recharge. Each room offers a clean slate, waiting for your personal touch to make it feel uniquely yours. The property includes a functional laundry room and an attached 2-car garage. Step out back to the patio to find a newly poured add-on and tasteful landscaping to enjoy the massive, fully-fenced backyard-perfect for hosting weekend get-togethers, gardening, or simply soaking up the sunshine. A storage building is on the side of the home for added convenience. A BRAND NEW ROOF will give you peace of mind for years to come. Come see this refreshed ranch for yourself and imagine all the fun memories you will create in your new home.
Active
$289,000
7020 Ira Ct, Indianapolis, IN 46217
3beds
1,422sqft
Residential, Single Family Residence
Built in 1998
0.27 Acres Lot
$-- Zestimate®
$203/sqft
$18/mo HOA
What's special
Tasteful landscapingThree bedroomsCozy homeMassive fully-fenced backyardFunctional laundry roomBrand new roof
- 5 days
- 221
- 27
Zillow last checked:
Listing updated:
Listed by:
Monica Williams monicalwilliams@kw.com,
Keller Williams Indy Metro Partners
Source: MIBOR as distributed by MLS GRID,MLS#: 22134327
Facts & features
Interior
Bedrooms & bathrooms
- Bedrooms: 3
- Bathrooms: 2
- Full bathrooms: 2
- Main level bathrooms: 2
- Main level bedrooms: 3
Primary bedroom
- Level: Main
- Area: 165 Square Feet
- Dimensions: 15x11
Bedroom 2
- Level: Main
- Area: 130 Square Feet
- Dimensions: 13x10
Bedroom 3
- Level: Main
- Area: 130 Square Feet
- Dimensions: 13x10
Dining room
- Level: Main
- Area: 156 Square Feet
- Dimensions: 13x12
Kitchen
- Level: Main
- Area: 180 Square Feet
- Dimensions: 15x12
Laundry
- Level: Main
- Area: 64 Square Feet
- Dimensions: 8x8
Living room
- Level: Main
- Area: 225 Square Feet
- Dimensions: 15x15
Heating
- Heat Pump
Cooling
- Central Air
Appliances
- Included: Dishwasher, Disposal, Gas Water Heater, MicroHood, Electric Oven, Refrigerator, Water Heater
- Laundry: In Unit, Laundry Room
Features
- Attic Pull Down Stairs, Vaulted Ceiling(s), Walk-In Closet(s)
- Has basement: No
- Attic: Pull Down Stairs
Interior area
- Total structure area: 1,422
- Total interior livable area: 1,422 sqft
Property
Parking
- Total spaces: 2
- Parking features: Attached
- Attached garage spaces: 2
Features
- Levels: One
- Stories: 1
- Patio & porch: Covered
- Fencing: Fenced,Fence Complete
Lot
- Size: 0.27 Acres
Details
- Additional structures: Barn Mini
- Parcel number: 491415138020000500
- Horse amenities: None
Construction
Type & style
- Home type: SingleFamily
- Architectural style: Ranch
- Property subtype: Residential, Single Family Residence
Materials
- Vinyl With Brick
- Foundation: Slab
Condition
- Updated/Remodeled
- New construction: No
- Year built: 1998
Utilities & green energy
- Water: Public
Community & HOA
Community
- Subdivision: Perry Commons
HOA
- Has HOA: Yes
- HOA fee: $215 annually
- HOA phone: 317-682-0571
Location
- Region: Indianapolis
Financial & listing details
- Price per square foot: $203/sqft
- Tax assessed value: $251,000
- Annual tax amount: $3,040
- Date on market: 10/30/2026
- Cumulative days on market: 7 days
Estimated market value
Not available
Estimated sales range
Not available
Not available
Price history
| Date | Event | Price |
|---|---|---|
| 10/30/2026 | Listed for sale | $289,000+39.6%$203/sqft |
Source:  MIBOR as distributed by MLS GRID #22134327 Report a problem | ||
| 2/17/2026 | Sold | $207,000-15.5%$146/sqft |
Source: Public Record Report a problem | ||
| 5/27/2025 | Listing removed | $245,000$172/sqft |
Source: MIBOR as distributed by MLS GRID #21980124 Report a problem | ||
| 9/23/2024 | Price change | $245,000-2%$172/sqft |
Source: MIBOR as distributed by MLS GRID #21980124 Report a problem | ||
| 8/8/2024 | Listed for sale | $250,000-3.8%$176/sqft |
Source: MIBOR as distributed by MLS GRID #21980124 Report a problem | ||
| 5/29/2024 | Listing removed | -- |
Source: MIBOR as distributed by MLS GRID #21980124 Report a problem | ||
| 5/20/2024 | Listed for sale | $260,000+5.3%$183/sqft |
Source: MIBOR as distributed by MLS GRID #21980124 Report a problem | ||
| 5/27/2022 | Sold | $247,000-0.8%$174/sqft |
Source: MIBOR as distributed by MLS GRID #21849186 Report a problem | ||
| 4/22/2022 | Pending sale | $249,000$175/sqft |
Source: MIBOR as distributed by MLS GRID #21849186 Report a problem | ||
| 4/21/2022 | Listed for sale | $249,000$175/sqft |
Source: MIBOR as distributed by MLS GRID #21849186 Report a problem | ||
| 4/20/2022 | Pending sale | $249,000$175/sqft |
Source: MIBOR as distributed by MLS GRID #21849186 Report a problem | ||
| 4/15/2022 | Listed for sale | $249,000+75.4%$175/sqft |
Source: MIBOR as distributed by MLS GRID #21849186 Report a problem | ||
| 3/24/2021 | Listing removed | -- |
Source: Owner Report a problem | ||
| 7/24/2019 | Sold | $142,000+9.3%$100/sqft |
Source: Public Record Report a problem | ||
| 5/20/2016 | Listing removed | $129,900$91/sqft |
Source: Owner Report a problem | ||
| 3/16/2016 | Listed for sale | $129,900$91/sqft |
Source: Owner Report a problem | ||
Public tax history
| Year | Property taxes | Tax assessment |
|---|---|---|
| 2025 | $3,097 +6.8% | $251,000 +3.2% |
| 2024 | $2,899 +9.1% | $243,200 +5.6% |
| 2023 | $2,657 +23.3% | $230,400 +10.7% |
| 2022 | $2,155 +13.7% | $208,100 +23.1% |
| 2021 | $1,895 +4.1% | $169,100 +13% |
| 2020 | $1,821 +9.8% | $149,600 +4.2% |
| 2019 | $1,658 +14.7% | $143,600 +7.7% |
| 2018 | $1,446 -6.6% | $133,300 +10% |
| 2017 | $1,547 +10% | $121,200 -0.9% |
| 2016 | $1,406 +6.2% | $122,300 +0.6% |
| 2014 | $1,324 +8.1% | $121,600 +6% |
| 2013 | $1,224 | $114,700 +0.7% |
| 2012 | $1,224 | $113,900 +7.9% |
| 2011 | -- | $105,600 -10.5% |
| 2010 | $1,115 +25.2% | $118,000 -0.7% |
| 2009 | $891 | $118,800 +2.2% |
| 2007 | -- | $116,200 |
| 2006 | -- | $116,200 |
| 2005 | -- | $116,200 |
| 2004 | -- | $116,200 |
| 2003 | -- | $116,200 +61.8% |
| 2002 | -- | $71,800 +200% |
| 2001 | -- | $23,930 |
| 2000 | -- | $23,930 |
Find assessor info on the county website
Monthly payment
Est. payment
Payment breakdown
Explore the cost of this home by adjusting the details. Changes won't be saved.Climate risks
Neighborhood: Glenn's Valley


Similar homes
- $279,9003 bd3 ba1.7k sqft710 W Southport Rd, Indianapolis, IN 46217Active
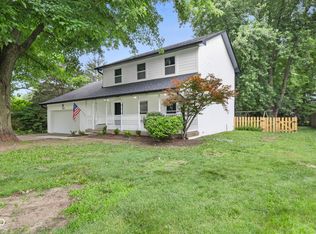 MLS ID #22108442, Lindsey Smalling, Highgarden Real Estate. MIBOR as distributed by MLS GRID
- $244,9002 bd2 ba1.3k sqft1342 Estuary Dr, Indianapolis, IN 46217Active
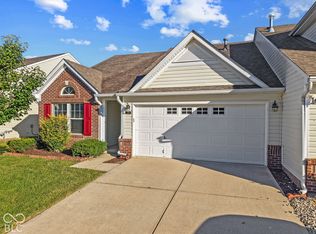 MLS ID #22130790, Lindsey Smith, Highgarden Real Estate. MIBOR as distributed by MLS GRID
- $212,5002 bd2 ba1.1k sqft7246 Registry Dr, Indianapolis, IN 46217Active
 MLS ID #22116622, Ron Rose, Indiana Realty Pros, Inc.. MIBOR as distributed by MLS GRID
- $284,5003 bd2 ba1.6k sqft134 Tracy Ridge Blvd, New Whiteland, IN 46184Active
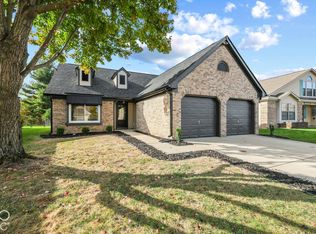 MLS ID #22133611, Dustin Royer, Red Oak Real Estate Group. MIBOR as distributed by MLS GRID
