Welcome home to this beautifully updated, move-in-ready 3-bedroom, 2-full-bath ranch offering 1,214 sq. ft. of comfortable living space and a 2-car garage! Step inside to discover a remodeled kitchen (2021), stylish LVP flooring (2022), and two gorgeous custom wood accent walls that add warmth and character to the living room and primary bedroom. The updated primary suite features a beautifully tiled shower, Pullman-height vanity, and tile flooring, while the second full bath offers a deep soaking tub/shower with a custom tile surround. All three bedrooms feature walk-in closets, providing exceptional storage! Step outside to enjoy the fully fenced backyard, complete with a patio, storage barn, and cozy firepit-perfect for outdoor gatherings or relaxing evenings. With thoughtful updates, charming details, and inviting indoor and outdoor spaces, this ranch has so much to offer! Schedule your showing today!
Active
$254,900
1309 Stymie Ct, Indianapolis, IN 46217
3beds
1,214sqft
Residential, Single Family Residence
Built in 1981
0.36 Acres Lot
$-- Zestimate®
$210/sqft
$-- HOA
What's special
Updated primary suiteStorage barnBeautifully updatedPullman-height vanityBeautifully tiled showerFully fenced backyardTile flooring
- 7 days
- 419
- 65
Likely to sell faster than
Zillow last checked:
Listing updated:
Listed by:
April Paterek apaterek@highgarden.com,
Highgarden Real Estate
Source: MIBOR as distributed by MLS GRID,MLS#: 22125720
Facts & features
Interior
Bedrooms & bathrooms
- Bedrooms: 3
- Bathrooms: 2
- Full bathrooms: 2
- Main level bathrooms: 2
- Main level bedrooms: 3
Primary bedroom
- Level: Main
- Area: 216 Square Feet
- Dimensions: 18x12
Bedroom 2
- Level: Main
- Area: 130 Square Feet
- Dimensions: 13x10
Bedroom 3
- Level: Main
- Area: 99 Square Feet
- Dimensions: 11x9
Dining room
- Level: Main
- Area: 70 Square Feet
- Dimensions: 10x7
Great room
- Level: Main
- Area: 255 Square Feet
- Dimensions: 17x15
Kitchen
- Level: Main
- Area: 120 Square Feet
- Dimensions: 12x10
Laundry
- Level: Main
- Area: 50 Square Feet
- Dimensions: 10x5
Heating
- Forced Air
Cooling
- Central Air
Appliances
- Included: Dishwasher, Dryer, MicroHood, Microwave, Gas Oven, Refrigerator, Washer
Features
- Cathedral Ceiling(s)
- Windows: WoodWorkStain/Painted
- Has basement: No
Interior area
- Total structure area: 1,214
- Total interior livable area: 1,214 sqft
Property
Parking
- Total spaces: 2
- Parking features: Attached
- Attached garage spaces: 2
Features
- Levels: One
- Stories: 1
- Patio & porch: Covered, Patio
- Fencing: Fenced,Chain Link,Full
Lot
- Size: 0.36 Acres
Details
- Parcel number: 491415137019000500
- Horse amenities: None
Construction
Type & style
- Home type: SingleFamily
- Architectural style: Traditional
- Property subtype: Residential, Single Family Residence
Materials
- Stone, Wood Siding
- Foundation: Block
Condition
- New construction: No
- Year built: 1981
Utilities & green energy
- Water: Public
Community & HOA
Community
- Subdivision: Plantation Meadows
HOA
- Has HOA: No
Location
- Region: Indianapolis
Financial & listing details
- Price per square foot: $210/sqft
- Tax assessed value: $226,000
- Annual tax amount: $2,732
- Date on market: 10/10/2026
- Cumulative days on market: 10 days
Estimated market value
Not available
Estimated sales range
Not available
Not available
Price history
| Date | Event | Price |
|---|---|---|
| 10/10/2026 | Listed for sale | $254,900-3.8%$210/sqft |
Source:  MIBOR as distributed by MLS GRID #22125720 Report a problem MIBOR as distributed by MLS GRID #22125720 Report a problem | ||
| 10/8/2026 | Listing removed | -- |
Source: Owner Report a problem | ||
| 8/12/2026 | Price change | $265,000-1.9%$218/sqft |
Source: Owner Report a problem | ||
| 8/5/2026 | Listed for sale | $270,000+21%$222/sqft |
Source: Owner Report a problem | ||
| 11/17/2023 | Sold | $223,100-5.1%$184/sqft |
Source: MIBOR as distributed by MLS GRID #21950458 Report a problem | ||
| 11/4/2023 | Pending sale | $235,000$194/sqft |
Source: MIBOR as distributed by MLS GRID #21950458 Report a problem | ||
| 10/27/2023 | Listed for sale | $235,000+115.6%$194/sqft |
Source: MIBOR as distributed by MLS GRID #21950458 Report a problem | ||
| 7/6/2004 | Sold | $109,000$90/sqft |
Source: MIBOR as distributed by MLS GRID #2360743 Report a problem | ||
Public tax history
| Year | Property taxes | Tax assessment |
|---|---|---|
| 2025 | $5,534 +108.7% | $226,000 +4% |
| 2024 | $2,652 +10.8% | $217,400 +2.7% |
| 2023 | $2,392 +17.8% | $211,600 +12.2% |
| 2022 | $2,030 +9.6% | $188,600 +17.9% |
| 2021 | $1,852 +10.5% | $160,000 +9.3% |
| 2020 | $1,676 +17.6% | $146,400 +8.4% |
| 2019 | $1,425 -2.8% | $135,100 +11.2% |
| 2018 | $1,466 -5.2% | $121,500 -0.6% |
| 2017 | $1,546 +21% | $122,200 |
| 2016 | $1,278 +7.8% | $122,200 +7.2% |
| 2014 | $1,185 +10.8% | $114,000 +5.8% |
| 2013 | $1,069 | $107,700 +1.9% |
| 2012 | $1,069 | $105,700 -1.5% |
| 2011 | -- | $107,300 -8.2% |
| 2010 | $1,097 +26.7% | $116,900 |
| 2009 | $866 | $116,900 +4.3% |
| 2007 | -- | $112,100 |
| 2006 | -- | $112,100 +12.9% |
| 2005 | -- | $99,300 |
| 2004 | -- | $99,300 |
| 2003 | -- | $99,300 +68% |
| 2002 | -- | $59,100 +200% |
| 2001 | -- | $19,700 |
Find assessor info on the county website
Monthly payment
Est. payment
Payment breakdown
Explore the cost of this home by adjusting the details. Changes won't be saved.Climate risks
Neighborhood: Glenn's Valley
Nearby schools
Schools provided by the listing agent
- Elementary: Glenns Valley Elementary School
- Middle: Perry Meridian Middle School
- High: Perry Meridian High School
Source: MIBOR as distributed by MLS GRID. This data may not be complete. We recommend contacting the local school district to confirm school assignments for this home.
- $256,8003 bd1 ba1.8k sqft1303 Stymie Ct, Indianapolis, IN 46217Off Market
- $261,3003 bd2 ba1.5k sqft7729 Shannon Lakes Way, Indianapolis, IN 46217Off Market
- $269,8003 bd2 ba1.5k sqft7721 Shannon Lakes Way, Indianapolis, IN 46217Off Market
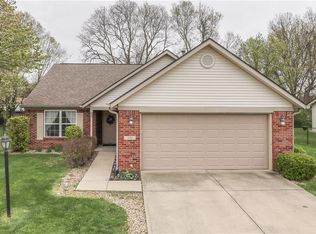
- $224,6003 bd2 ba1.1k sqft7756 Hoop Rd, Indianapolis, IN 46217Off Market
Similar homes
- $249,5003 bd2 ba1.2k sqft7517 Venetian Way, Indianapolis, IN 46217Active
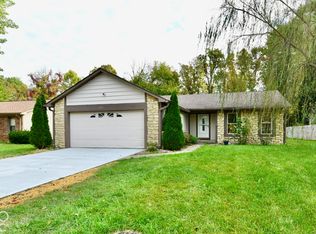 MLS ID #22121251, Salai Lungngam, CrossRoads Link Realty. MIBOR as distributed by MLS GRID
 - $239,9003 bd2 ba1.2k sqft7509 Venetian Way, Indianapolis, IN 46217Active
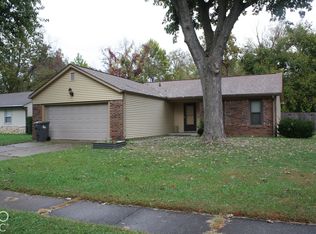 MLS ID #22131777, Michelle Butts, REMAX ONE. MIBOR as distributed by MLS GRID
 - $259,9003 bd2 ba1.3k sqft8528 Friendship Ln, Indianapolis, IN 46217Active
 MLS ID #22131289, Kelley O'Connor, CENTURY 21 Scheetz. MIBOR as distributed by MLS GRID
 - $258,0003 bd2 ba1.2k sqft8051 Painted Pony Dr, Indianapolis, IN 46217Active
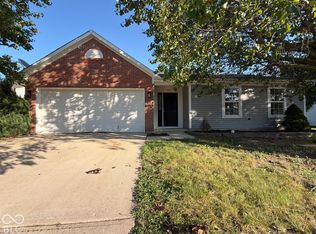 MLS ID #22131696, Shelby Farrar, Opendoor Brokerage LLC. MIBOR as distributed by MLS GRID
