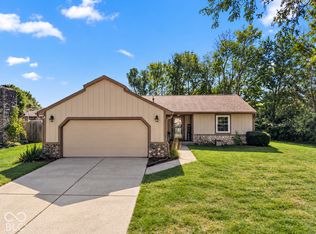
Steel sidingGranite countertopsLocated on a cul-de-sacUpdated kitchenLarge fully fenced backyard
Beautifully maintained one-owner tri-level home offering 4 bedrooms and 2 full baths. The updated kitchen features granite countertops, and both bathrooms have been thoughtfully upgraded. Located on a cul-de-sac along a no-outlet street in Perry Township, this property offers a peaceful setting with mature trees. The large, fully fenced backyard, includes a 16' x 20' utility barn with loft and electricity, providing excellent storage, workshop, or hobby space, and a deck on the rear of the house with an included pergola to relax on. The home features steel siding and seamless gutters with a limited lifetime, fully transferable warranty. The home has been maintained as a non-smoking, pet free residence. Conveniently located with easy access to area amenities. Come see all this property has to offer! Update*** We have received multiple offers, and are now going to highest and best by Monday, June 15 at 5pm.
31 days
|
702
|
49
|
Zillow last checked:
Listing updated:
Listed by:
Melissa Wombles317-538-4583,
Epique Inc
Source: MIBOR as distributed by MLS GRID,MLS#: 22107135
Facts & features
Interior
Bedrooms & bathrooms
Bedrooms: 4
Bathrooms: 2
Full bathrooms: 2
Primary bedroom
Level: Upper
Area: 180 Square Feet
Dimensions: 15 x 12
Bedroom 2
Level: Upper
Area: 150 Square Feet
Dimensions: 10 x 15
Bedroom 3
Level: Upper
Area: 110 Square Feet
Dimensions: 10 x 11
Bedroom 4
Features: Other
Level: Basement
Area: 121 Square Feet
Dimensions: 11 x 11
Dining room
Level: Main
Area: 110 Square Feet
Dimensions: 10 x 11
Family room
Features: Other
Level: Basement
Area: 264 Square Feet
Dimensions: 22 x 12
Kitchen
Level: Main
Area: 121 Square Feet
Dimensions: 11 x 11
Living room
Level: Main
Area: 165 Square Feet
Dimensions: 15 x 11
Heating
Electric, Forced Air
Cooling
Central Air
Appliances
Included: Dishwasher, Electric Water Heater, Microwave, Electric Oven, Range Hood, Refrigerator
Laundry: In Unit, Connections All
Features
Attic Pull Down Stairs, Ceiling Fan(s), Pantry, Smart Thermostat
Windows: Wood Work Stained
Basement: Daylight
Attic: Pull Down Stairs
Number of fireplaces: 1
Fireplace features: Family Room, Wood Burning
Interior area
Total structure area: 1,818
Total interior livable area: 1,818 sqft
Finished area below ground: 0
Property
Parking
Total spaces: 2
Parking features: Attached
Attached garage spaces: 2
Features
Levels: Three Or More
Patio & porch: Covered
Exterior features: Storage
Lot
Size: 0.33 Acres
Features: Cul-De-Sac, Mature Trees
Details
Parcel number: 491415137002000500
Horse amenities: None
Construction
Type & style
Home type: SingleFamily
Architectural style: Other
Property subtype: Residential, Single Family Residence
Materials
Brick, Other
Foundation: Brick/Mortar
Condition
New construction: No
Year built: 1977
Utilities & green energy
Electric: 200+ Amp Service
Water: Public
Utilities for property: Electricity Connected, Sewer Connected, Water Connected
Community & HOA
Community
Security: Security System
Subdivision: Plantation Meadows
HOA
Has HOA: No
Location
Region: Indianapolis
Financial & listing details
Price per square foot: $162/sqft
Tax assessed value: $275,800
Annual tax amount: $2,636
Date on market: 6/10/2026
Cumulative days on market: 25 days
Electric utility on property: Yes
Estimated market value
Zestimate®
Not available
Estimated sales range
Not available
Rent Zestimate®
Not available
Price history
Date
Event
Price
6/16/2026
Pending sale
$295,000$162/sqft
Source: MIBOR as distributed by MLS GRID #22107135Report a problem
6/10/2026
Listed for sale
$295,000$162/sqft
Source: MIBOR as distributed by MLS GRID #22107135Report a problem
Explore the cost of this home by adjusting the details. Changes won't be saved.
Principal & interest
$1,547
Mortgage insurance
$0
Property taxes
$170
Home insurance
$105
HOA fees
$0
Utilities
Not included
All calculations are estimates and provided by Zillow, Inc. for informational purposes only. Actual amounts may vary.
HOA fees may include property taxes on listings classified as Co-Ops. Contact the listing agent and/or owner for fee details.
Mortgage interest rates are dependent on a number of factors, including credit score, down payment, and repayment length. Interest rate data provided by Zillow Group Marketplace, Inc. as of 1/1/1970 from various mortgage lenders with which we have lead or other similar arrangements; the Estimated Payment is an average of those rates.
See how much you could borrow to make a competitive offer.