Updated, move-in ready, and tucked away on a quiet cul-de-sac - 1360 Boone Ct checks a lot of boxes. Step inside to an open, inviting living space highlighted by vaulted ceilings, new LVP flooring, fresh paint, and a wood-burning fireplace that gives the room plenty of character. The kitchen features granite countertops, new appliances, abundant cabinetry, and ample counter space, with an adjoining dining area that keeps the main living spaces connected. The updates continue throughout the home with lights, ceiling fans, toilets, and flooring. The spacious primary suite stands out with vaulted ceilings, a large walk-in closet with built-in shelving, and an updated shower, giving you plenty of storage and a comfortable space to unwind. Outside, mature trees and a wooded backdrop create a private setting, while the attached two-car garage adds everyday convenience and additional storage. With many of the major cosmetic updates already completed, this home offers the opportunity to move in and start enjoying it from day one. Fresh, functional, and ready for its next chapter, schedule your showing at 1360 Boone Ct today!
Active
$250,000
1360 Boone Ct, Indianapolis, IN 46217
3beds
1,318sqft
Residential, Single Family Residence
Built in 1991
0.26 Acres Lot
$245,200 Zestimate®
$190/sqft
$-- HOA
What's special
Wood-burning fireplaceAdjoining dining areaAttached two-car garageSpacious primary suiteOpen inviting living spaceVaulted ceilingsGranite countertops
- 9 days
- 1,210
- 169
Likely to sell faster than
Zillow last checked:
Listing updated:
Listed by:
Gabriel Gilbert gabrielgilbert10g@gmail.com,
eXp Realty LLC
Source: MIBOR as distributed by MLS GRID,MLS#: 22127001
Facts & features
Interior
Bedrooms & bathrooms
- Bedrooms: 3
- Bathrooms: 2
- Full bathrooms: 2
- Main level bathrooms: 2
- Main level bedrooms: 3
Primary bedroom
- Level: Main
- Area: 176 Square Feet
- Dimensions: 16x11
Bedroom 2
- Level: Main
- Area: 130 Square Feet
- Dimensions: 13x10
Bedroom 3
- Level: Main
- Area: 120 Square Feet
- Dimensions: 12x10
Dining room
- Level: Main
- Area: 143 Square Feet
- Dimensions: 13x11
Kitchen
- Level: Main
- Area: 195 Square Feet
- Dimensions: 15x13
Laundry
- Level: Main
- Area: 36 Square Feet
- Dimensions: 6x6
Living room
- Level: Main
- Area: 192 Square Feet
- Dimensions: 16x12
Heating
- Forced Air, Natural Gas
Cooling
- Central Air
Appliances
- Included: Dryer, Disposal, MicroHood, Electric Oven, Refrigerator, Washer, Water Heater
Features
- Attic Access, Vaulted Ceiling(s), High Speed Internet, Eat-in Kitchen, Walk-In Closet(s)
- Has basement: No
- Attic: Access Only
Interior area
- Total structure area: 1,318
- Total interior livable area: 1,318 sqft
Property
Parking
- Total spaces: 2
- Parking features: Attached
- Attached garage spaces: 2
Features
- Levels: One
- Stories: 1
Lot
- Size: 0.26 Acres
Details
- Parcel number: 491422147031000500
- Horse amenities: None
Construction
Type & style
- Home type: SingleFamily
- Architectural style: Ranch
- Property subtype: Residential, Single Family Residence
Materials
- Brick
- Foundation: Crawl Space
Condition
- New construction: No
- Year built: 1991
Utilities & green energy
- Water: Public
Community & HOA
Community
- Subdivision: The Trails
HOA
- Has HOA: No
Location
- Region: Indianapolis
Financial & listing details
- Price per square foot: $190/sqft
- Tax assessed value: $265,600
- Annual tax amount: $3,218
- Date on market: 9/19/2026
- Cumulative days on market: 11 days
Estimated market value
$245,200
$233,000 - $257,000
$1,883/mo
Price history
| Date | Event | Price |
|---|---|---|
| 9/19/2026 | Listed for sale | $250,000$190/sqft |
Source:  MIBOR as distributed by MLS GRID #22127001 Report a problem MIBOR as distributed by MLS GRID #22127001 Report a problem | ||
Public tax history
| Year | Property taxes | Tax assessment |
|---|---|---|
| 2025 | $2,975 +6.6% | $265,600 +13.5% |
| 2024 | $2,792 +5.9% | $234,100 +5.9% |
| 2023 | $2,637 +14.6% | $221,000 +7.5% |
| 2022 | $2,300 +4.1% | $205,500 +15.2% |
| 2021 | $2,210 +7.4% | $178,400 +4.3% |
| 2020 | $2,058 +8.8% | $171,100 +7.3% |
| 2019 | $1,892 +2.4% | $159,400 +7.1% |
| 2018 | $1,847 +11.6% | $148,900 +4% |
| 2017 | $1,655 +11.4% | $143,200 +12.5% |
| 2016 | $1,485 +12.3% | $127,300 +5% |
| 2014 | $1,323 +0.5% | $121,200 |
| 2013 | $1,317 | $121,200 +2.4% |
| 2012 | $1,317 | $118,400 -1.5% |
| 2011 | -- | $120,200 |
| 2010 | $1,161 +26.5% | $120,200 |
| 2009 | $918 | $120,200 -9.1% |
| 2007 | -- | $132,300 |
| 2006 | -- | $132,300 +14% |
| 2005 | -- | $116,100 |
| 2004 | -- | $116,100 |
| 2003 | -- | $116,100 +52.8% |
| 2002 | -- | $76,000 +200% |
| 2001 | -- | $25,330 |
| 2000 | -- | $25,330 |
Find assessor info on the county website
Monthly payment
Est. payment
Payment breakdown
Explore the cost of this home by adjusting the details. Changes won't be saved.Climate risks
Neighborhood: Glenn's Valley
- $264,4003 bd2 ba1.4k sqft1366 Boone Ct, Indianapolis, IN 46217Off Market

- $236,2003 bd1 ba1.4k sqft1354 Boone Ct, Indianapolis, IN 46217Off Market
- $325,5003 bd1 ba1.7k sqft8722 Spend A Buck Ct, Indianapolis, IN 46217Off Market
- $298,5003 bd1 ba1.6k sqft8732 Spend A Buck Ct, Indianapolis, IN 46217Off Market
Similar homes
- $239,9003 bd2 ba1.3k sqft8632 Chessie Dr, Indianapolis, IN 46217Active
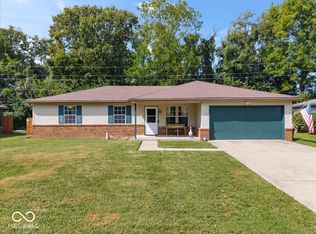 MLS ID #22126207, Scott Burdine, REMAX ONE. MIBOR as distributed by MLS GRID
 - $249,9003 bd3 ba1.6k sqft7704 Lake Vista Ln, Indianapolis, IN 46217Active
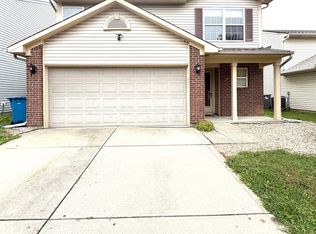 MLS ID #22128452, Elizabeth Sui, Diamond Stars Realty LLC. MIBOR as distributed by MLS GRID
 - $265,0003 bd3 ba1.7k sqft8512 Green Valley Dr, Indianapolis, IN 46217Active
 MLS ID #22127027, Perla Palma Nunez, Keller Williams Indy Metro Partners. MIBOR as distributed by MLS GRID
 - $249,9003 bd2 ba1.4k sqft8312 Lake Tree Ln, Indianapolis, IN 46217Active
 MLS ID #22118847, Biak Sang, Diamond Stars Realty LLC. MIBOR as distributed by MLS GRID
