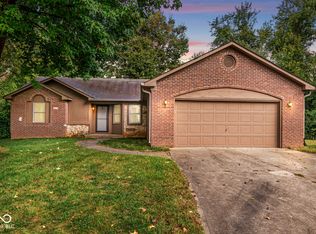
Pride of OWNERSHIP Abounds! Inviting low maintenance brick with no HOA and all the value-added upgrades you are looking for makes this 3 BDRM 2 bath home with a split floorplan and open layout a must see! The upgrades begin at the front entry with an easy care ceramic entrance that leads to the expansive Great Room with engineered hardwood, new lighting and a welcoming masonry fireplace focal point that adjoins the fully renovated chef's kitchen with a customized double door pantry, Corian solid surface counter tops, ceramic flooring, refaced cabinets, new hardware and lighting, undermount sink, custom window shades and newer appliances that convey with the home. The master suite with engineered hardwood floors offers a fully renovated bath with furniture quality cabinetry, granite counter-top, walk-in glass doored shower, ceramic flooring & toilet/bidet combo and large walk-in closet. Storage is not an issue in this home since each of the two addl. spacious bedrooms have spacious walk-in closets (5'x4' and 6'x4') and carpet that is 2 years. The second full bath offers the same quality upgrades as the master but has a tub/shower combination. The home's footprint is made larger by the easy access via the kitchen slider to the fully fenced wooded backyard with oversized deck and gutter guards that are less than 2 years old. The two car garage offers a large utility sink, peg board and cabinet storage. If you like the idea of an established neighborhood and a home that has been maintained and upgraded and is like new you won't be disappointed. This home does not have the Homestead exemption filed. If filed in 2026, it will be retroactive for the entire tax year and significantly lower annual property taxes.
Sold
$265,500
1346 Boone Ct, Indianapolis, IN 46217
3beds
1,335sqft
Residential, Single Family Residence
Built in 1990
10,454 Square Feet Lot
$271,100 Zestimate®
$199/sqft
$1,912 Estimated rent
Home value
$271,100
$252,000 - $290,000
$1,912/mo
Zestimate® history
Owner options
List your home for rent
$1,912/mo
Rent Zestimate®
Find your next renter with Zillow Rental Manager. Plus, with online applications, you can quickly screen prospective tenants – for free.
$1,912/mo
Rent Zestimate®
Refinance and save
$1,776/mo
Est. payment
Refinancing to a lower rate could help reduce your monthly payments and save thousands over the life of the loan.
$1,776/mo
Est. payment
Explore your selling options
Work with a Zillow partner agent
Leverage their expertise and Zillow's premium Showcase listings to get your home seen by more buyers.
Get startedList with your own agent
Get your home in front of millions of buyers by listing it on Zillow.
Learn how to do itSell it yourself
Take full control of how buyers see your home on Zillow by listing For Sale by Owner (FSBO).
List your homeWhat's special
Oversized deckLow maintenance brickNew hardware and lightingExpansive great roomGranite counter-topCustom window shadesOpen layout
Zillow last checked:
Listing updated:
Listed by:
Wendy McClellan 317-300-8855,
BRG Realty Partners,
Sherrie Schueth 317-557-9957,
BRG Realty Partners
Bought with:
Amy Gillum
JCD Realty LLC
Source: MIBOR as distributed by MLS GRID,MLS#: 22083189
Facts & features
Interior
Bedrooms & bathrooms
- Bedrooms: 3
- Bathrooms: 2
- Full bathrooms: 2
- Main level bathrooms: 2
- Main level bedrooms: 3
Primary bedroom
- Level: Main
- Area: 198 Square Feet
- Dimensions: 18x11
Bedroom 2
- Level: Main
- Area: 132.25 Square Feet
- Dimensions: 11.5x11.5
Bedroom 3
- Level: Main
- Area: 126.5 Square Feet
- Dimensions: 11x11.5
Foyer
- Features: Tile-Ceramic
- Level: Main
- Area: 40 Square Feet
- Dimensions: 8x5
Great room
- Level: Main
- Area: 255 Square Feet
- Dimensions: 17x15
Kitchen
- Features: Tile-Ceramic
- Level: Main
- Area: 140 Square Feet
- Dimensions: 14x10
Utility room
- Features: Tile-Ceramic
- Level: Main
- Area: 48.75 Square Feet
- Dimensions: 7.5x6.5
Heating
- Forced Air, Natural Gas
Cooling
- Central Air
Appliances
- Included: Dishwasher, Electric Water Heater, Disposal, MicroHood, Gas Oven, Refrigerator
- Laundry: Connections All, Laundry Room, Main Level, Sink
Features
- Attic Pull Down Stairs, Cathedral Ceiling(s), Entrance Foyer, Ceiling Fan(s), Hardwood Floors, Eat-in Kitchen, Pantry, Walk-In Closet(s)
- Flooring: Hardwood
- Windows: Wood Work Stained
- Has basement: No
- Attic: Pull Down Stairs
- Number of fireplaces: 1
- Fireplace features: Great Room, Masonry, Wood Burning
Interior area
- Total structure area: 1,335
- Total interior livable area: 1,335 sqft
Property
Parking
- Total spaces: 2
- Parking features: Attached, Concrete, Garage Door Opener
- Attached garage spaces: 2
- Details: Garage Parking Other(Garage Door Opener, Guest Street Parking)
Features
- Levels: One
- Stories: 1
- Patio & porch: Covered, Deck
- Exterior features: Gutter Guards
- Fencing: Fenced,Full,Privacy,Gate
Lot
- Size: 10,454 Square Feet
- Features: Cul-De-Sac, Storm Sewer
Details
- Parcel number: 491422147027000500
- Special conditions: None,Sales Disclosure On File
- Horse amenities: None
Construction
Type & style
- Home type: SingleFamily
- Architectural style: Ranch
- Property subtype: Residential, Single Family Residence
Materials
- Brick
- Foundation: Block
Condition
- Updated/Remodeled
- New construction: No
- Year built: 1990
Utilities & green energy
- Electric: 220 Volts
- Water: Public
- Utilities for property: Electricity Connected, Sep Electric Meter, Sep Gas Meter, Sewer Connected, Water Connected
Community & HOA
Community
- Security: Smoke Detector(s)
- Subdivision: The Trails
HOA
- Has HOA: No
Location
- Region: Indianapolis
Financial & listing details
- Price per square foot: $199/sqft
- Tax assessed value: $254,300
- Annual tax amount: $5,700
- Date on market: 2/12/2026
- Cumulative days on market: 3 days
- Electric utility on property: Yes
Price history
| Date | Event | Price |
|---|---|---|
| 3/16/2026 | Sold | $265,500+2.2%$199/sqft |
Source:  MIBOR as distributed by MLS GRID #22083189 Report a problem MIBOR as distributed by MLS GRID #22083189 Report a problem | ||
| 2/15/2026 | Pending sale | $259,900$195/sqft |
Source: MIBOR as distributed by MLS GRID #22083189 Report a problem | ||
| 2/12/2026 | Listed for sale | $259,900+126%$195/sqft |
Source: MIBOR as distributed by MLS GRID #22083189 Report a problem | ||
| 10/31/2001 | Sold | $115,000$86/sqft |
Source: MIBOR as distributed by MLS GRID #2133634 Report a problem | ||
Public tax history
| Year | Property taxes | Tax assessment |
|---|---|---|
| 2025 | $5,699 +6.7% | $254,300 +13.6% |
| 2024 | $5,342 +7% | $223,900 +6.6% |
| 2023 | $4,994 +16.4% | $210,100 +7.6% |
| 2022 | $4,292 +1.4% | $195,300 +18.1% |
| 2021 | $4,232 +6.5% | $165,400 +2% |
| 2020 | $3,974 +8.2% | $162,100 +7.1% |
| 2019 | $3,673 +2.9% | $151,300 +7.1% |
| 2018 | $3,570 +12.7% | $141,300 +4% |
| 2017 | $3,169 +4.7% | $135,900 +15.1% |
| 2016 | $3,028 +8.9% | $118,100 +3% |
| 2014 | $2,782 +1.7% | $114,700 |
| 2013 | $2,735 | $114,700 +2.4% |
| 2012 | $2,735 | $112,000 |
| 2011 | -- | $112,000 |
| 2010 | $1,093 +26.7% | $112,000 |
| 2009 | $863 | $112,000 -9.2% |
| 2007 | -- | $123,400 |
| 2006 | -- | $123,400 +14% |
| 2005 | -- | $108,200 |
| 2004 | -- | $108,200 |
| 2003 | -- | $108,200 +52.8% |
| 2002 | -- | $70,800 +200% |
| 2001 | -- | $23,600 |
| 2000 | -- | $23,600 |
Find assessor info on the county website
Neighborhood: Glenn's Valley
Nearby homes
- $236,2003 bd1 ba1.4k sqft1354 Boone Ct, Indianapolis, IN 46217Off Market
- $239,6003 bd1 ba1.3k sqft1338 Boone Ct, Indianapolis, IN 46217Off Market
- $238,4003 bd1 ba1.3k sqft1330 Boone Ct, Indianapolis, IN 46217Off Market
- $250,0003 bd2 ba1.3k sqft1360 Boone Ct, Indianapolis, IN 46217For Sale
- $298,5003 bd1 ba1.6k sqft8732 Spend A Buck Ct, Indianapolis, IN 46217Off Market
- $330,9003 bd3 ba2k sqft8742 Spend A Buck Ct, Indianapolis, IN 46217Off Market
- $238,7003 bd2 ba1.2k sqft1345 Boone Ct, Indianapolis, IN 46217Off Market
- $222,9003 bd2 ba1.4k sqft1337 Boone Ct, Indianapolis, IN 46217Off Market
Nearby schools
GreatSchools rating
- 5/10Glenns Valley Elementary SchoolGrades: 1-5Distance: 0.8 mi
- 8/10Perry Meridian Middle SchoolGrades: 7-8Distance: 1.4 mi
- 6/10Perry Meridian High SchoolGrades: 9-12Distance: 1.1 mi
Schools provided by the listing agent
- Elementary: Glenns Valley Elementary School
- Middle: Perry Meridian Middle School
- High: Perry Meridian High School
Source: MIBOR as distributed by MLS GRID. This data may not be complete. We recommend contacting the local school district to confirm school assignments for this home.
Get a cash offer in 3 minutes
Find out how much your home could sell for in as little as 3 minutes with a no-obligation cash offer.
Estimated market value
$271,100
Get a cash offer in 3 minutes
Find out how much your home could sell for in as little as 3 minutes with a no-obligation cash offer.
Estimated market value
$271,100
- Indiana
- Marion County
- Indianapolis
- 46217
- Glenn's Valley
- 1346 Boone Ct
