Solid 1957 Indiana limestone ranch on a 0.57-acre lot in Meridian Meadows, with the same owners since 1973! This home has great bones and is ready for its next chapter. Move right in and update over time, or start fresh and make it your own. Inside you'll find 1,856 sq ft all on one level, with 3 bedrooms, 2 full baths, a living room with a large picture window, and a dining area open to the kitchen. Hardwood floors are reported under the carpet in the living room, dining area, hallway, and two bedrooms, waiting to be uncovered. The 27-ft bonus room, added in 1991, stands out with a gas fireplace with limestone surround, a bay window that brings in natural light, and an adjoining full bath with shower, plus laundry right next door. Use it as a den or second living area, or add a closet to create a fourth bedroom suite with its own bath. The kitchen offers abundant wood cabinetry, plenty of counter space, and room to reimagine. The prior owners kept the mechanicals serviced and updated, including a new furnace in 2025 and a mid-2010s roof, while the finishes are dated and ready for your personal touch. Outside, the oversized lot delivers room to spread out: a fenced backyard, a detached 2-car garage with electricity and an attached covered patio, two storage sheds that stay, and a gravel drive with plenty of parking. Sold as-is. Schedule your showing today!
Pending
Price cut: $10K (10/30)
$229,900
7130 Melanie Ln, Indianapolis, IN 46217
3beds
1,856sqft
Residential, Single Family Residence
Built in 1957
0.57 Acres Lot
$-- Zestimate®
$124/sqft
$-- HOA
What's special
Indiana limestone ranchAttached covered patio
- 28 days
- 1,406
- 122
Zillow last checked:
Listing updated:
Listed by:
Jimmy Ondecko jimmy.ondecko@talktotucker.com,
F.C. Tucker Company
Source: MIBOR as distributed by MLS GRID,MLS#: 22132779
Facts & features
Interior
Bedrooms & bathrooms
- Bedrooms: 3
- Bathrooms: 2
- Full bathrooms: 2
- Main level bathrooms: 2
- Main level bedrooms: 3
Primary bedroom
- Level: Main
- Area: 202.29 Square Feet
- Dimensions: 12.58 x 16.08
Bedroom 2
- Level: Main
- Area: 176.1 Square Feet
- Dimensions: 15.42 x 11.42
Bedroom 3
- Level: Main
- Area: 116.7 Square Feet
- Dimensions: 11.67 x 10.00
Bonus room
- Level: Main
- Area: 406.57 Square Feet
- Dimensions: 14.92 x 27.25
Dining room
- Level: Main
- Area: 115.83 Square Feet
- Dimensions: 8.58 x 13.50
Kitchen
- Level: Main
- Area: 265.9 Square Feet
- Dimensions: 24.92 x 10.67
Laundry
- Level: Main
- Area: 33.19 Square Feet
- Dimensions: 6.42 x 5.17
Living room
- Level: Main
- Area: 246.75 Square Feet
- Dimensions: 21.00 x 11.75
Heating
- Natural Gas
Cooling
- Central Air
Appliances
- Included: Dryer, Electric Oven, Refrigerator, Washer, Water Heater, Water Softener Owned
Features
- Attic Access
- Has basement: No
- Attic: Access Only
Interior area
- Total structure area: 1,856
- Total interior livable area: 1,856 sqft
Property
Parking
- Total spaces: 2
- Parking features: Detached
- Garage spaces: 2
Features
- Levels: One
- Stories: 1
Lot
- Size: 0.57 Acres
- Features: Mature Trees
Details
- Additional structures: Barn Mini, Storage
- Parcel number: 491414106047000500
- Special conditions: As Is
- Horse amenities: None
Construction
Type & style
- Home type: SingleFamily
- Architectural style: Ranch
- Property subtype: Residential, Single Family Residence
Materials
- Stone
- Foundation: Crawl Space, Block
Condition
- New construction: No
- Year built: 1957
Utilities & green energy
- Water: Public
Community & HOA
Community
- Subdivision: Meridian Meadows
HOA
- Has HOA: No
Location
- Region: Indianapolis
Financial & listing details
- Price per square foot: $124/sqft
- Tax assessed value: $195,700
- Annual tax amount: $1,234
- Date on market: 10/22/2026
- Cumulative days on market: 20 days
Estimated market value
Not available
Estimated sales range
Not available
Not available
Price history
| Date | Event | Price |
|---|---|---|
| 11/13/2026 | Pending sale | $229,900$124/sqft |
Source:  MIBOR as distributed by MLS GRID #22132779 Report a problem | ||
| 11/11/2026 | Listed for sale | $229,900$124/sqft |
Source: MIBOR as distributed by MLS GRID #22132779 Report a problem | ||
| 11/2/2026 | Pending sale | $229,900$124/sqft |
Source: MIBOR as distributed by MLS GRID #22132779 Report a problem | ||
| 10/30/2026 | Price change | $229,900-4.2%$124/sqft |
Source: MIBOR as distributed by MLS GRID #22132779 Report a problem | ||
| 10/22/2026 | Listed for sale | $239,900$129/sqft |
Source: MIBOR as distributed by MLS GRID #22132779 Report a problem | ||
Public tax history
| Year | Property taxes | Tax assessment |
|---|---|---|
| 2025 | $1,043 +1.4% | $195,700 +3.8% |
| 2024 | $1,029 +2% | $188,500 +4.3% |
| 2023 | $1,009 +1.9% | $180,700 +9.6% |
| 2022 | $989 +2% | $164,900 +11.9% |
| 2021 | $970 -0.3% | $147,300 +10.8% |
| 2020 | $973 +2.2% | $132,900 +25.1% |
| 2019 | $952 -1.4% | $106,200 +8.9% |
| 2018 | $965 -8% | $97,500 -1.5% |
| 2017 | $1,049 +4.3% | $99,000 +2.7% |
| 2016 | $1,005 +3.3% | $96,400 +0.8% |
| 2014 | $974 +0.2% | $95,600 |
| 2013 | $972 | $95,600 +2.1% |
| 2012 | $972 | $93,600 -22.1% |
| 2011 | -- | $120,200 |
| 2010 | $1,036 +3.4% | $120,200 |
| 2009 | $1,001 | $120,200 |
Find assessor info on the county website
Monthly payment
Est. payment
Payment breakdown
Explore the cost of this home by adjusting the details. Changes won't be saved.Climate risks
Neighborhood: Linden Wood

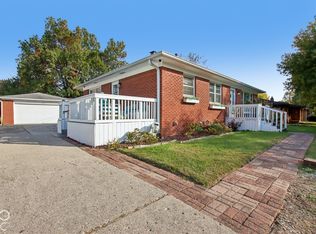
Similar homes
- $235,0002 bd2 ba1.6k sqft8244 Palmetto Ln, Indianapolis, IN 46217Active
 MLS ID #22124456, Noah Harris, F.C. Tucker Company. MIBOR as distributed by MLS GRID
- $260,0003 bd3 ba2k sqft42 David Ln, Indianapolis, IN 46227Active
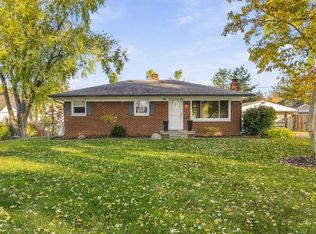 MLS ID #22134507, Kristin Glassburn, @properties. MIBOR as distributed by MLS GRID
- $279,9004 bd2 ba1.8k sqft7927 Hoop Rd, Indianapolis, IN 46217Active
 MLS ID #22125525, Marcy Renken, Ferris Property Group. MIBOR as distributed by MLS GRID
- $234,9003 bd2 ba1.2k sqft4204 E Cragmont Dr, Indianapolis, IN 46237Active
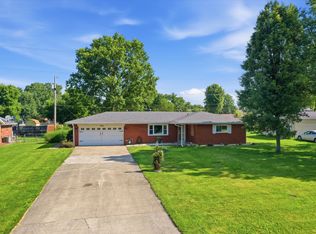 MLS ID #22112065, Brian Coffey, Steve Lew Real Estate Group, LLC. MIBOR as distributed by MLS GRID
