Experience the epitome of low-maintenance luxury living in the sought-after Arbors on Bluff neighborhood! This home boasts abundant natural light streaming through its inviting open-concept layout, accentuated by stunning cathedral and vaulted ceilings. The kitchen features custom cabinetry, a cozy breakfast nook, and a convenient breakfast bar. Relax in the spacious great room by the warmth of the gas fireplace. The main level offers an owner's suite with a a walk-in closet and full private bath, while the upper floor hosts a second bedroom, loft, bonus room and a full bath. Unwind in the newly added three-season room or step outside to the fully fenced backyard with a concrete patio, perfect for entertaining or simply enjoying serene moments. With all your favorite amenities just moments away, seize the opportunity to indulge in this exceptional lifestyle! Don't let this gem slip away!
Sold
$274,999
7332 Oak Knoll Dr, Indianapolis, IN 46217
2beds
1,631sqft
Residential, Townhouse
Built in 2000
4,791 Square Feet Lot
$259,600 Zestimate®
$169/sqft
$1,755 Estimated rent
Home value
$259,600
$247,000 - $273,000
$1,755/mo
Zestimate® history
Owner options
List your home for rent
$1,755/mo
Rent Zestimate®
Find your next renter with Zillow Rental Manager. Plus, with online applications, you can quickly screen prospective tenants – for free.
$1,755/mo
Rent Zestimate®
Refinance and save
$2,098/mo
Est. payment
Refinancing to a lower rate could help reduce your monthly payments and save thousands over the life of the loan.
$2,098/mo
Est. payment
Explore your selling options
Work with a Zillow partner agent
Leverage their expertise and Zillow's premium Showcase listings to get your home seen by more buyers.
Get startedList with your own agent
Get your home in front of millions of buyers by listing it on Zillow.
Learn how to do itSell it yourself
Take full control of how buyers see your home on Zillow by listing For Sale by Owner (FSBO).
List your homeWhat's special
Gas fireplaceSpacious great roomBonus roomOpen - concept layoutVaulted ceilingsFull private bathConvenient breakfast bar
Zillow last checked:
Listing updated:
Listed by:
Jennifer Morin 260-402-2428,
eXp Realty, LLC
Bought with:
Susan Morris
Trueblood Real Estate
Source: MIBOR as distributed by MLS GRID,MLS#: 21972018
Facts & features
Interior
Bedrooms & bathrooms
- Bedrooms: 2
- Bathrooms: 3
- Full bathrooms: 2
- 1/2 bathrooms: 1
- Main level bathrooms: 2
- Main level bedrooms: 1
Primary bedroom
- Features: Carpet
- Level: Main
- Area: 195 Square Feet
- Dimensions: 15x13
Bedroom 2
- Features: Carpet
- Level: Upper
- Area: 132 Square Feet
- Dimensions: 12x11
Other
- Features: Vinyl
- Level: Main
- Area: 24 Square Feet
- Dimensions: 6x4
Other
- Features: Carpet
- Level: Main
- Area: 170 Square Feet
- Dimensions: 17x10
Bonus room
- Features: Carpet
- Level: Main
- Area: 180 Square Feet
- Dimensions: 15x12
Dining room
- Features: Laminate
- Level: Main
- Area: 144 Square Feet
- Dimensions: 12x12
Kitchen
- Features: Laminate
- Level: Main
- Area: 150 Square Feet
- Dimensions: 15x10
Living room
- Features: Carpet
- Level: Main
- Area: 195 Square Feet
- Dimensions: 15x13
Loft
- Features: Carpet
- Level: Upper
- Area: 176 Square Feet
- Dimensions: 16x11
Heating
- Forced Air
Cooling
- Has cooling: Yes
Appliances
- Included: Gas Cooktop, Dishwasher, Disposal, Gas Water Heater, MicroHood, Microwave, Electric Oven, Refrigerator
- Laundry: Main Level
Features
- Attic Access, Breakfast Bar, Cathedral Ceiling(s), Vaulted Ceiling(s), Entrance Foyer, Ceiling Fan(s), Walk-In Closet(s)
- Windows: Skylight(s), Wood Work Painted
- Has basement: No
- Attic: Access Only
- Number of fireplaces: 1
- Fireplace features: Gas Log, Great Room
Interior area
- Total structure area: 1,631
- Total interior livable area: 1,631 sqft
Property
Parking
- Total spaces: 2
- Parking features: Attached
- Attached garage spaces: 2
- Details: Garage Parking Other(Finished Garage, Garage Door Opener, Keyless Entry)
Features
- Levels: Two
- Stories: 2
- Patio & porch: Patio, Screened
- Fencing: Fenced,Fence Full Rear
Lot
- Size: 4,791 Square Feet
Details
- Parcel number: 491415124049000500
- Special conditions: None
- Horse amenities: None
Construction
Type & style
- Home type: Townhouse
- Architectural style: Traditional
- Property subtype: Residential, Townhouse
- Attached to another structure: Yes
Materials
- Vinyl With Brick
- Foundation: Slab
Condition
- New construction: No
- Year built: 2000
Utilities & green energy
- Water: Municipal/City
Community & HOA
Community
- Features: Low Maintenance Lifestyle
- Subdivision: Arbors On Bluff
HOA
- Has HOA: Yes
- Amenities included: Maintenance Grounds, Pond Year Round
- Services included: Association Home Owners, Entrance Common, Insurance, Lawncare, Maintenance, Nature Area, Snow Removal
- HOA fee: $369 semi-annually
Location
- Region: Indianapolis
Financial & listing details
- Price per square foot: $169/sqft
- Tax assessed value: $268,400
- Annual tax amount: $2,866
- Date on market: 4/3/2024
- Cumulative days on market: 7 days
Price history
| Date | Event | Price |
|---|---|---|
| 5/7/2024 | Sold | $274,999$169/sqft |
Source:  MIBOR as distributed by MLS GRID #21972018 Report a problem MIBOR as distributed by MLS GRID #21972018 Report a problem | ||
| 4/9/2024 | Pending sale | $274,999$169/sqft |
Source: MIBOR as distributed by MLS GRID #21972018 Report a problem | ||
| 4/3/2024 | Listed for sale | $274,999$169/sqft |
Source: MIBOR as distributed by MLS GRID #21972018 Report a problem | ||
Public tax history
| Year | Property taxes | Tax assessment |
|---|---|---|
| 2025 | $3,520 +13% | $268,400 -2.3% |
| 2024 | $3,115 +8.7% | $274,700 +11.3% |
| 2023 | $2,866 +18.7% | $246,800 +10.4% |
| 2022 | $2,415 +11.2% | $223,600 +18.9% |
| 2021 | $2,172 +46.1% | $188,000 +10.8% |
| 2020 | $1,487 +2.8% | $169,600 +35% |
| 2019 | $1,447 +8.3% | $125,600 +2.4% |
| 2018 | $1,336 -7.4% | $122,700 +6.1% |
| 2017 | $1,443 +41.9% | $115,700 -1.9% |
| 2016 | $1,017 +4.7% | $117,900 +15% |
| 2014 | $972 0% | $102,500 +3.1% |
| 2013 | $972 | $99,400 -1.3% |
| 2012 | $972 | $100,700 +2.3% |
| 2011 | -- | $98,400 -4.2% |
| 2010 | $866 +10.6% | $102,700 -7% |
| 2009 | $783 | $110,400 -4.5% |
| 2007 | -- | $115,600 |
| 2006 | -- | $115,600 +13.6% |
| 2005 | -- | $101,800 |
| 2004 | -- | $101,800 |
| 2003 | -- | $101,800 +72.3% |
| 2002 | -- | $59,100 |
Find assessor info on the county website
Neighborhood: Glenn's Valley
Nearby homes
- $228,7002 bd2 ba1.6k sqft7330 Oak Knoll Dr, Indianapolis, IN 46217Off Market

- $239,9002 bd1 ba1.6k sqft7338 Oak Knoll Dr, Indianapolis, IN 46217Off Market
- $238,3002 bd2 ba1.6k sqft7329 Summer Lea Ct, Indianapolis, IN 46217Off Market
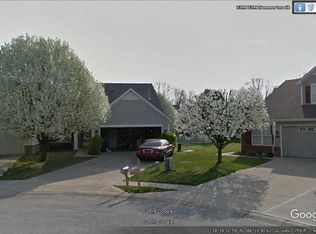
- $230,1002 bd2 ba1.5k sqft7320 Oak Knoll Dr, Indianapolis, IN 46217Off Market
- $222,8002 bd2 ba1.4k sqft7340 Oak Knoll Dr, Indianapolis, IN 46217Off Market
- $225,9002 bd1 ba1.3k sqft7333 Summer Lea Ct, Indianapolis, IN 46217Off Market
- $224,5002 bd2 ba1.5k sqft7327 Summer Lea Ct, Indianapolis, IN 46217Off Market
- $250,0002 bd2 ba1.4k sqft7318 Oak Knoll Dr, Indianapolis, IN 46217Sold
Nearby schools
GreatSchools rating
- 7/10Perry Meridian 6th Grade AcademyGrades: 6Distance: 1.2 mi
- 9/10Perry Meridian High SchoolGrades: 9-12Distance: 1.1 mi
- 8/10Perry Meridian Middle SchoolGrades: 7-8Distance: 1.2 mi
Schools provided by the listing agent
- Elementary: Glenns Valley Elementary School
- Middle: Perry Meridian Middle School
- High: Perry Meridian High School
Source: MIBOR as distributed by MLS GRID. This data may not be complete. We recommend contacting the local school district to confirm school assignments for this home.
Get a cash offer in 3 minutes
Find out how much your home could sell for in as little as 3 minutes with a no-obligation cash offer.
Estimated market value
$259,600
Get a cash offer in 3 minutes
Find out how much your home could sell for in as little as 3 minutes with a no-obligation cash offer.
Estimated market value
$259,600
- Indiana
- Marion County
- Indianapolis
- 46217
- Glenn's Valley
- 7332 Oak Knoll Dr
Nearby cities
Nearby neighborhoods
Nearby zip codes
Other Indianapolis Topics
