Discover the comfort and ease of this low-maintenance condominium on Indy's southeast side. Built in 1999, this 2Bed/2BR single-family ranch residence is ready for you to move in, offering nearly 1200 sq. feet that blends functional design with a relaxed lifestyle. The kitchen serves as the heart of the home, defined by its high ceilings and natural skylights that create an airy, open feel. Outfitted with stainless steel appliances, this space is designed for seamless daily meal preparation and modern convenience. The bathroom is thoughtfully designed for accessibility and comfort, featuring a walk-in shower that provides a clean, contemporary aesthetic and practical utility. Beyond these spaces, the home provides essential comforts including a dedicated laundry room, an attached garage, and extended patio ensuring your daily routine is as smooth as possible. With a 5,034-square-foot lot, the premises maintains a manageable scale that prioritizes comfort and efficiency in a single-story layout. Unbeatable location within minutes from local grocery, restaurants, and I-69.
Active
$205,000
7261 Broyles Ln, Indianapolis, IN 46217
2beds
1,158sqft
Residential, Single Family Residence
Built in 1999
5,227 Square Feet Lot
$-- Zestimate®
$177/sqft
$135/mo HOA
What's special
Attached garageExtended patioStainless steel appliancesDedicated laundry room
- 26 days
- 282
- 13
Likely to sell faster than
Zillow last checked:
Listing updated:
Listed by:
Eric Rolves ericrolves@gmail.com,
HIVE Realty Group
Source: MIBOR as distributed by MLS GRID,MLS#: 22131719
Facts & features
Interior
Bedrooms & bathrooms
- Bedrooms: 2
- Bathrooms: 2
- Full bathrooms: 2
- Main level bathrooms: 2
- Main level bedrooms: 2
Primary bedroom
- Level: Main
- Area: 165 Square Feet
- Dimensions: 15x11
Bedroom 2
- Level: Main
- Area: 120 Square Feet
- Dimensions: 12x10
Great room
- Level: Main
- Area: 238 Square Feet
- Dimensions: 17x14
Kitchen
- Level: Main
- Area: 221 Square Feet
- Dimensions: 17x13
Laundry
- Level: Main
- Area: 36 Square Feet
- Dimensions: 6x6
Heating
- Electric, Forced Air
Cooling
- Central Air
Appliances
- Included: Dishwasher, Dryer, Disposal, MicroHood, Electric Oven, Refrigerator, Washer, Water Heater
- Laundry: Connections All, Main Level
Features
- Cathedral Ceiling(s), Eat-in Kitchen, Walk-In Closet(s)
- Has basement: No
Interior area
- Total structure area: 1,158
- Total interior livable area: 1,158 sqft
Property
Parking
- Total spaces: 2
- Parking features: Attached
- Attached garage spaces: 2
- Details: Garage Parking Other(Garage Door Opener)
Features
- Levels: One
- Stories: 1
- Patio & porch: Covered, Patio
Lot
- Size: 5,227 Square Feet
- Features: Curbs, Sidewalks, Trees-Small (Under 20 Ft)
Details
- Parcel number: 491415131011000500
- Horse amenities: None
Construction
Type & style
- Home type: SingleFamily
- Architectural style: Ranch
- Property subtype: Residential, Single Family Residence
- Attached to another structure: Yes
Materials
- Vinyl With Brick
- Foundation: Slab
Condition
- New construction: No
- Year built: 1999
Utilities & green energy
- Water: Public
- Utilities for property: Electricity Connected, Sewer Connected, Water Connected
Community & HOA
Community
- Features: Low Maintenance Lifestyle
- Subdivision: Southwinds Circle At Murphy's Landing
HOA
- Has HOA: Yes
- Services included: Entrance Common, Lawncare, Maintenance Structure
- HOA fee: $135 monthly
Location
- Region: Indianapolis
Financial & listing details
- Price per square foot: $177/sqft
- Tax assessed value: $206,800
- Annual tax amount: $2,476
- Date on market: 10/19/2026
- Cumulative days on market: 28 days
- Electric utility on property: Yes
Estimated market value
Not available
Estimated sales range
Not available
Not available
Price history
| Date | Event | Price |
|---|---|---|
| 10/19/2026 | Listed for sale | $205,000-4.2%$177/sqft |
Source:  MIBOR as distributed by MLS GRID #22131719 Report a problem | ||
| 11/17/2023 | Sold | $214,000-1.8%$185/sqft |
Source: MIBOR as distributed by MLS GRID #21944222 Report a problem | ||
| 10/20/2023 | Pending sale | $218,000$188/sqft |
Source: MIBOR as distributed by MLS GRID #21944222 Report a problem | ||
| 10/6/2023 | Price change | $218,000-3.1%$188/sqft |
Source: MIBOR as distributed by MLS GRID #21944222 Report a problem | ||
| 9/25/2023 | Listed for sale | $225,000+50%$194/sqft |
Source: MIBOR as distributed by MLS GRID #21944222 Report a problem | ||
| 11/1/2020 | Listing removed | $1,250$1/sqft |
Source: Indy House and Home #21742840 Report a problem | ||
| 10/29/2020 | Sold | $150,000$130/sqft |
Source: MIBOR as distributed by MLS GRID #21739500 Report a problem | ||
| 10/8/2020 | Pending sale | $150,000$130/sqft |
Source: MIBOR REALTOR Association #21739500 Report a problem | ||
| 10/3/2020 | Price change | $150,000-3.2%$130/sqft |
Source: MIBOR REALTOR Association #21739500 Report a problem | ||
| 10/3/2020 | Price change | $1,250-10.4%$1/sqft |
Source: Indy House and Home #21742840 Report a problem | ||
| 9/24/2020 | Price change | $155,000-3.1%$134/sqft |
Source: MIBOR REALTOR Association #21739500 Report a problem | ||
| 9/17/2020 | Price change | $160,000+0%$138/sqft |
Source: MIBOR REALTOR Association #21739500 Report a problem | ||
| 9/11/2020 | Listed for sale | $159,993+86%$138/sqft |
Source: Owner Report a problem | ||
| 8/19/2020 | Listed for rent | $1,395$1/sqft |
Source: Owner Report a problem | ||
| 8/19/2011 | Sold | $86,000-11.2%$74/sqft |
Source: MIBOR as distributed by MLS GRID #21112133 Report a problem | ||
| 3/29/2011 | Listing removed | $96,900$84/sqft |
Source: Call Roger...He "Knose" Real Estate #147155678 Report a problem | ||
| 9/14/2010 | Listed for sale | $96,900$84/sqft |
Source: RE/MAX Select, Emerson #21047617 Report a problem | ||
Public tax history
| Year | Property taxes | Tax assessment |
|---|---|---|
| 2025 | $2,588 +9.5% | $206,800 +0.8% |
| 2024 | $2,364 +8.9% | $205,200 +7% |
| 2023 | $2,172 +20.6% | $191,700 +11.1% |
| 2022 | $1,801 +29.8% | $172,600 +20.1% |
| 2021 | $1,387 -45.9% | $143,700 +24% |
| 2020 | $2,564 +17.4% | $115,900 +18.8% |
| 2019 | $2,184 -15.3% | $97,600 -2.8% |
| 2018 | $2,578 +3.8% | $100,400 +2.7% |
| 2017 | $2,485 +14.1% | $97,800 +5.8% |
| 2016 | $2,178 -4.7% | $92,400 -1.9% |
| 2014 | $2,284 +0% | $94,200 |
| 2013 | $2,283 | $94,200 +0.7% |
| 2012 | $2,283 | $93,500 -0.4% |
| 2011 | -- | $93,900 |
| 2010 | $1,878 +0% | $93,900 |
| 2009 | $1,878 | $93,900 +7.2% |
| 2007 | -- | $87,600 |
| 2006 | -- | $87,600 |
| 2005 | -- | $87,600 |
| 2004 | -- | $87,600 |
| 2003 | -- | $87,600 +77.7% |
| 2002 | -- | $49,300 +200.1% |
| 2001 | -- | $16,430 |
Find assessor info on the county website
Monthly payment
Est. payment
Payment breakdown
Explore the cost of this home by adjusting the details. Changes won't be saved.Climate risks
Neighborhood: Glenn's Valley

Similar homes
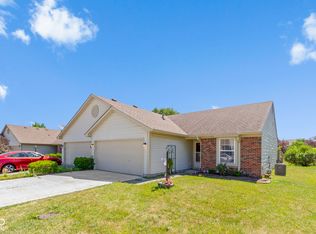
- $250,0003 bd2 ba1.3k sqft853 Hildebrand Dr, Indianapolis, IN 46217Active
 MLS ID #22135775, Ashley Farley, Trusted Realty. MIBOR as distributed by MLS GRID
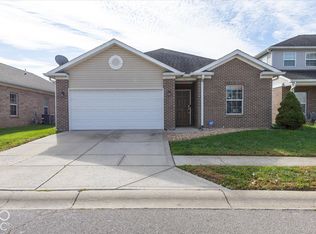
- $225,0002 bd2 ba1.4k sqft2527 Oneida Ln, Indianapolis, IN 46217Active
 MLS ID #22135594, Katy Zirkelbach, Keller Williams Indy Metro Partners. MIBOR as distributed by MLS GRID
- $205,0003 bd2 ba1.1k sqft5126 Carob Ct, Indianapolis, IN 46237Active
 MLS ID #22121672, Leslie Pittard, BluPrint Real Estate Group. MIBOR as distributed by MLS GRID
- $287,0004 bd2 ba1.5k sqft1315 Tommy Lee Ct, Indianapolis, IN 46217Active
 MLS ID #22108774, Heather Hemphill, Key Realty Indiana. MIBOR as distributed by MLS GRID
