Well maintained 3 bedroom 2.5 bath home in Southern Dunes!Large great room with plenty of natural lighting. Huge master bedroom 15x20 with vaulted ceiling , a walk-in closet and own bath. Fully fenced backyard .
Active
$275,000
2621 Newaygo Dr, Indianapolis, IN 46217
3beds
1,940sqft
:
Get pre-qualified$1,885/mo
Residential, Single Family Residence
Built in 2001
6,969 Square Feet Lot
$271,200 Zestimate®
$142/sqft
$33/mo HOA
What's special
Own bathFully fenced backyardWalk-in closet
- 9 days |
- 226 |
- 20 |
Zillow last checked:
Listing updated:
Listed by:
Wendy Zin 317-654-1539,
Shalom Realty LLC
Source: MIBOR as distributed by MLS GRID,MLS#: 22117727
Facts & features
Interior
Bedrooms & bathrooms
- Bedrooms: 3
- Bathrooms: 3
- Full bathrooms: 2
- 1/2 bathrooms: 1
- Main level bathrooms: 1
Primary bedroom
- Level: Upper
- Area: 300 Square Feet
- Dimensions: 15x20
Bedroom 2
- Level: Upper
- Area: 126 Square Feet
- Dimensions: 9x14
Bedroom 3
- Level: Upper
- Area: 100 Square Feet
- Dimensions: 10x10
Great room
- Level: Main
- Area: 320 Square Feet
- Dimensions: 16x20
Kitchen
- Level: Main
- Area: 210 Square Feet
- Dimensions: 14x15
Laundry
- Level: Main
- Area: 48 Square Feet
- Dimensions: 6x8
Loft
- Level: Upper
- Area: 144 Square Feet
- Dimensions: 16x9
Heating
- Forced Air, Natural Gas
Cooling
- Central Air
Appliances
- Included: Dishwasher, Dryer, Disposal, Gas Water Heater, Microwave, Electric Oven, Refrigerator, Washer, Water Softener Owned, Water Heater
- Laundry: Main Level, Laundry Room
Features
- Attic Access, Kitchen Island, Hardwood Floors, High Speed Internet, Eat-in Kitchen, Walk-In Closet(s), Breakfast Bar
- Flooring: Hardwood
- Windows: Wood Work Painted
- Has basement: No
- Attic: Access Only
Interior area
- Total structure area: 1,940
- Total interior livable area: 1,940 sqft
Property
Parking
- Total spaces: 2
- Parking features: Attached
- Attached garage spaces: 2
- Details: Garage Parking Other(Garage Door Opener)
Features
- Levels: Two
- Stories: 2
- Patio & porch: Patio
- Exterior features: Fire Pit
- Pool features: Outdoor Pool
- Fencing: Fenced,Full,Privacy,Gate
- Has view: Yes
- View description: Neighborhood
Lot
- Size: 6,969 Square Feet
- Features: Sidewalks, Mature Trees
Details
- Parcel number: 491416109004000500
- Horse amenities: None
Construction
Type & style
- Home type: SingleFamily
- Architectural style: Traditional
- Property subtype: Residential, Single Family Residence
Materials
- Vinyl With Brick, Brick
- Foundation: Slab
Condition
- New construction: No
- Year built: 2001
Utilities & green energy
- Electric: 200+ Amp Service
- Water: Public
- Utilities for property: Electricity Connected, Water Connected
Community & HOA
Community
- Security: Smoke Detector(s)
- Subdivision: Hudson Bay
HOA
- Has HOA: Yes
- Amenities included: Maintenance Grounds, Park, Playground, Pool, Snow Removal
- Services included: Association Home Owners, Entrance Common, Maintenance, ParkPlayground, Management, Snow Removal
- HOA fee: $400 annually
- HOA phone: 317-207-4281
Location
- Region: Indianapolis
Financial & listing details
- Price per square foot: $142/sqft
- Tax assessed value: $239,200
- Annual tax amount: $2,854
- Date on market: 8/1/2026
- Cumulative days on market: 11 days
- Electric utility on property: Yes
Estimated market value
$271,200
$258,000 - $285,000
$2,076/mo
Price history
| Date | Event | Price |
|---|---|---|
| 8/1/2026 | Listed for sale | $275,000+4.4%$142/sqft |
Source:  MIBOR as distributed by MLS GRID #22117727 Report a problem MIBOR as distributed by MLS GRID #22117727 Report a problem | ||
| 1/9/2024 | Sold | $263,500-0.6%$136/sqft |
Source: MIBOR as distributed by MLS GRID #21954799 Report a problem | ||
| 12/17/2023 | Pending sale | $265,000$137/sqft |
Source: MIBOR as distributed by MLS GRID #21954799 Report a problem | ||
| 12/10/2023 | Price change | $265,000-1.9%$137/sqft |
Source: MIBOR as distributed by MLS GRID #21954799 Report a problem | ||
| 12/6/2023 | Listed for sale | $270,000$139/sqft |
Source: MIBOR as distributed by MLS GRID #21954799 Report a problem | ||
| 12/4/2023 | Pending sale | $270,000$139/sqft |
Source: MIBOR as distributed by MLS GRID #21954799 Report a problem | ||
| 11/28/2023 | Listed for sale | $270,000+71%$139/sqft |
Source: MIBOR as distributed by MLS GRID #21954799 Report a problem | ||
| 8/31/2017 | Sold | $157,900+1.9%$81/sqft |
Source: Agent Provided Report a problem | ||
| 7/11/2017 | Pending sale | $154,900$80/sqft |
Source: RE/MAX Results #21493372 Report a problem | ||
| 6/23/2017 | Price change | $154,900-1.9%$80/sqft |
Source: RE/MAX Results #21493372 Report a problem | ||
| 3/10/2017 | Price change | $157,900-1.3%$81/sqft |
Source: Landtree, REALTORS #21456026 Report a problem | ||
| 12/6/2016 | Listed for sale | $159,900$82/sqft |
Source: Landtree, REALTORS #21456026 Report a problem | ||
Public tax history
| Year | Property taxes | Tax assessment |
|---|---|---|
| 2025 | $2,955 +3.1% | $239,200 +2.8% |
| 2024 | $2,867 +6.1% | $232,600 +2% |
| 2023 | $2,702 +19.7% | $228,100 +8.5% |
| 2022 | $2,257 +13.3% | $210,300 +20% |
| 2021 | $1,992 +6% | $175,300 +12.8% |
| 2020 | $1,880 +5% | $155,400 +6% |
| 2019 | $1,790 +8.2% | $146,600 +3.7% |
| 2018 | $1,654 -4% | $141,400 +7.3% |
| 2017 | $1,722 -44.9% | $131,800 -1% |
| 2016 | $3,124 +6.4% | $133,100 +9.5% |
| 2014 | $2,936 +112% | $121,600 -1.9% |
| 2013 | $1,385 | $124,000 +1.3% |
| 2012 | $1,385 | $122,400 -2.4% |
| 2011 | -- | $125,400 +3.6% |
| 2010 | $1,166 +24.8% | $121,100 -0.9% |
| 2009 | $934 | $122,200 -8.9% |
| 2007 | -- | $134,100 |
| 2006 | -- | $134,100 +22.8% |
| 2005 | -- | $109,200 |
| 2004 | -- | $109,200 |
| 2003 | -- | $109,200 |
Find assessor info on the county website
Monthly payment
Est. payment
Payment breakdown
Explore the cost of this home by adjusting the details. Changes won't be saved.Climate risks
Neighborhood: Southern Dunes
Nearby schools
GreatSchools rating
- 8/10Rosa Parks-Edison Elementary SchoolGrades: 1-5Distance: 0.2 mi
- 8/10Perry Meridian Middle SchoolGrades: 7-8Distance: 2.2 mi
- 9/10Perry Meridian High SchoolGrades: 9-12Distance: 2 mi
- $269,6003 bd3 ba1.5k sqft2615 Newaygo Dr, Indianapolis, IN 46217Off Market

- $265,8003 bd2 ba1.6k sqft2627 Newaygo Dr, Indianapolis, IN 46217Off Market
- $264,6004 bd3 ba1.9k sqft2607 Newaygo Dr, Indianapolis, IN 46217Off Market
- $300,0004 bd3 ba2.6k sqft7725 Pennover Ct, Indianapolis, IN 46217Sold
- $250,7004 bd1 ba1.9k sqft7731 Pennover Ct, Indianapolis, IN 46217Off Market
- $268,3004 bd1 ba1.9k sqft7752 Sergi Canyon Dr, Indianapolis, IN 46217Off Market
- $258,9003 bd2 ba1.8k sqft7737 Pennover Ct, Indianapolis, IN 46217Off Market
- $283,2005 bd3 ba1.9k sqft2622 Newaygo Dr, Indianapolis, IN 46217Off Market
A local agent can set up tours, give advice and negotiate with sellers.
Similar homes
- $282,9004 bd3 ba2k sqft7713 Lake Vista Ln, Indianapolis, IN 46217Active
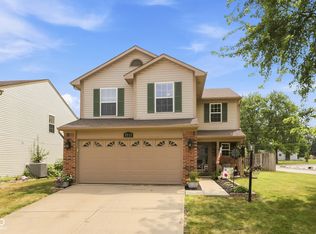 MLS ID #22114204, Lora Reynolds, Epique Inc. MIBOR as distributed by MLS GRID
 - $250,0003 bd2 ba1.1k sqft960 W Stop 11 Rd, Indianapolis, IN 46217Active
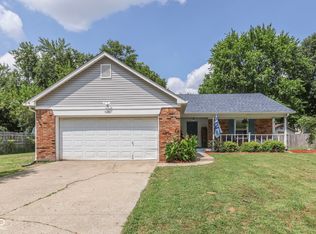 MLS ID #22116866, Jason Williamson, RE/MAX Advanced Realty. MIBOR as distributed by MLS GRID
 - $325,0003 bd3 ba2.7k sqft7622 Sergi Canyon Dr, Indianapolis, IN 46217Active
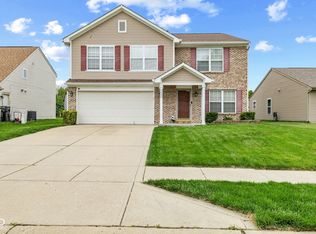 MLS ID #22101237, Patrick Watkins, Mike Watkins Real Estate Group. MIBOR as distributed by MLS GRID
 - $262,0003 bd2 ba1.4k sqft3720 Boundary Bay Dr, Indianapolis, IN 46217Active
 MLS ID #22106545, Oltanie Charles, BluPrint Real Estate Group. MIBOR as distributed by MLS GRID
 - $310,0004 bd3 ba2.8k sqft6951 Governors Point Blvd, Indianapolis, IN 46217ActiveMLS ID #22110542, Van Thawng, eXp Realty, LLC. MIBOR as distributed by MLS GRID
- $242,9003 bd2 ba1.2k sqft6459 Pinebark Pl, Indianapolis, IN 46217ActiveMLS ID #22102468, Amanda Oakley, Trueblood Real Estate. MIBOR as distributed by MLS GRID
- $269,9003 bd2 ba1.9k sqft5805 Decatur Ridge Dr, Indianapolis, IN 46221ActiveMLS ID #22116110, Lindsey Smalling, Highgarden Real Estate. MIBOR as distributed by MLS GRID
- $260,0004 bd2 ba1.6k sqft5804 Milhouse Rd, Indianapolis, IN 46221ActiveMLS ID #22117645, Marcia Souers, eXp Realty, LLC. MIBOR as distributed by MLS GRID
- $330,0004 bd3 ba1.8k sqft7106 Tarragon Ct, Indianapolis, IN 46237ActiveMLS ID #22118542, Sui Za Tial Heh, Landtree, REALTORS®. MIBOR as distributed by MLS GRID
- $235,0002 bd2 ba1.3k sqft1218 Estuary Dr, Indianapolis, IN 46217ActiveMLS ID #22110776, Jeffrey Paxson, Jeff Paxson Team. MIBOR as distributed by MLS GRID
- $285,0003 bd3 ba2.2k sqft2545 Harvest Moon Dr, Greenwood, IN 46143ActiveMLS ID #22107521, Kim Richter, The Stewart Home Group. MIBOR as distributed by MLS GRID
- $278,5003 bd3 ba2.4k sqft8806 Blooming Grove Dr, Camby, IN 46113ActiveMLS ID #22109167, Jennifer Hicks, Keller Williams Indy Metro Partners. MIBOR as distributed by MLS GRID
- $339,0004 bd3 ba2.1k sqft953 Beal Way, Indianapolis, IN 46217ActiveMLS ID #22102479, David Taisun, Wemy Realtor. MIBOR as distributed by MLS GRID
- $264,9003 bd3 ba1.5k sqft6200 E Mariah Hill Ln, Camby, IN 46113ActiveMLS ID #22116536, Eric J Johnson, F.C. Tucker Company. MIBOR as distributed by MLS GRID
- $250,0005 bd3 ba2k sqft8719 Hosta Way, Camby, IN 46113ActiveMLS ID #22117455, Emily Brewer, Redfin Corporation. MIBOR as distributed by MLS GRID
- $289,9003 bd1 ba2.6k sqft7808 Huff St, Indianapolis, IN 46259ActiveMLS ID #22118575, Matthew Fields, Daniels Real Estate. MIBOR as distributed by MLS GRID
- $308,0004 bd3 ba2k sqft723 Charter Woods Dr, Indianapolis, IN 46224ActiveMLS ID #22118392, Jordan Nelson, @properties. MIBOR as distributed by MLS GRID
- $325,0004 bd3 ba1.9k sqft5423 Mesa Verde Dr, Indianapolis, IN 46237ActiveMLS ID #22117277, Jeannie Grant, Highgarden Real Estate. MIBOR as distributed by MLS GRID
- $264,0003 bd3 ba2.1k sqft3309 Gainesville Ct, Indianapolis, IN 46227ActiveMLS ID #22099070, Craig Deboor, Real Broker, LLC. MIBOR as distributed by MLS GRID
- $260,0003 bd3 ba1.6k sqft6143 Pillory Dr, Indianapolis, IN 46254ActiveMLS ID #22118549, Aaron Lucas, Trendify Realty. MIBOR as distributed by MLS GRID
