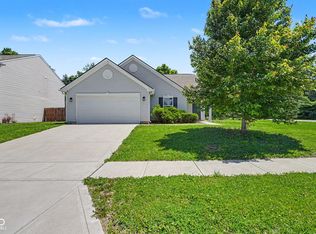
ARBORS on BLUFF - Peaceful & Easy to Maintain - 1400sqft 2 BED + OFFICE & 2 FULL BATH & HOA maintains the lawn & snow removal for affordable convenience. This Home is a Former Model & Original Owner- GREAT ROOM- Cathedral Ceiling, Open Concept, Gas Fireplace & Lots of Room, NEW French Doors to Outback Patio; KITCHEN & BREAKFAST NOOK: NEW *Luxury* Vinyl Plank Floors 2025, Pantry, Eat-in, Lots of Counter & Cab space, Includes Dishwasher, Range/Oven, Hood & New Frigidaire Refrigerator; MASTER: Upgrade Ceiling Elevation - Vaulted & Cathedral Finish, Walk-in Closet, Master Bath; BED 2: Split Bedroom Floorplan, Carpet, & another Walk-In Closet; OFFICE/DEN: Private space, Quiet Retreat, Would be an excellent Guest Room or 3rd Bed; LAUNDRY: Washer & Dryer included; OUTSIDE: Quiet Street, Nice Yard, Fenced in Backyard, Secluded 10x11 Concrete Patio & Custom Paver Patio, Covered Front Porch, Ample Parking/Driveway, Sidewalks, HOA- snow removal/lawn mowing $406/semi annually, UPGRADE Dimensional Shingle on recent ROOF ('16); ALSO: Updated FURNACE & A/C & New Gas H2O Heater 2022; 2 CAR ATTACHED GARAGE: Finished & Painted, Attic Space, Utility Sink, Garage Door Opener. EXCELLENT LOCATION: Out of the way & close to everything! Southport Road + I-69 Exit, Kroger, Restaurants, 20 mins to INDY Airport, 20 mins to Eli Lilly & Colts' Games & More, Shopping, Hardware Stores, Entertainment Venues, Greenwood Indiana - Easy to Bloomington, Hospitals, Pizza King Station, Longs Donuts, Southland Skate Rink, INDY SPORTS PARK.
Active
$240,000
1218 Estuary Dr, Indianapolis, IN 46217
2beds
1,376sqft
:
Get pre-qualified$1,700/mo
Residential, Single Family Residence
Built in 2005
4,791 Square Feet Lot
$-- Zestimate®
$174/sqft
$68/mo HOA
What's special
Gas fireplaceNice yardFenced in backyardCovered front porchGreat room- cathedral ceilingOpen conceptMaster bath
- 26 days |
- 588 |
- 19 |
Likely to sell faster than
Zillow last checked:
Listing updated:
Listed by:
Jeffrey Paxson 317-679-2121,
Jeff Paxson Team
Source: MIBOR as distributed by MLS GRID,MLS#: 22110776
Facts & features
Interior
Bedrooms & bathrooms
- Bedrooms: 2
- Bathrooms: 2
- Full bathrooms: 2
- Main level bathrooms: 2
- Main level bedrooms: 2
Primary bedroom
- Level: Main
- Area: 210 Square Feet
- Dimensions: 15X14
Bedroom 2
- Level: Main
- Area: 110 Square Feet
- Dimensions: 11X10
Breakfast room
- Level: Main
- Area: 80 Square Feet
- Dimensions: 10X8
Great room
- Level: Main
- Area: 280 Square Feet
- Dimensions: 20x14
Kitchen
- Level: Main
- Area: 130 Square Feet
- Dimensions: 13X10
Office
- Level: Main
- Area: 120 Square Feet
- Dimensions: 12X10
Heating
- Forced Air, Natural Gas
Cooling
- Central Air
Appliances
- Included: Range Hood, Gas Water Heater
- Laundry: Connections All, Laundry Closet, Main Level
Features
- Cathedral Ceiling(s), Walk-In Closet(s), Entrance Foyer
- Has basement: No
- Number of fireplaces: 1
- Fireplace features: Gas Log, Great Room
Interior area
- Total structure area: 1,376
- Total interior livable area: 1,376 sqft
Property
Parking
- Total spaces: 2
- Parking features: Attached
- Attached garage spaces: 2
- Details: Garage Parking Other(Finished Garage, Garage Door Opener)
Accessibility
- Accessibility features: Hallway - 36 Inch Wide, Accessible Entrance
Features
- Levels: One
- Stories: 1
- Patio & porch: Glass Enclosed, Patio
- Fencing: Fenced,Full,Gate
Lot
- Size: 4,791 Square Feet
- Features: Corner Lot, Sidewalks, Street Lights
Details
- Parcel number: 491415125016000500
- Special conditions: Sales Disclosure On File
- Horse amenities: None
Construction
Type & style
- Home type: SingleFamily
- Architectural style: Ranch
- Property subtype: Residential, Single Family Residence
Materials
- Vinyl With Brick
- Foundation: Slab
Condition
- New Construction
- New construction: Yes
- Year built: 2005
Details
- Builder name: Davis
Utilities & green energy
- Electric: 200+ Amp Service
- Water: Public
Community & HOA
Community
- Features: Low Maintenance Lifestyle
- Security: Smoke Detector(s)
- Subdivision: Arbors On Bluff
HOA
- Has HOA: Yes
- Amenities included: Maintenance, Snow Removal
- Services included: Entrance Common, Lawncare, Maintenance, Snow Removal
- HOA fee: $406 semi-annually
Location
- Region: Indianapolis
Financial & listing details
- Price per square foot: $174/sqft
- Tax assessed value: $212,500
- Annual tax amount: $2,776
- Date on market: 7/1/2026
- Cumulative days on market: 28 days
Estimated market value
Not available
Estimated sales range
Not available
Not available
Price history
| Date | Event | Price |
|---|---|---|
| 7/1/2026 | Listed for sale | $240,000+118.4%$174/sqft |
Source:  MIBOR as distributed by MLS GRID #22110776 Report a problem MIBOR as distributed by MLS GRID #22110776 Report a problem | ||
| 7/12/2005 | Sold | $109,900$80/sqft |
Source: MIBOR as distributed by MLS GRID #2422764 Report a problem | ||
Public tax history
| Year | Property taxes | Tax assessment |
|---|---|---|
| 2025 | $2,776 +11.4% | $212,500 -3.1% |
| 2024 | $2,491 +7.9% | $219,200 +9.8% |
| 2023 | $2,309 +19.5% | $199,700 +10% |
| 2022 | $1,932 +10.9% | $181,500 +19.5% |
| 2021 | $1,742 +16% | $151,900 +10.5% |
| 2020 | $1,501 +2.6% | $137,500 +13% |
| 2019 | $1,463 +7.9% | $121,700 +2.4% |
| 2018 | $1,356 -7.1% | $118,900 +6.1% |
| 2017 | $1,459 +35% | $112,100 -1.8% |
| 2016 | $1,081 +4.5% | $114,100 +12.6% |
| 2014 | $1,034 +0.3% | $101,300 +3.1% |
| 2013 | $1,031 | $98,300 -0.9% |
| 2012 | $1,031 | $99,200 +1% |
| 2011 | -- | $98,200 -4.2% |
| 2010 | $938 +11.7% | $102,500 -7% |
| 2009 | $839 | $110,200 -4.4% |
| 2007 | -- | $115,300 |
| 2006 | -- | $115,300 |
Find assessor info on the county website
Monthly payment
Est. payment
Payment breakdown
Explore the cost of this home by adjusting the details. Changes won't be saved.Climate risks
Neighborhood: Glenn's Valley
Nearby schools
GreatSchools rating
- 7/10Perry Meridian 6th Grade AcademyGrades: 6Distance: 1.1 mi
- 9/10Perry Meridian High SchoolGrades: 9-12Distance: 1 mi
- 8/10Perry Meridian Middle SchoolGrades: 7-8Distance: 1.1 mi
- $229,0002 bd2 ba1.7k sqft1222 Estuary Dr, Indianapolis, IN 46217Sold
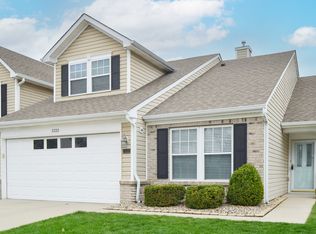
- $237,1002 bd2 ba1.3k sqft1212 Estuary Dr, Indianapolis, IN 46217Off Market

- $246,2002 bd3 ba1.6k sqft1226 Estuary Dr, Indianapolis, IN 46217Off Market
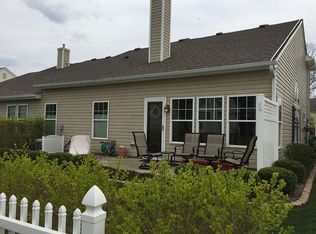
- $213,4002 bd1 ba1.3k sqft1221 Oak Knoll Ct, Indianapolis, IN 46217Off Market
- $224,6002 bd1 ba1.5k sqft1217 Oak Knoll Ct, Indianapolis, IN 46217Off Market
- $248,5003 bd2 ba1.7k sqft1225 Oak Knoll Ct, Indianapolis, IN 46217Off Market
- $227,0002 bd3 ba1.5k sqft1230 Estuary Dr, Indianapolis, IN 46217Sold
- $239,6002 bd2 ba1.8k sqft1229 Oak Knoll Ct, Indianapolis, IN 46217Off Market
A local agent can set up tours, give advice and negotiate with sellers.
Similar homes
- $235,0002 bd2 ba1.7k sqft7151 Brant Pointe Cir, Indianapolis, IN 46217Active
 MLS ID #22089530, Laura Wright, Carpenter, REALTORS®. MIBOR as distributed by MLS GRID
 - $273,0002 bd2 ba1.6k sqft1312 Summerhouse Dr, Indianapolis, IN 46217Active
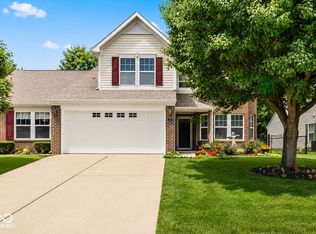 MLS ID #22112888, Jake Stiles, Coldwell Banker Stiles. MIBOR as distributed by MLS GRID
 - $254,9003 bd2 ba1.5k sqft7060 Blankenship Ave, Indianapolis, IN 46217Active
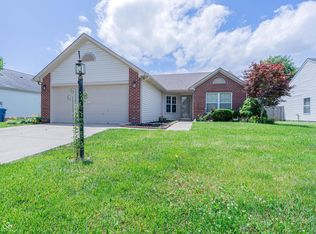 MLS ID #22098902, Thawng Mang, Streamlined Realty. MIBOR as distributed by MLS GRID
 - $242,9003 bd2 ba1.2k sqft6459 Pinebark Pl, Indianapolis, IN 46217Active
 MLS ID #22102468, Amanda Oakley, Trueblood Real Estate. MIBOR as distributed by MLS GRID
 - $245,0003 bd3 ba1.8k sqft2605 Bristlecone Dr, Indianapolis, IN 46217ActiveMLS ID #22102535, Arjun Dhital, Serving You Realty. MIBOR as distributed by MLS GRID
- $225,0003 bd2 ba1.2k sqft8315 Corinth Pl, Indianapolis, IN 46227ActiveMLS ID #22115910, Lindsey Winkhart, RE/MAX Advanced Realty. MIBOR as distributed by MLS GRID
- $355,0003 bd2 ba1.8k sqft1404 Mahony Ct, Indianapolis, IN 46217ActiveMLS ID #22101876, David Bartili, Wemy Realtor. MIBOR as distributed by MLS GRID
- $252,0004 bd3 ba2k sqft3109 Hodson Ct, Indianapolis, IN 46241ActiveMLS ID #22115436, Tony Reffeitt, Integrity Real Estate. MIBOR as distributed by MLS GRID
- $244,9002 bd2 ba1.2k sqft735 Cottage Ln, Greenwood, IN 46143ActiveMLS ID #22095625, Douglas Alvey, Doug Alvey Realty. MIBOR as distributed by MLS GRID
- $255,0003 bd3 ba1.4k sqft3338 Montgomery Dr, Indianapolis, IN 46227ActiveMLS ID #22098117, Patrick Daves, BluPrint Real Estate Group. MIBOR as distributed by MLS GRID
- $275,0004 bd2 ba1.4k sqft3335 Mechanicsburg Dr, Indianapolis, IN 46227ActiveMLS ID #22111549, David C Brenton, DAVID BRENTON'S TEAM. MIBOR as distributed by MLS GRID
- $222,0003 bd2 ba1.1k sqft48 Gazebo Dr, Indianapolis, IN 46227ActiveMLS ID #22078469, Isaiah Ullery, Steve Lew Real Estate Group, LLC. MIBOR as distributed by MLS GRID
- $207,0002 bd1 ba1.1k sqft226 Gazebo Dr, Indianapolis, IN 46227ActiveMLS ID #22106530, Rajwinder Kaur, Diamond Realty, Inc. MIBOR as distributed by MLS GRID
- $240,0003 bd2 ba1.1k sqft7136 Pluto Dr, Indianapolis, IN 46241ActiveMLS ID #22111702, Awett Tedla, F.C. Tucker Company. MIBOR as distributed by MLS GRID
- $240,0004 bd2 ba1.8k sqft1914 E Werges Ave, Indianapolis, IN 46237ActiveMLS ID #22102455, Neil Tremblett, F.C. Tucker Company. MIBOR as distributed by MLS GRID
- $265,0002 bd2 ba1.3k sqft3340 Eaton Mews Ct, Greenwood, IN 46143ActiveMLS ID #22109939, Jeffrey Paxson, Jeff Paxson Team. MIBOR as distributed by MLS GRID
- $233,0003 bd2 ba1.2k sqft1807 Blue Lake Dr, Greenwood, IN 46142ActiveMLS ID #22113411, Shelly Wilson, Indiana Gold Group. MIBOR as distributed by MLS GRID
- $212,5002 bd2 ba1.3k sqft5148 Waybridge Ln, Indianapolis, IN 46237ActiveMLS ID #22105278, Kelly McLaughlin, Mad Chase Real Estate. MIBOR as distributed by MLS GRID
- $250,0003 bd2 ba1.8k sqft3907 Owster Ln, Indianapolis, IN 46237ActiveMLS ID #22105085, Benjaman St. Vincent, Highgarden Real Estate. MIBOR as distributed by MLS GRID
- $225,0002 bd3 ba1.4k sqft1852 Misty Lake Dr, Indianapolis, IN 46260ActiveMLS ID #22106483, Gurvinder Gill, CENTURY 21 Scheetz. MIBOR as distributed by MLS GRID
