Situated at 1222 Estuary DR in Indianapolis, IN, USA, this single-family garden residence, built in 2004, presents itself as an inviting home, thoroughly ready for immediate enjoyment. The inviting living area embraces an open floor plan, creating an expansive atmosphere perfect for daily routines and gracious hosting. This impressive space features a comforting fireplace, providing a warm focal point, while both a high ceiling and a vaulted ceiling elevate the room with an airy sense of grandeur. Culinary endeavors can thrive in the thoughtfully appointed kitchen, which boasts stylish shaker cabinets offering abundant storage and a practical kitchen peninsula that provides ample counter space for meal preparation or casual gatherings. A private sanctuary awaits in the primary bedroom, which includes an ensuite bathroom designed for personal comfort and ease. This dedicated bathroom features a spacious walk-in shower, providing a refreshing start or peaceful end to any day. Beyond the interior, the property extends its welcoming appeal to the outdoors with a private fenced backyard that encompasses a charming patio, ideal for peaceful relaxation and enjoyment of the pleasant residential area. Daily routines are simplified by the presence of a dedicated laundry room, enhancing the home's practical functionality. Thoughtful storage solutions are provided by a convenient walk-in closet. This meticulously maintained residence offers a harmonious blend of comfort and practical living in a desirable setting.
Sold
$229,000
1222 Estuary Dr, Indianapolis, IN 46217
2beds
1,738sqft
Residential, Single Family Residence
Built in 2004
4,356 Square Feet Lot
$229,900 Zestimate®
$132/sqft
$2,018 Estimated rent
Home value
$229,900
$218,000 - $241,000
$2,018/mo
Zestimate® history
Owner options
List your home for rent
$2,018/mo
Rent Zestimate®
Find your next renter with Zillow Rental Manager. Plus, with online applications, you can quickly screen prospective tenants – for free.
$2,018/mo
Rent Zestimate®
Refinance and save
$1,605/mo
Est. payment
Refinancing to a lower rate could help reduce your monthly payments and save thousands over the life of the loan.
$1,605/mo
Est. payment
Explore your selling options
Work with a Zillow partner agent
Leverage their expertise and Zillow's premium Showcase listings to get your home seen by more buyers.
Get startedList with your own agent
Get your home in front of millions of buyers by listing it on Zillow.
Learn how to do itSell it yourself
Take full control of how buyers see your home on Zillow by listing For Sale by Owner (FSBO).
List your homeWhat's special
Comforting fireplaceCharming patioStylish shaker cabinetsHigh ceilingVaulted ceilingAbundant storageSpacious walk-in shower
Zillow last checked:
Listing updated:
Listed by:
Cheryl Woodrum 317-408-4650,
AMR Real Estate LLC
Bought with:
Lidia Casimiro Murrieta
Keller Williams Indy Metro NE
Source: MIBOR as distributed by MLS GRID,MLS#: 22091780
Facts & features
Interior
Bedrooms & bathrooms
- Bedrooms: 2
- Bathrooms: 2
- Full bathrooms: 2
- Main level bathrooms: 2
- Main level bedrooms: 2
Primary bedroom
- Level: Main
- Area: 182 Square Feet
- Dimensions: 14X13
Bedroom 2
- Level: Main
- Area: 132 Square Feet
- Dimensions: 12X11
Dining room
- Level: Main
- Area: 132 Square Feet
- Dimensions: 12X11
Kitchen
- Level: Main
- Area: 100 Square Feet
- Dimensions: 10X10
Laundry
- Level: Main
- Area: 60 Square Feet
- Dimensions: 6X10
Living room
- Level: Main
- Area: 234 Square Feet
- Dimensions: 18X13
Loft
- Level: Upper
- Area: 360 Square Feet
- Dimensions: 18X20
Heating
- Forced Air
Cooling
- Central Air, Attic Fan
Appliances
- Included: Dishwasher, Dryer, Disposal, Gas Water Heater, MicroHood, Electric Oven, Refrigerator, Washer, Water Softener Owned, Microwave, Water Heater
- Laundry: In Unit, Laundry Closet, Main Level, Laundry Room
Features
- Attic Access, Cathedral Ceiling(s), High Ceilings, Ceiling Fan(s), High Speed Internet, Pantry, Supplemental Storage, Walk-In Closet(s)
- Has basement: No
- Attic: Access Only
- Number of fireplaces: 1
- Fireplace features: Living Room
Interior area
- Total structure area: 1,738
- Total interior livable area: 1,738 sqft
Property
Parking
- Total spaces: 2
- Parking features: Attached, Garage Door Opener
- Attached garage spaces: 2
- Details: Garage Parking Other(Finished Garage, Garage Door Opener)
Features
- Levels: One Leveland + Loft,One and One Half
- Stories: 1
- Patio & porch: Patio
- Exterior features: Water Feature Fountain
- Has view: Yes
- View description: Neighborhood
- Waterfront features: Pond
Lot
- Size: 4,356 Square Feet
- Features: Curbs, Sidewalks, Street Lights, Suburb
Details
- Parcel number: 491415125017000500
- Special conditions: None
- Horse amenities: None
Construction
Type & style
- Home type: SingleFamily
- Architectural style: Cape Cod
- Property subtype: Residential, Single Family Residence
- Attached to another structure: Yes
Materials
- Vinyl With Brick, Brick
- Foundation: Slab
Condition
- Updated/Remodeled
- New construction: No
- Year built: 2004
Utilities & green energy
- Electric: 200+ Amp Service
- Water: Public
- Utilities for property: Electricity Connected
Community & HOA
Community
- Features: Low Maintenance Lifestyle, Curbs, Sidewalks, Street Lights, Suburban
- Security: Smoke Detector(s)
- Subdivision: Arbors On Bluff
HOA
- Has HOA: Yes
- Amenities included: Maintenance Grounds, Snow Removal
- Services included: Association Home Owners, Lawncare, Maintenance Grounds, Snow Removal
- HOA fee: $76 monthly
- HOA phone: 317-697-4950
Location
- Region: Indianapolis
Financial & listing details
- Price per square foot: $132/sqft
- Tax assessed value: $231,300
- Annual tax amount: $3,040
- Date on market: 3/28/2026
- Cumulative days on market: 25 days
- Electric utility on property: Yes
Price history
| Date | Event | Price |
|---|---|---|
| 5/26/2026 | Sold | $229,000-2.5%$132/sqft |
Source:  MIBOR as distributed by MLS GRID #22091780 Report a problem MIBOR as distributed by MLS GRID #22091780 Report a problem | ||
| 4/20/2026 | Pending sale | $234,900$135/sqft |
Source: MIBOR as distributed by MLS GRID #22091780 Report a problem | ||
| 3/28/2026 | Listed for sale | $234,900+104.3%$135/sqft |
Source: MIBOR as distributed by MLS GRID #22091780 Report a problem | ||
| 7/3/2014 | Sold | $115,000+9.5%$66/sqft |
Source: Public Record Report a problem | ||
| 5/20/2010 | Sold | $105,000-5.8%$60/sqft |
Source: MIBOR as distributed by MLS GRID #21002948 Report a problem | ||
| 1/9/2010 | Listing removed | $111,500$64/sqft |
Source: Re/Max Select, Realtors #2945633 Report a problem | ||
| 12/9/2009 | Price change | $111,500-2.6%$64/sqft |
Source: Re/Max Select, Realtors #2945633 Report a problem | ||
| 9/18/2009 | Listed for sale | $114,500+0.5%$66/sqft |
Source: Re/Max Select, Realtors #2945633 Report a problem | ||
| 12/15/2005 | Sold | $113,880$66/sqft |
Source: MIBOR as distributed by MLS GRID #2505655 Report a problem | ||
Public tax history
| Year | Property taxes | Tax assessment |
|---|---|---|
| 2025 | $3,040 +11.6% | $231,300 -3.2% |
| 2024 | $2,724 +8.7% | $238,900 +9.9% |
| 2023 | $2,505 +19.7% | $217,300 +10.2% |
| 2022 | $2,093 +11.2% | $197,100 +19.6% |
| 2021 | $1,882 +7.6% | $164,800 +10.8% |
| 2020 | $1,750 +3.4% | $148,800 +7.1% |
| 2019 | $1,693 +7.4% | $139,000 +2.4% |
| 2018 | $1,577 -6.9% | $135,700 +6.1% |
| 2017 | $1,694 +34.6% | $127,900 -1.9% |
| 2016 | $1,258 +4.1% | $130,400 +13% |
| 2014 | $1,209 +0.2% | $115,400 +3.2% |
| 2013 | $1,206 | $111,800 -1.1% |
| 2012 | $1,206 | $113,000 +1.5% |
| 2011 | -- | $111,300 -4.4% |
| 2010 | $1,089 +11.6% | $116,400 -7.2% |
| 2009 | $976 | $125,400 -4.6% |
| 2007 | -- | $131,500 |
| 2006 | -- | $131,500 |
Find assessor info on the county website
Neighborhood: Glenn's Valley
Nearby homes
- $240,0002 bd2 ba1.3k sqft1218 Estuary Dr, Indianapolis, IN 46217New Construction

- $246,2002 bd3 ba1.6k sqft1226 Estuary Dr, Indianapolis, IN 46217Off Market
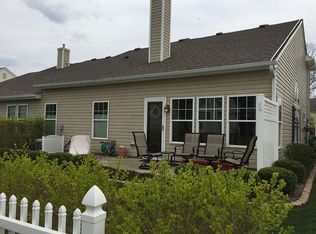
- $227,0002 bd3 ba1.5k sqft1230 Estuary Dr, Indianapolis, IN 46217Sold

- $237,1002 bd2 ba1.3k sqft1212 Estuary Dr, Indianapolis, IN 46217Off Market

- $213,4002 bd1 ba1.3k sqft1221 Oak Knoll Ct, Indianapolis, IN 46217Off Market
- $247,0003 bd2 ba1.7k sqft1225 Oak Knoll Ct, Indianapolis, IN 46217Off Market
- $226,0002 bd2 ba1.2k sqft1234 Estuary Dr, Indianapolis, IN 46217For Sale
- $238,8002 bd2 ba1.8k sqft1229 Oak Knoll Ct, Indianapolis, IN 46217Off Market
Nearby schools
GreatSchools rating
- 7/10Perry Meridian 6th Grade AcademyGrades: 6Distance: 1.1 mi
- 9/10Perry Meridian High SchoolGrades: 9-12Distance: 1 mi
- 8/10Perry Meridian Middle SchoolGrades: 7-8Distance: 1.1 mi
Schools provided by the listing agent
- Elementary: Glenns Valley Elementary School
- Middle: Perry Meridian Middle School
- High: Perry Meridian High School
Source: MIBOR as distributed by MLS GRID. This data may not be complete. We recommend contacting the local school district to confirm school assignments for this home.
Get a cash offer in 3 minutes
Find out how much your home could sell for in as little as 3 minutes with a no-obligation cash offer.
Estimated market value
$229,900
Get a cash offer in 3 minutes
Find out how much your home could sell for in as little as 3 minutes with a no-obligation cash offer.
Estimated market value
$229,900
- Indiana
- Marion County
- Indianapolis
- 46217
- Glenn's Valley
- 1222 Estuary Dr
Nearby cities
Nearby neighborhoods
Nearby zip codes
Other Indianapolis Topics
