Welcome home to this charming 3-bedroom 2-full bath ranch, perfectly suited as a starter home of for anyone looking to downsize without sacrificing comfort. Featuring a functional single-level layout, this home offers comfortable living with spacious bedrooms, two full bsthrooms and an inviting atmosphere throughout. Conveniently located in a desirable area close to shopping, dining, schools, parks and major highways. Whether you're purchasing your first home or looking for low-maintanance living in a fantastic location, this property is one you won't to miss!
Active
$240,000
7136 Pluto Dr, Indianapolis, IN 46241
3beds
1,184sqft
Residential, Single Family Residence
Built in 1998
5,227 Square Feet Lot
$234,700 Zestimate®
$203/sqft
$19/mo HOA
What's special
Spacious bedroomsComfortable livingInviting atmosphere throughoutFunctional single-level layout
- 109 days
- 102
- 15
Zillow last checked:
Listing updated:
Listed by:
Awett Tedla awett@talktotucker.com,
F.C. Tucker Company
Source: MIBOR as distributed by MLS GRID,MLS#: 22111702
Facts & features
Interior
Bedrooms & bathrooms
- Bedrooms: 3
- Bathrooms: 2
- Full bathrooms: 2
- Main level bathrooms: 2
- Main level bedrooms: 3
Primary bedroom
- Level: Main
- Area: 192 Square Feet
- Dimensions: 12x16
Bedroom 2
- Level: Main
- Area: 100 Square Feet
- Dimensions: 10x10
Bedroom 3
- Level: Main
- Area: 120 Square Feet
- Dimensions: 10x12
Kitchen
- Level: Main
- Area: 110 Square Feet
- Dimensions: 11x10
Living room
- Level: Main
- Area: 234 Square Feet
- Dimensions: 13x18
Heating
- Forced Air
Cooling
- Central Air
Appliances
- Included: Dishwasher, Dryer, Electric Water Heater, Disposal, Microwave, Electric Oven, Refrigerator, Washer, Water Heater
- Laundry: In Unit
Features
- Attic Access, Vaulted Ceiling(s), Ceiling Fan(s), High Speed Internet, Pantry, Walk-In Closet(s)
- Has basement: No
- Attic: Access Only
Interior area
- Total structure area: 1,184
- Total interior livable area: 1,184 sqft
Property
Parking
- Total spaces: 2
- Parking features: Attached
- Attached garage spaces: 2
Features
- Levels: One
- Stories: 1
Lot
- Size: 5,227 Square Feet
Details
- Parcel number: 491211113041000900
- Horse amenities: None
Construction
Type & style
- Home type: SingleFamily
- Architectural style: Ranch
- Property subtype: Residential, Single Family Residence
- Attached to another structure: Yes
Materials
- Vinyl Siding
- Foundation: Slab
Condition
- New construction: No
- Year built: 1998
Utilities & green energy
- Water: Public
- Utilities for property: Electricity Connected, Sewer Connected, Water Connected
Community & HOA
Community
- Subdivision: Sungate
HOA
- Has HOA: Yes
- HOA fee: $225 annually
- HOA phone: 317-558-5379
Location
- Region: Indianapolis
Financial & listing details
- Price per square foot: $203/sqft
- Tax assessed value: $203,500
- Annual tax amount: $2,198
- Date on market: 7/2/2026
- Cumulative days on market: 35 days
- Electric utility on property: Yes
Estimated market value
$234,700
$223,000 - $246,000
$1,741/mo
Price history
| Date | Event | Price |
|---|---|---|
| 9/1/2026 | Listing removed | $1,500$1/sqft |
Source: MIBOR as distributed by MLS GRID #22114840 Report a problem | ||
| 8/13/2026 | Price change | $1,500-16.7%$1/sqft |
Source: MIBOR as distributed by MLS GRID #22114840 Report a problem | ||
| 7/17/2026 | Listed for rent | $1,800$2/sqft |
Source: MIBOR as distributed by MLS GRID #22114840 Report a problem | ||
| 7/2/2026 | Listed for sale | $240,000+6.7%$203/sqft |
Source:  MIBOR as distributed by MLS GRID #22111702 Report a problem MIBOR as distributed by MLS GRID #22111702 Report a problem | ||
| 10/12/2023 | Sold | $225,000$190/sqft |
Source: Public Record Report a problem | ||
| 8/26/2023 | Pending sale | $225,000$190/sqft |
Source: MIBOR as distributed by MLS GRID #21936256 Report a problem | ||
| 8/23/2023 | Listed for sale | $225,000$190/sqft |
Source: MIBOR as distributed by MLS GRID #21936256 Report a problem | ||
| 8/9/2023 | Pending sale | $225,000$190/sqft |
Source: MIBOR as distributed by MLS GRID #21936256 Report a problem | ||
| 8/5/2023 | Listed for sale | $225,000+4.7%$190/sqft |
Source: MIBOR as distributed by MLS GRID #21936256 Report a problem | ||
| 7/2/2023 | Listing removed | -- |
Source: MIBOR as distributed by MLS GRID #21926980 Report a problem | ||
| 7/1/2023 | Price change | $214,900-2.3%$182/sqft |
Source: MIBOR as distributed by MLS GRID #21926980 Report a problem | ||
| 6/16/2023 | Listed for sale | $219,900+4.7%$186/sqft |
Source: MIBOR as distributed by MLS GRID #21926980 Report a problem | ||
| 4/7/2022 | Sold | $210,000$177/sqft |
Source: Public Record Report a problem | ||
Public tax history
| Year | Property taxes | Tax assessment |
|---|---|---|
| 2025 | $2,197 +2.1% | $203,500 +7.7% |
| 2024 | $2,152 +8.6% | $188,900 +1.5% |
| 2023 | $1,981 +16.6% | $186,200 +9.1% |
| 2022 | $1,699 +14.7% | $170,600 +28.9% |
| 2021 | $1,481 +9% | $132,300 +12.8% |
| 2020 | $1,359 +21.6% | $117,300 +7.7% |
| 2019 | $1,117 +4% | $108,900 +8.7% |
| 2018 | $1,074 +4% | $100,200 +6.5% |
| 2017 | $1,033 +9.5% | $94,100 +7.9% |
| 2016 | $943 +14.1% | $87,200 +1.9% |
| 2014 | $827 +9.4% | $85,600 +3.3% |
| 2013 | $756 | $82,900 +1.8% |
| 2012 | $756 | $81,400 +1.6% |
| 2011 | -- | $80,100 -8.1% |
| 2010 | $799 +10.1% | $87,200 -0.8% |
| 2009 | $725 | $87,900 -10.4% |
| 2007 | -- | $98,100 +4.1% |
| 2006 | -- | $94,200 +3.4% |
| 2005 | -- | $91,100 |
| 2004 | -- | $91,100 |
| 2003 | -- | $91,100 +54.4% |
| 2002 | -- | $59,000 |
Find assessor info on the county website
Monthly payment
Est. payment
Payment breakdown
Explore the cost of this home by adjusting the details. Changes won't be saved.Climate risks
Neighborhood: Chapel Hill-Ben Davis
Nearby schools
Schools provided by the listing agent
- Elementary: McClelland Elementary School
- High: Ben Davis High School
Source: MIBOR as distributed by MLS GRID. This data may not be complete. We recommend contacting the local school district to confirm school assignments for this home.
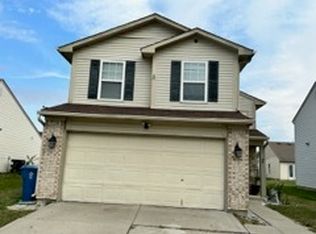


Similar homes
- $225,0003 bd2 ba1.3k sqft857 Prairie Depot, Indianapolis, IN 46241Active
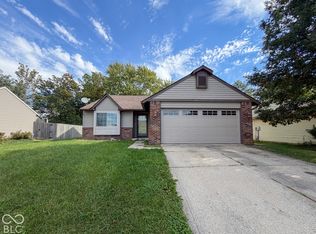 MLS ID #22125654, Terry Young, Red Bridge Real Estate. MIBOR as distributed by MLS GRID
 - $235,0003 bd2 ba1.1k sqft8526 Country Meadows Dr, Indianapolis, IN 46234Active
 MLS ID #22126030, Todd Cook, Keller Williams Indy Metro Partners. MIBOR as distributed by MLS GRID
 - $234,9003 bd2 ba1.6k sqft2119 Debello Ct, Indianapolis, IN 46214Active
 MLS ID #22129425, Corina Jones, Your Home Team. MIBOR as distributed by MLS GRID
 - $260,0003 bd2 ba1.5k sqft2457 Manita Dr, Indianapolis, IN 46234Active
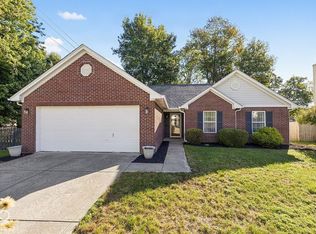 MLS ID #22129639, Jonathan Randolph, BluPrint Real Estate Group. MIBOR as distributed by MLS GRID
