Situated in Pike Township, 4829 Ossington Court of Indianapolis is a single family residence thats an attractive property in great condition. With NEW PAINT, NEW CARPET, NEWER AC UNIT, this home is move-in ready! The living room serves as a central gathering space, distinguished by a welcoming fireplace that provides warmth and ambiance. Expansive high ceilings and vaulted ceilings create an airy atmosphere, further accentuated by sophisticated crown molding detailing. Culinary pursuits are well-supported within the kitchen, which features a functional kitchen peninsula for meal preparation or casual dining. Shaker cabinets and elegant stone countertops combine practicality with aesthetic appeal, while a distinctive tray ceiling contributes to the room's refined character. 3 bedrooms, 1 bathroom, and 1 half bathroom are distributed across its two stories. The open floor plan cultivates an expansive feel throughout the main living areas. Outside, a private fenced backyard offers a dedicated space for outdoor enjoyment in the grass or on the deck. This residence, constructed in 1995, is just shy of 1500 square feet of living area upon a 3136 square foot lot. Come enjoy a harmonious blend of comfort, newness, great location, and functional design.
Active
Price cut: $6K (9/14)
$229,000
4829 Ossington Ct, Indianapolis, IN 46254
3beds
1,440sqft
Residential, Single Family Residence
Built in 1995
3,049 Square Feet Lot
$-- Zestimate®
$159/sqft
$27/mo HOA
What's special
Welcoming fireplaceElegant stone countertopsVaulted ceilingsExpansive high ceilingsSophisticated crown molding detailingDistinctive tray ceilingNew paint
- 192 days
- 295
- 21
Zillow last checked:
Listing updated:
Listed by:
Mike Scott Mike@ScottEstates.Net,
Scott Estates
Source: MIBOR as distributed by MLS GRID,MLS#: 22094876
Facts & features
Interior
Bedrooms & bathrooms
- Bedrooms: 3
- Bathrooms: 2
- Full bathrooms: 1
- 1/2 bathrooms: 1
- Main level bathrooms: 1
Primary bedroom
- Level: Upper
- Area: 143 Square Feet
- Dimensions: 11X13
Bedroom 2
- Level: Upper
- Area: 110 Square Feet
- Dimensions: 11X10
Bedroom 3
- Level: Upper
- Area: 117 Square Feet
- Dimensions: 9X13
Dining room
- Level: Main
- Area: 99 Square Feet
- Dimensions: 9X11
Great room
- Level: Main
- Area: 192 Square Feet
- Dimensions: 16X12
Kitchen
- Level: Main
- Area: 96 Square Feet
- Dimensions: 12X8
Laundry
- Level: Upper
- Area: 30 Square Feet
- Dimensions: 6X5
Heating
- Forced Air, Natural Gas
Cooling
- Central Air
Appliances
- Included: Dishwasher, MicroHood, Electric Oven, Refrigerator, Gas Water Heater
Features
- Vaulted Ceiling(s), Ceiling Fan(s)
- Has basement: No
- Number of fireplaces: 1
- Fireplace features: Great Room
Interior area
- Total structure area: 1,440
- Total interior livable area: 1,440 sqft
Property
Parking
- Total spaces: 2
- Parking features: Attached
- Attached garage spaces: 2
Features
- Levels: Two
- Stories: 2
- Fencing: Fenced,Privacy
Lot
- Size: 3,049 Square Feet
- Features: Cul-De-Sac, Sidewalks
Details
- Parcel number: 490511108031000600
- Horse amenities: None
Construction
Type & style
- Home type: SingleFamily
- Architectural style: Contemporary
- Property subtype: Residential, Single Family Residence
Materials
- Vinyl Siding
- Foundation: Slab
Condition
- New construction: No
- Year built: 1995
Utilities & green energy
- Water: Public
Community & HOA
Community
- Subdivision: Bayswater At Eagle Creek
HOA
- Has HOA: Yes
- Services included: Entrance Common, Insurance, Maintenance, Snow Removal, Trash
- HOA fee: $325 annually
Location
- Region: Indianapolis
Financial & listing details
- Price per square foot: $159/sqft
- Tax assessed value: $220,600
- Annual tax amount: $1,280
- Date on market: 4/11/2026
- Cumulative days on market: 191 days
Estimated market value
Not available
Estimated sales range
Not available
Not available
Price history
| Date | Event | Price |
|---|---|---|
| 9/14/2026 | Price change | $229,000-2.6%$159/sqft |
Source:  MIBOR as distributed by MLS GRID #22094876 Report a problem MIBOR as distributed by MLS GRID #22094876 Report a problem | ||
| 8/7/2026 | Price change | $235,000-4.1%$163/sqft |
Source: MIBOR as distributed by MLS GRID #22094876 Report a problem | ||
| 5/20/2026 | Price change | $245,000-1%$170/sqft |
Source: MIBOR as distributed by MLS GRID #22094876 Report a problem | ||
| 4/11/2026 | Listed for sale | $247,500+104.5%$172/sqft |
Source: MIBOR as distributed by MLS GRID #22094876 Report a problem | ||
| 3/23/2018 | Sold | $121,000+2.6%$84/sqft |
Source: MIBOR as distributed by MLS GRID #21546981 Report a problem | ||
| 2/20/2018 | Pending sale | $117,900$82/sqft |
Source: Carpenter Realtors, Inc. #21546981 Report a problem | ||
| 2/20/2018 | Listed for sale | $117,900+39.7%$82/sqft |
Source: Carpenter Realtors, Inc. #21546981 Report a problem | ||
| 1/29/2010 | Sold | $84,400$59/sqft |
Source: MIBOR as distributed by MLS GRID #2951426 Report a problem | ||
Public tax history
| Year | Property taxes | Tax assessment |
|---|---|---|
| 2025 | $1,280 +28.4% | $220,600 +15.3% |
| 2024 | $996 +5.1% | $191,300 +3% |
| 2023 | $948 +149.8% | $185,800 +7.4% |
| 2022 | $379 +96.6% | $173,000 +30.1% |
| 2021 | $193 +111.9% | $133,000 +9.5% |
| 2020 | $91 | $121,500 +7.6% |
| 2019 | -- | $112,900 +12.9% |
| 2018 | $702 +7.9% | $100,000 +10.1% |
| 2017 | $651 +18.9% | $90,800 +6.9% |
| 2016 | $548 +5.5% | $84,900 +4.4% |
| 2014 | $519 +2.8% | $81,300 |
| 2013 | $505 | $81,300 -2.3% |
| 2012 | $505 | $83,200 -2.6% |
| 2011 | -- | $85,400 -9% |
| 2010 | $590 +16.5% | $93,800 +5.7% |
| 2009 | $507 | $88,700 -3.7% |
| 2007 | -- | $92,100 -5.1% |
| 2006 | -- | $97,100 +7.4% |
| 2005 | -- | $90,400 |
| 2004 | -- | $90,400 |
| 2003 | -- | $90,400 +51.4% |
| 2002 | -- | $59,700 +200% |
| 2001 | -- | $19,900 |
| 2000 | -- | $19,900 |
Find assessor info on the county website
Monthly payment
Est. payment
Payment breakdown
Explore the cost of this home by adjusting the details. Changes won't be saved.Climate risks
Neighborhood: Eagle Creek
Similar homes
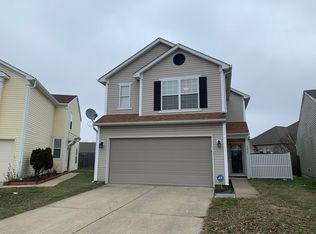
- $238,0003 bd2 ba1.2k sqft5654 Crown Vetch Pl, Indianapolis, IN 46254Active
 MLS ID #22118504, Shelby Farrar, Opendoor Brokerage LLC. MIBOR as distributed by MLS GRID
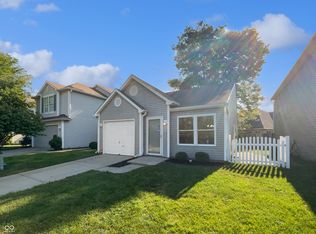
 - $230,0003 bd1 ba1.7k sqft2215 N Kenwood Ave, Indianapolis, IN 46208For Sale By Owner
- $204,9002 bd2 ba1.2k sqft7415 Charrington Ct, Indianapolis, IN 46254Active
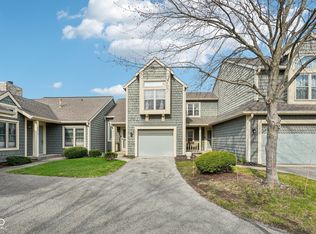 MLS ID #22093096, Mathew MacDonald, F.C. Tucker Company. MIBOR as distributed by MLS GRID
 - $240,0003 bd3 ba1.4k sqft3413 W 52nd St, Indianapolis, IN 46228Active
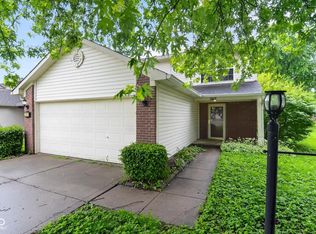 MLS ID #22102907, Steven Koleno, Beycome Brokerage Realty LLC. MIBOR as distributed by MLS GRID
 - $205,0003 bd2 ba1.6k sqft11611 Ross Common Dr, Indianapolis, IN 46229For Sale
 MLS ID #847027, Keri Hir, Keri Hir. NIRA as distributed by MLS GRID
