Move-in-ready, one-owner ranch in Greenwood's Barton Lakes with three bedrooms, two updated full baths, a fully fenced backyard and peaceful pond views. Fresh interior paint, new carpet, an attached two-car garage and single-level living make this 1,232-square-foot home easy to enjoy from day one. Immaculately maintained, single-owner ranch home offering 3 bedrooms and 2 fully updated bathrooms with peaceful pond views and convenient single-story living in Greenwood. Pride of ownership is evident from the moment you step inside. Fresh interior paint, all-new carpet throughout, and exceptional care make this home feel nearly brand new and completely move-in ready. The primary bedroom includes a private full bathroom, while two additional bedrooms offer flexibility for guests, a home office, hobbies, or additional living space. The kitchen shines from natural light entering the dining area window, smart refrigerator and well maintained appliances with updated flooring. Step outside and enjoy a private backyard overlooking the community pond, creating a relaxing setting for morning coffee, outdoor meals, or peaceful evenings by the water. This inviting Greenwood home combines a quiet, private feel with convenient access to shopping, dining, recreation, and everything the community has to offer. Freedom Springs Aquatic Park is walking distance, adding even more opportunities to enjoy the outdoors. Conveniently located to both Greenwood and Whiteland shopping and restaurants.
Pending
$233,000
1807 Blue Lake Dr, Greenwood, IN 46142
3beds
1,232sqft
Residential, Single Family Residence
Built in 2002
4,791 Square Feet Lot
$-- Zestimate®
$189/sqft
$16/mo HOA
What's special
Attached two-car garageThree bedroomsPeaceful pond viewsUpdated flooringWell maintained appliancesFresh interior paintNew carpet
- 48 days
- 543
- 36
Likely to sell faster than
Zillow last checked:
Listing updated:
Listed by:
Shelly Wilson 317-442-9835,
Indiana Gold Group
Source: MIBOR as distributed by MLS GRID,MLS#: 22113411
Facts & features
Interior
Bedrooms & bathrooms
- Bedrooms: 3
- Bathrooms: 2
- Full bathrooms: 2
- Main level bathrooms: 2
- Main level bedrooms: 3
Primary bedroom
- Level: Main
- Area: 182 Square Feet
- Dimensions: 14x13
Bedroom 2
- Level: Main
- Area: 108 Square Feet
- Dimensions: 12x9
Bedroom 3
- Level: Main
- Area: 108 Square Feet
- Dimensions: 12x9
Dining room
- Level: Main
- Area: 88 Square Feet
- Dimensions: 8x11
Great room
- Level: Main
- Area: 272 Square Feet
- Dimensions: 17x16
Kitchen
- Level: Main
- Area: 88 Square Feet
- Dimensions: 8x11
Laundry
- Level: Main
- Area: 16 Square Feet
- Dimensions: 4x4
Heating
- Forced Air, Natural Gas
Cooling
- Central Air
Appliances
- Included: Dishwasher, Dryer, Disposal, Gas Water Heater, Electric Oven, Range Hood, Refrigerator, Washer
- Laundry: In Unit, Laundry Closet, Main Level
Features
- Attic Access, Entrance Foyer, Ceiling Fan(s), High Speed Internet, Eat-in Kitchen, Smart Thermostat, Walk-In Closet(s)
- Windows: Wood Work Painted
- Has basement: No
- Attic: Access Only
Interior area
- Total structure area: 1,232
- Total interior livable area: 1,232 sqft
Property
Parking
- Total spaces: 2
- Parking features: Attached
- Attached garage spaces: 2
- Details: Garage Parking Other(Garage Door Opener, Keyless Entry)
Features
- Levels: One
- Stories: 1
- Patio & porch: Covered
- Fencing: Fenced,Chain Link,Full,Gate
- Has view: Yes
- View description: Pond, Trees/Woods
- Water view: Pond
- Waterfront features: Pond
Lot
- Size: 4,791 Square Feet
- Features: Sidewalks, Mature Trees, Trees-Small (Under 20 Ft), Wedge
Details
- Parcel number: 410508022078000025
- Special conditions: None
- Horse amenities: None
Construction
Type & style
- Home type: SingleFamily
- Architectural style: Traditional
- Property subtype: Residential, Single Family Residence
Materials
- Vinyl With Brick, Brick
- Foundation: Slab
Condition
- Updated/Remodeled
- New construction: No
- Year built: 2002
Utilities & green energy
- Electric: 200+ Amp Service
- Water: Private
- Utilities for property: Electricity Connected, Sewer Connected, Water Connected
Community & HOA
Community
- Security: Fire Alarm, Smoke Detector(s)
- Subdivision: Barton Lakes
HOA
- Has HOA: Yes
- Amenities included: Snow Removal
- Services included: Entrance Common, Snow Removal
- HOA fee: $195 annually
- HOA phone: 317-534-0200
Location
- Region: Greenwood
Financial & listing details
- Price per square foot: $189/sqft
- Tax assessed value: $233,300
- Annual tax amount: $2,236
- Date on market: 7/11/2026
- Cumulative days on market: 49 days
- Electric utility on property: Yes
Estimated market value
Not available
Estimated sales range
Not available
Not available
Price history
| Date | Event | Price |
|---|---|---|
| 8/9/2026 | Pending sale | $233,000$189/sqft |
Source:  MIBOR as distributed by MLS GRID #22113411 Report a problem MIBOR as distributed by MLS GRID #22113411 Report a problem | ||
| 7/11/2026 | Listed for sale | $233,000+143.5%$189/sqft |
Source: MIBOR as distributed by MLS GRID #22113411 Report a problem | ||
| 5/23/2002 | Sold | $95,687$78/sqft |
Source: MIBOR as distributed by MLS GRID #2213679 Report a problem | ||
Public tax history
| Year | Property taxes | Tax assessment |
|---|---|---|
| 2025 | $1,988 +0.8% | $233,300 +22.2% |
| 2024 | $1,973 +20.7% | $190,900 +0.5% |
| 2023 | $1,634 +10.4% | $190,000 +20.3% |
| 2022 | $1,481 +14.5% | $158,000 +10.6% |
| 2021 | $1,293 +10.3% | $142,900 +14.8% |
| 2020 | $1,172 +2.5% | $124,500 +8.6% |
| 2019 | $1,143 +5% | $114,600 +3.8% |
| 2018 | $1,089 +16.1% | $110,400 +2.3% |
| 2017 | $938 | $107,900 +10.2% |
| 2016 | $938 +2.7% | $97,900 +11.6% |
| 2014 | $913 +16.5% | $87,700 -0.9% |
| 2013 | $784 -3.8% | $88,500 -2.2% |
| 2012 | $815 -3.5% | $90,500 -2.3% |
| 2011 | $845 -3.5% | $92,600 |
| 2010 | $875 +10.6% | $92,600 |
| 2009 | $791 -66.2% | $92,600 +1.8% |
| 2007 | $2,340 -7.4% | $91,000 -6.6% |
| 2006 | $2,527 | $97,400 +1.7% |
| 2005 | -- | $95,800 |
Find assessor info on the county website
Monthly payment
Est. payment
Payment breakdown
Explore the cost of this home by adjusting the details. Changes won't be saved.Climate risks
Neighborhood: 46142
Nearby schools
Schools provided by the listing agent
- Middle: Clark Pleasant Middle School
- High: Whiteland Community High School
Source: MIBOR as distributed by MLS GRID. This data may not be complete. We recommend contacting the local school district to confirm school assignments for this home.
Similar homes
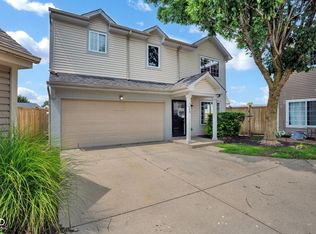
- $239,9004 bd3 ba1.6k sqft780 Mountain Pine Dr, Greenwood, IN 46143Active
 MLS ID #22120364, Amber Vermeulen, Ever Real Estate, LLC. MIBOR as distributed by MLS GRID
 - $235,9002 bd2 ba1.2k sqft735 Cottage Ln, Greenwood, IN 46143Active
 MLS ID #22095625, Douglas Alvey, Doug Alvey Realty. MIBOR as distributed by MLS GRID
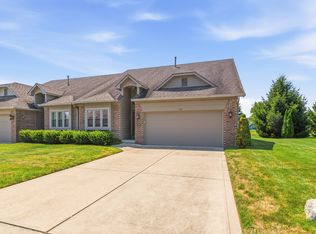
 - $242,9002 bd2 ba1.4k sqft737 Cottage Ln, Greenwood, IN 46143Active
 MLS ID #22118783, Douglas Alvey, Doug Alvey Realty. MIBOR as distributed by MLS GRID
 - $310,0003 bd2 ba1.3k sqft1102 Sarah Ct, Greenwood, IN 46142Active
 MLS ID #22120067, Dan Moran, Moran Real Estate Group. MIBOR as distributed by MLS GRID
