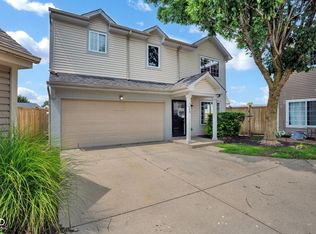
Welcome home to Summerfield Village! This spacious two-story home offers over 2,200 square feet of comfortable living space with 3 bedrooms, multiple living areas, and a dedicated theater room perfect for movie nights, game days, and entertaining family and friends. The true highlight of this property is the backyard. Enjoy a fully fenced outdoor retreat with no neighbors behind you and protected views that won't be interrupted by future development. Whether you're relaxing on the patio, hosting gatherings, or watching kids and pets play, you'll appreciate the rare privacy and peaceful setting that makes this home stand out from the rest. Inside, the functional floor plan provides plenty of room for everyday living. Upstairs, the primary suite offers a private escape with a walk-in closet and ensuite bath, while two additional bedrooms provide space for family, guests, or a home office. Located in the desirable Summerfield Village community, this well-maintained home offers the perfect blend of space, functionality, and one of the most private backyard settings you'll find in the neighborhood. Opportunities like this don't come along often!
Active
$285,000
2545 Harvest Moon Dr, Greenwood, IN 46143
3beds
2,226sqft
Residential, Single Family Residence
Built in 2001
4,356 Square Feet Lot
$-- Zestimate®
$128/sqft
$15/mo HOA
What's special
Fully fenced outdoor retreatEnsuite bathProtected viewsWalk-in closetFunctional floor planSpacious two-story home
- 26 days
- 570
- 58
Zillow last checked:
Listing updated:
Listed by:
Kim Richter 317-658-5116,
The Stewart Home Group
Source: MIBOR as distributed by MLS GRID,MLS#: 22107521
Facts & features
Interior
Bedrooms & bathrooms
- Bedrooms: 3
- Bathrooms: 3
- Full bathrooms: 2
- 1/2 bathrooms: 1
- Main level bathrooms: 1
Primary bedroom
- Level: Upper
- Area: 224 Square Feet
- Dimensions: 16x14
Bedroom 2
- Level: Upper
- Area: 143 Square Feet
- Dimensions: 13x11
Bedroom 3
- Level: Upper
- Area: 168 Square Feet
- Dimensions: 14x12
Dining room
- Features: Other
- Level: Main
- Area: 140 Square Feet
- Dimensions: 14x10
Kitchen
- Features: Other
- Level: Main
- Area: 300 Square Feet
- Dimensions: 20x15
Laundry
- Features: Other
- Level: Main
- Area: 32 Square Feet
- Dimensions: 08x04
Living room
- Level: Main
- Area: 210 Square Feet
- Dimensions: 15x14
Heating
- Natural Gas
Cooling
- Central Air
Appliances
- Included: Dishwasher, Microwave, Electric Oven, Refrigerator
- Laundry: Connections All, Laundry Room, Main Level
Features
- Walk-In Closet(s)
- Has basement: No
Interior area
- Total structure area: 2,226
- Total interior livable area: 2,226 sqft
Property
Parking
- Total spaces: 2
- Parking features: Attached, Concrete, Garage Door Opener
- Attached garage spaces: 2
- Details: Garage Parking Other(Garage Door Opener)
Features
- Levels: Two
- Stories: 2
- Patio & porch: Patio
- Fencing: Fenced,Chain Link,Fence Complete,Full
Lot
- Size: 4,356 Square Feet
- Features: Curbs, Sidewalks, Street Lights
Details
- Parcel number: 410508044025000030
- Horse amenities: None
Construction
Type & style
- Home type: SingleFamily
- Architectural style: Traditional
- Property subtype: Residential, Single Family Residence
Materials
- Vinyl Siding
- Foundation: Slab
Condition
- New construction: No
- Year built: 2001
Utilities & green energy
- Water: Public
Community & HOA
Community
- Security: Smoke Detector(s)
- Subdivision: Summerfield Village
HOA
- Has HOA: Yes
- HOA fee: $175 annually
Location
- Region: Greenwood
Financial & listing details
- Price per square foot: $128/sqft
- Tax assessed value: $248,100
- Annual tax amount: $2,378
- Date on market: 8/4/2026
- Cumulative days on market: 55 days
Estimated market value
Not available
Estimated sales range
Not available
Not available
Price history
| Date | Event | Price |
|---|---|---|
| 8/4/2026 | Listed for sale | $285,000-0.2%$128/sqft |
Source:  MIBOR as distributed by MLS GRID #22107521 Report a problem MIBOR as distributed by MLS GRID #22107521 Report a problem | ||
| 7/9/2026 | Listing removed | $285,500$128/sqft |
Source: MIBOR as distributed by MLS GRID #22107521 Report a problem | ||
| 7/6/2026 | Price change | $285,500-0.5%$128/sqft |
Source: MIBOR as distributed by MLS GRID #22107521 Report a problem | ||
| 6/12/2026 | Listed for sale | $287,000+6.3%$129/sqft |
Source: MIBOR as distributed by MLS GRID #22107521 Report a problem | ||
| 7/2/2025 | Sold | $270,000$121/sqft |
Source: MIBOR as distributed by MLS GRID #22037098 Report a problem | ||
| 6/5/2025 | Pending sale | $270,000$121/sqft |
Source: MIBOR as distributed by MLS GRID #22037098 Report a problem | ||
| 5/29/2025 | Listed for sale | $270,000$121/sqft |
Source: MIBOR as distributed by MLS GRID #22037098 Report a problem | ||
Public tax history
| Year | Property taxes | Tax assessment |
|---|---|---|
| 2025 | $2,519 +4.3% | $248,100 +2.9% |
| 2024 | $2,415 +19% | $241,200 +4% |
| 2023 | $2,028 +15.5% | $232,000 +18.7% |
| 2022 | $1,757 +12.1% | $195,500 +15.7% |
| 2021 | $1,567 +6.3% | $169,000 +12.5% |
| 2020 | $1,474 +8.1% | $150,200 +6.1% |
| 2019 | $1,364 +7.3% | $141,500 +7.9% |
| 2018 | $1,271 +2.5% | $131,100 +4% |
| 2017 | $1,240 | $126,100 +1.7% |
| 2016 | $1,240 -0.8% | $124,000 +7.4% |
| 2014 | $1,250 +7.1% | $115,500 -1% |
| 2013 | $1,167 -1.4% | $116,700 -1.4% |
| 2012 | $1,184 -0.1% | $118,400 -0.1% |
| 2011 | $1,185 | $118,500 +5.1% |
| 2010 | -- | $112,800 |
| 2009 | $1,128 -7.5% | $112,800 -1.9% |
| 2007 | $1,220 -28.6% | $115,000 -3% |
| 2006 | $1,709 | $118,600 -5.3% |
| 2005 | -- | $125,200 |
Find assessor info on the county website
Monthly payment
Est. payment
Payment breakdown
Explore the cost of this home by adjusting the details. Changes won't be saved.Climate risks
Neighborhood: 46143
Nearby schools
Schools provided by the listing agent
- Elementary: Grassy Creek Elementary School
- Middle: Clark Pleasant Middle School
- High: Whiteland Community High School
Source: MIBOR as distributed by MLS GRID. This data may not be complete. We recommend contacting the local school district to confirm school assignments for this home.
- $248,3003 bd3 ba2k sqft2547 Harvest Moon Dr, Greenwood, IN 46143Off Market

- $286,9003 bd3 ba2k sqft2547 W Harvest Moon Dr, Greenwood, IN 46143Off Market
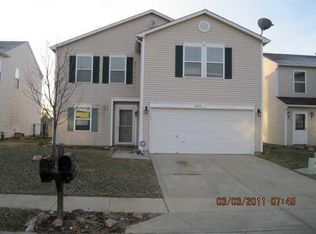
- $227,7003 bd2 ba1.3k sqft2531 Harvest Moon Dr, Greenwood, IN 46143Off Market
- $231,1003 bd2 ba1.6k sqft2559 Harvest Moon Dr, Greenwood, IN 46143Off Market
Similar homes
- $275,0004 bd3 ba1.8k sqft1333 Harrison Dr, Greenwood, IN 46143Active
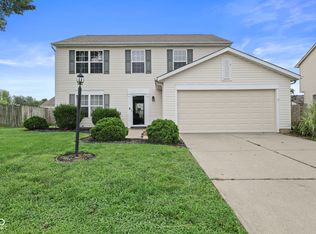 MLS ID #22119798, Loretta Hendricks, Indiana Realty Pros, Inc.. MIBOR as distributed by MLS GRID
 - $240,0003 bd2 ba1.3k sqft1543 Sanner Dr, Greenwood, IN 46143Active
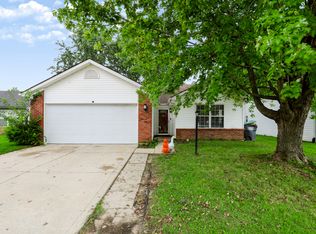 MLS ID #22122254, Steve Lew, Steve Lew Real Estate Group, LLC. MIBOR as distributed by MLS GRID
 - $299,9003 bd2 ba1.7k sqft854 Ellington Cir, Greenwood, IN 46143Active
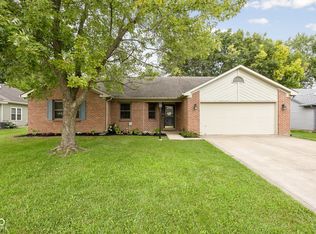 MLS ID #22119218, Kristen Yazel, CENTURY 21 Scheetz. MIBOR as distributed by MLS GRID
 - $235,0004 bd3 ba1.6k sqft780 Mountain Pine Dr, Greenwood, IN 46143Active
 MLS ID #22120364, Amber Vermeulen, Ever Real Estate, LLC. MIBOR as distributed by MLS GRID
