Move-in ready 4-bedroom, 2.5-bath two-story home in the desirable Clark-Pleasant Community School District. This well-maintained home features a completely remodeled kitchen and baths, with a roof replaced in 2021. The huge primary suite offers plenty of space and a private bath with a garden tub and separate stall shower. A spacious upstairs loft provides versatile additional living space-perfect for a home office, playroom, media room, hobby area, or second family room. Enjoy a fully fenced yard and quiet neighborhood, conveniently located near Freedom Springs Aquatic Center, parks, schools, shopping, and dining. A beautifully updated home offering comfort, space, and convenience.
Active
Price cut: $10K (9/1)
$314,900
3140 Monterey Dr, Whiteland, IN 46184
4beds
2,390sqft
Residential, Single Family Residence
Built in 2011
7,405 Square Feet Lot
$311,600 Zestimate®
$132/sqft
$33/mo HOA
What's special
Fully fenced yardSpacious upstairs loftHuge primary suiteCompletely remodeled kitchenSeparate stall shower
- 21 days
- 488
- 51
Zillow last checked:
Listing updated:
Listed by:
Keri Arthurton 317-696-7661,
Harvest Realty Group LLC
Source: MIBOR as distributed by MLS GRID,MLS#: 22120683
Facts & features
Interior
Bedrooms & bathrooms
- Bedrooms: 4
- Bathrooms: 3
- Full bathrooms: 2
- 1/2 bathrooms: 1
- Main level bathrooms: 1
Bedroom 2
- Level: Upper
- Area: 156 Square Feet
- Dimensions: 12x13
Bedroom 3
- Level: Upper
- Area: 144 Square Feet
- Dimensions: 12x12
Bedroom 4
- Level: Upper
- Area: 144 Square Feet
- Dimensions: 12x12
Other
- Level: Upper
- Area: 272 Square Feet
- Dimensions: 16x17
Kitchen
- Level: Main
- Area: 220 Square Feet
- Dimensions: 20x11
Living room
- Level: Main
- Area: 288 Square Feet
- Dimensions: 18x16
Loft
- Level: Upper
- Area: 285 Square Feet
- Dimensions: 19x15
Office
- Level: Main
- Area: 156 Square Feet
- Dimensions: 13x12
Heating
- Electric, Forced Air
Cooling
- Central Air
Appliances
- Included: Gas Cooktop, Dishwasher, Electric Water Heater, Disposal, Electric Oven, Refrigerator, Water Heater
- Laundry: Connections All, Main Level
Features
- Attic Pull Down Stairs, Kitchen Island, Entrance Foyer, High Speed Internet, Eat-in Kitchen, Walk-In Closet(s)
- Has basement: No
- Attic: Pull Down Stairs
- Number of fireplaces: 1
- Fireplace features: Family Room, Gas Starter
Interior area
- Total structure area: 2,390
- Total interior livable area: 2,390 sqft
Property
Parking
- Total spaces: 2
- Parking features: Attached
- Attached garage spaces: 2
- Details: Garage Parking Other(Garage Door Opener)
Features
- Levels: Two
- Stories: 2
- Patio & porch: Patio, Porch
- Fencing: Fenced,Fence Complete
Lot
- Size: 7,405 Square Feet
- Features: Curbs, Sidewalks, Street Lights, Suburb
Details
- Parcel number: 410517023042000030
- Horse amenities: None
Construction
Type & style
- Home type: SingleFamily
- Architectural style: Traditional
- Property subtype: Residential, Single Family Residence
Materials
- Vinyl With Brick
- Foundation: Slab
Condition
- New construction: No
- Year built: 2011
Details
- Builder name: Arbor Homes Llc
Utilities & green energy
- Electric: 200+ Amp Service
- Water: Public
- Utilities for property: Sewer Connected, Water Connected
Community & HOA
Community
- Security: Fire Alarm, Smoke Detector(s)
- Subdivision: Southern Pines
HOA
- Has HOA: Yes
- Amenities included: Maintenance, Park, Playground
- Services included: Entrance Common, Maintenance, Nature Area, ParkPlayground
- HOA fee: $195 semi-annually
- HOA phone: 317-535-0441
Location
- Region: Whiteland
Financial & listing details
- Price per square foot: $132/sqft
- Tax assessed value: $324,300
- Annual tax amount: $3,974
- Date on market: 8/17/2026
- Cumulative days on market: 23 days
Estimated market value
$311,600
$296,000 - $327,000
$2,275/mo
Price history
| Date | Event | Price |
|---|---|---|
| 9/1/2026 | Price change | $314,900-3.1%$132/sqft |
Source:  MIBOR as distributed by MLS GRID #22120683 Report a problem MIBOR as distributed by MLS GRID #22120683 Report a problem | ||
| 8/17/2026 | Listed for sale | $324,900$136/sqft |
Source: MIBOR as distributed by MLS GRID #22120683 Report a problem | ||
Public tax history
| Year | Property taxes | Tax assessment |
|---|---|---|
| 2025 | $3,327 +13.6% | $324,300 +2.1% |
| 2024 | $2,930 +15.4% | $317,700 +13.1% |
| 2023 | $2,538 +17.4% | $281,000 +15.2% |
| 2022 | $2,162 +13.9% | $244,000 +17.6% |
| 2021 | $1,898 +6.6% | $207,400 +14.4% |
| 2020 | $1,780 +2.4% | $181,300 +6.5% |
| 2019 | $1,737 +8.6% | $170,200 +2.4% |
| 2018 | $1,600 +2.4% | $166,200 +4.5% |
| 2017 | $1,562 | $159,000 +1.8% |
| 2016 | $1,562 | $156,200 +8.2% |
| 2014 | $1,562 +7.2% | $144,400 -0.9% |
| 2013 | $1,457 -0.2% | $145,700 -0.2% |
| 2012 | $1,460 +16231.1% | $146,000 +48566.7% |
| 2011 | $9 +49% | $300 +50% |
| 2010 | $6 +2.4% | $200 |
| 2009 | $6 +14% | $200 |
| 2007 | $5 -0.4% | $200 |
| 2006 | $5 | $200 |
Find assessor info on the county website
Monthly payment
Est. payment
Payment breakdown
Explore the cost of this home by adjusting the details. Changes won't be saved.Climate risks
Neighborhood: 46184


Similar homes
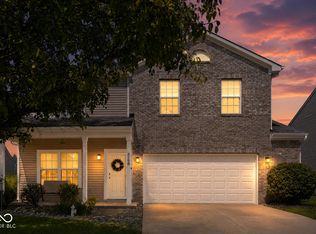
- $290,0003 bd3 ba2k sqft2917 Limber Pine Dr, Whiteland, IN 46184Active
 MLS ID #22115844, Tamela Burton, Keller Williams Indy Metro Partners. MIBOR as distributed by MLS GRID
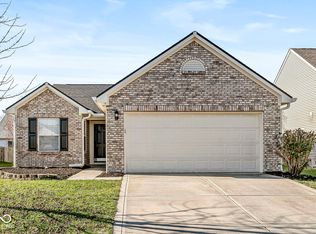
 - $325,0004 bd3 ba2.1k sqft6562 Clary Circle Dr, Greenwood, IN 46143Active
 MLS ID #22112640, Amber Lents, Keller Williams Indy Metro NE. MIBOR as distributed by MLS GRID
 - $337,0003 bd2 ba1.8k sqft89 Larimar Way, Whiteland, IN 46184Active
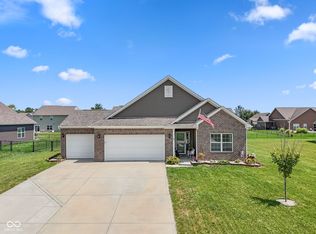 MLS ID #22117619, Lacy Nacke, Carpenter, REALTORS®. MIBOR as distributed by MLS GRID
 - $380,0004 bd3 ba2.3k sqft2317 Shadow Trace Way, Greenwood, IN 46143Active
 MLS ID #22120941, Carrie Wysong, Ever Real Estate, LLC. MIBOR as distributed by MLS GRID
