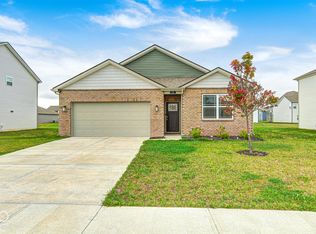
Featuring 3 bedrooms, 2 baths, and 1,340 square feet, this move-in-ready home offers an open layout, neutral colors throughout, and a kitchen with granite countertops. The HOA takes care of lawn maintenance and snow removal, allowing you to spend more time enjoying your home and less time on upkeep.
Active
$285,000
121 Wild Turkey Run, Whiteland, IN 46184
3beds
1,340sqft
Residential, Single Family Residence
Built in 2022
6,098 Square Feet Lot
$-- Zestimate®
$213/sqft
$121/mo HOA
What's special
Open layoutNeutral colors throughoutKitchen with granite countertops
- 111 days
- 215
- 7
Zillow last checked:
Listing updated:
Listed by:
Geneva Nino gnino@callcarpenter.com,
Carpenter, REALTORS®
Source: MIBOR as distributed by MLS GRID,MLS#: 22109549
Facts & features
Interior
Bedrooms & bathrooms
- Bedrooms: 3
- Bathrooms: 2
- Full bathrooms: 2
- Main level bathrooms: 2
- Main level bedrooms: 3
Primary bedroom
- Level: Main
- Area: 195 Square Feet
- Dimensions: 15 x 13
Bedroom 2
- Level: Main
- Area: 110 Square Feet
- Dimensions: 10 x 11
Bedroom 3
- Level: Main
- Area: 120 Square Feet
- Dimensions: 12 x 10
Kitchen
- Level: Main
- Area: 110 Square Feet
- Dimensions: 10 x 11
Laundry
- Level: Main
- Area: 64 Square Feet
- Dimensions: 8 x 8
Living room
- Level: Main
- Area: 361 Square Feet
- Dimensions: 19 x 19
Heating
- High Efficiency (90%+ AFUE )
Cooling
- Central Air
Appliances
- Included: Dishwasher, Disposal, MicroHood, Microwave, Electric Oven, Refrigerator, Water Heater
- Laundry: In Unit
Features
- Double Vanity, Breakfast Bar, Kitchen Island, Entrance Foyer, Eat-in Kitchen, Pantry, Walk-In Closet(s)
- Has basement: No
Interior area
- Total structure area: 1,340
- Total interior livable area: 1,340 sqft
Video & virtual tour
Property
Parking
- Total spaces: 2
- Parking features: Attached, Concrete
- Attached garage spaces: 2
- Details: Garage Parking Other(Finished Garage, Guest Street Parking)
Features
- Levels: One
- Stories: 1
- Patio & porch: Patio
- Has view: Yes
- View description: Neighborhood, Pond
- Water view: Pond
Lot
- Size: 6,098 Square Feet
- Features: Curbs, Sidewalks, Storm Sewer, Street Lights, Trees-Small (Under 20 Ft)
Details
- Parcel number: 410528021045000028
- Horse amenities: None
Construction
Type & style
- Home type: SingleFamily
- Architectural style: Traditional
- Property subtype: Residential, Single Family Residence
- Attached to another structure: Yes
Materials
- Vinyl With Brick
- Foundation: Slab
Condition
- Updated/Remodeled
- New construction: No
- Year built: 2022
Utilities & green energy
- Water: Public
Community & HOA
Community
- Features: Low Maintenance Lifestyle, Other
- Subdivision: Briar Creek
HOA
- Has HOA: Yes
- Amenities included: Maintenance, Pond Seasonal, Snow Removal
- Services included: Lawncare, Maintenance, Snow Removal
- HOA fee: $362 quarterly
- HOA phone: 317-541-0000
Location
- Region: Whiteland
Financial & listing details
- Price per square foot: $213/sqft
- Tax assessed value: $281,800
- Annual tax amount: $2,664
- Date on market: 6/23/2026
- Cumulative days on market: 113 days
Estimated market value
Not available
Estimated sales range
Not available
Not available
Price history
Price history is unavailable.
Public tax history
| Year | Property taxes | Tax assessment |
|---|---|---|
| 2025 | $2,560 +4% | $281,800 +15% |
| 2024 | $2,462 +51402.1% | $245,100 +3.6% |
| 2023 | $5 | $236,500 +118150% |
| 2022 | -- | $200 |
Find assessor info on the county website
Monthly payment
Est. payment
Payment breakdown
Explore the cost of this home by adjusting the details. Changes won't be saved.Climate risks
Neighborhood: 46184
Nearby schools
Schools provided by the listing agent
- Middle: Clark Pleasant Middle School
- High: Whiteland Community High School
Source: MIBOR as distributed by MLS GRID. This data may not be complete. We recommend contacting the local school district to confirm school assignments for this home.
- $275,4003 bd2 ba1.3k sqft117 Wild Turkey Run, Whiteland, IN 46184Off Market
- $258,1003 bd2 ba1.3k sqft137 Wild Turkey Run, Whiteland, IN 46184Off Market
- $286,6003 bd2 ba1.3k sqft161 Johns Island Way, Whiteland, IN 46184Off Market
- $269,0003 bd2 ba1.3k sqft141 Wild Turkey Run, Whiteland, IN 46184Off Market
Similar homes
- $299,9003 bd2 ba1.2k sqft71 Varner Dr, Whiteland, IN 46184Active
 MLS ID #22129734, Ryan Moriarty, Weichert, Realtors-Tralee Prop. MIBOR as distributed by MLS GRID
 - $314,9903 bd2 ba1.5k sqft58 Eagles Trce, Whiteland, IN 46184Active
 MLS ID #22117062, Lindsey Smalling, Highgarden Real Estate. MIBOR as distributed by MLS GRID
 - $279,6003 bd2 ba1.5k sqft561 Rickels Ct, Whiteland, IN 46184Active
 MLS ID #22110421, Kelley O'Connor, CENTURY 21 Scheetz. MIBOR as distributed by MLS GRID
 - $295,0003 bd2 ba1.6k sqft1183 Redtail Ct, Greenwood, IN 46143Active
 MLS ID #22128938, Connor Jones, Mark Dietel Realty, LLC. MIBOR as distributed by MLS GRID
