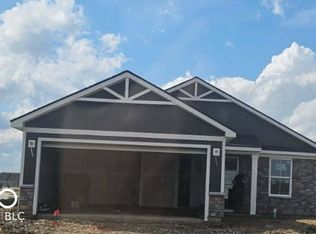
Welcome home to this beautiful new construction ranch by Ryan Homes! This thoughtfully designed 3-bedroom, 2-bath home offers an open-concept layout that seamlessly connects the spacious great room, dining area, and kitchen-perfect for both everyday living and entertaining. The well-appointed kitchen features a center island, pantry, GE stainless steel appliances, elegant quartz countertops, and white cabinetry throughout the home for a bright, timeless look. The great room has been enhanced with luxury vinyl plank flooring, adding both style and durability. Step outside to enjoy the included covered rear porch, providing the perfect space to relax or entertain. The home's curb appeal is elevated with Hardie Plank siding and partial stone accents on the front exterior. Don't miss the opportunity to own this beautiful new home that combines modern finishes, quality construction, and comfortable one-level living!
Active
Price cut: $9.9K (9/18)
$314,990
58 Eagles Trce, Whiteland, IN 46184
3beds
1,533sqft
Residential, Single Family Residence
Built in 2026
0.28 Acres Lot
$-- Zestimate®
$205/sqft
$29/mo HOA
What's special
- 61 days
- 247
- 19
Zillow last checked:
Listing updated:
Listed by:
Lindsey Smalling lsmalling@highgarden.com,
Highgarden Real Estate
Source: MIBOR as distributed by MLS GRID,MLS#: 22117062
Facts & features
Interior
Bedrooms & bathrooms
- Bedrooms: 3
- Bathrooms: 2
- Full bathrooms: 2
- Main level bathrooms: 2
- Main level bedrooms: 3
Primary bedroom
- Level: Main
- Area: 180 Square Feet
- Dimensions: 15x12
Bedroom 2
- Level: Main
- Area: 144 Square Feet
- Dimensions: 12x12
Bedroom 3
- Level: Main
- Area: 121 Square Feet
- Dimensions: 11x11
Dining room
- Level: Main
- Area: 165 Square Feet
- Dimensions: 15x11
Great room
- Level: Main
- Area: 270 Square Feet
- Dimensions: 18x15
Kitchen
- Level: Main
- Area: 150 Square Feet
- Dimensions: 15x10
Heating
- Forced Air
Cooling
- Central Air
Appliances
- Included: Dishwasher, Electric Oven, Refrigerator
- Laundry: Main Level
Features
- Kitchen Island, Entrance Foyer, Ceiling Fan(s), Eat-in Kitchen, Walk-In Closet(s)
- Windows: Wood Work Painted
- Has basement: No
Interior area
- Total structure area: 1,533
- Total interior livable area: 1,533 sqft
Video & virtual tour
Property
Parking
- Total spaces: 2
- Parking features: Attached
- Attached garage spaces: 2
Features
- Levels: One
- Stories: 1
- Patio & porch: Covered
- Has view: Yes
- View description: Neighborhood
Lot
- Size: 0.28 Acres
Details
- Parcel number: 410528021129000028
- Horse amenities: None
Construction
Type & style
- Home type: SingleFamily
- Architectural style: Ranch,Traditional
- Property subtype: Residential, Single Family Residence
Materials
- Cement Siding, Stone
- Foundation: Slab
Condition
- New Construction
- New construction: Yes
- Year built: 2026
Details
- Builder name: Ryan Homes
Utilities & green energy
- Water: Public
Community & HOA
Community
- Subdivision: Briar Creek
HOA
- Has HOA: Yes
- HOA fee: $350 annually
Location
- Region: Whiteland
Financial & listing details
- Price per square foot: $205/sqft
- Date on market: 8/3/2026
- Cumulative days on market: 68 days
Estimated market value
Not available
Estimated sales range
Not available
Not available
Price history
| Date | Event | Price |
|---|---|---|
| 9/18/2026 | Price change | $314,990-3.1%$205/sqft |
Source:  MIBOR as distributed by MLS GRID #22117062 Report a problem MIBOR as distributed by MLS GRID #22117062 Report a problem | ||
| 8/3/2026 | Price change | $324,9000%$212/sqft |
Source: MIBOR as distributed by MLS GRID #22117062 Report a problem | ||
| 7/19/2026 | Listed for sale | $324,990$212/sqft |
Source:  Ryan Homes Report a problem Ryan Homes Report a problem | ||
Public tax history
Tax history is unavailable.
Monthly payment
Est. payment
Payment breakdown
Explore the cost of this home by adjusting the details. Changes won't be saved.Climate risks
Neighborhood: 46184
Nearby schools
Schools provided by the listing agent
- Middle: Clark Pleasant Middle School
- High: Whiteland Community High School
Source: MIBOR as distributed by MLS GRID. This data may not be complete. We recommend contacting the local school district to confirm school assignments for this home.
- $280,3702 bd2 ba1.1k sqft104 Eagles, Whiteland, IN 46184Sold
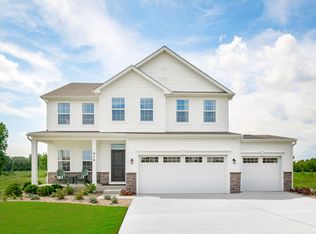
- from $419,9904 bd3 ba2.7k sqftHudson with Basement Plan, Briar Creek Estates, Whiteland, IN 46184New Construction
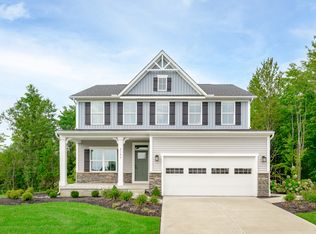
- from $439,9904 bd3 ba3k sqftLehigh with Basement Plan, Briar Creek Estates, Whiteland, IN 46184New Construction

- from $399,9904 bd3 ba2.4k sqftColumbia with Basement Plan, Briar Creek Estates, Whiteland, IN 46184New Construction
Similar homes
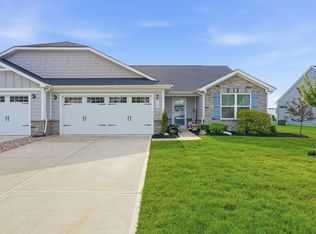
- $285,0003 bd2 ba1.3k sqft121 Wild Turkey Run, Whiteland, IN 46184Active
 MLS ID #22109549, Geneva Nino, Carpenter, REALTORS®. MIBOR as distributed by MLS GRID
 - $255,0003 bd3 ba1.5k sqft4039 Magnolia Dr, Franklin, IN 46131Active
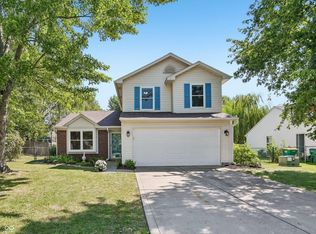 MLS ID #22124814, Noah Harris, F.C. Tucker Company. MIBOR as distributed by MLS GRID
 - $339,9993 bd2 ba1.6k sqft1252 Patens Dr, Greenwood, IN 46143Active
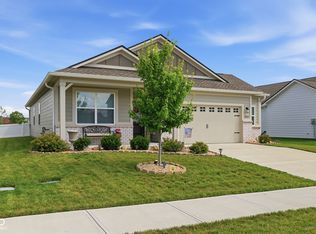 MLS ID #22118265, Gigi Grande Gutierrez, RE/MAX Advanced Realty. MIBOR as distributed by MLS GRID
 - $314,9004 bd3 ba1.9k sqft310 S Serenity Way, Greenwood, IN 46142Active
 MLS ID #22102790, Beau Matlock, Matlock Realty Group. MIBOR as distributed by MLS GRID
