Welcome home to this beautifully updated 4-bedroom, 2.5-bath home that's truly move-in ready! From the moment you step inside, you'll appreciate the gorgeous updates throughout, including durable luxury vinyl plank flooring and an open-concept main level designed for both everyday living and entertaining. The spacious primary suite offers the perfect retreat with a private en-suite bathroom and a large walk-in closet, while every bedroom is bright, airy, and generously sized. Step outside to enjoy the expansive, fully fenced backyard complete with a patio and a brand-new pergola (2025), perfect for relaxing or entertaining. This home has been thoughtfully updated for both style and peace of mind with a new A/C unit and gas furnace (2024), a new gas line (2024), all-new kitchen appliances-including the refrigerator, stove, microwave, and dishwasher (2026)-plus freshly painted exterior trim, garage door, and front door (2026), and updated exterior light fixtures (2026) for fantastic curb appeal. Conveniently located near Freedom Springs Aquatic Center, parks, schools, shopping, and dining, this home truly checks all the boxes. With its spacious layout, beautiful updates, and incredible backyard, all that's left to do is move in and start making memories!
Pending
$295,000
3158 Monterey Dr, Whiteland, IN 46184
4beds
2,874sqft
:
Get pre-qualified$1,890/mo
Residential, Single Family Residence
Built in 2006
7,840 Square Feet Lot
$290,200 Zestimate®
$103/sqft
$28/mo HOA
What's special
- 15 days |
- 384 |
- 22 |
Zillow last checked:
Listing updated:
Listed by:
KiKi Chase 317-879-6666,
Brentwood Collective, LLC
Source: MIBOR as distributed by MLS GRID,MLS#: 22115266
Facts & features
Interior
Bedrooms & bathrooms
- Bedrooms: 4
- Bathrooms: 3
- Full bathrooms: 2
- 1/2 bathrooms: 1
- Main level bathrooms: 1
Primary bedroom
- Level: Upper
- Area: 228 Square Feet
- Dimensions: 19x12
Bedroom 2
- Level: Upper
- Area: 144 Square Feet
- Dimensions: 12x12
Bedroom 3
- Level: Upper
- Area: 144 Square Feet
- Dimensions: 12x12
Bedroom 4
- Level: Upper
- Area: 187 Square Feet
- Dimensions: 17x11
Dining room
- Level: Main
- Area: 165 Square Feet
- Dimensions: 15x11
Kitchen
- Level: Main
- Area: 156 Square Feet
- Dimensions: 13x12
Laundry
- Level: Main
- Area: 60 Square Feet
- Dimensions: 10x6
Living room
- Level: Main
- Area: 255 Square Feet
- Dimensions: 17x15
Heating
- Forced Air, Electric
Cooling
- Central Air
Appliances
- Included: Dishwasher, Disposal, Electric Oven, Range Hood, Refrigerator, Electric Water Heater
- Laundry: In Unit
Features
- Attic Access, Walk-In Closet(s), Pantry
- Has basement: No
- Attic: Access Only
Interior area
- Total structure area: 2,874
- Total interior livable area: 2,874 sqft
Property
Parking
- Total spaces: 2
- Parking features: Attached
- Attached garage spaces: 2
Features
- Levels: Two
- Stories: 2
- Patio & porch: Patio
- Exterior features: Fire Pit
- Fencing: Fenced,Full
Lot
- Size: 7,840 Square Feet
- Features: Sidewalks, Street Lights, Mature Trees
Details
- Parcel number: 410517023041000030
- Horse amenities: None
Construction
Type & style
- Home type: SingleFamily
- Architectural style: Traditional
- Property subtype: Residential, Single Family Residence
Materials
- Vinyl With Brick
- Foundation: Slab
Condition
- Updated/Remodeled
- New construction: No
- Year built: 2006
Utilities & green energy
- Water: Public
Community & HOA
Community
- Security: Security System Owned
- Subdivision: Southern Pines
HOA
- Has HOA: Yes
- Services included: Entrance Common, Maintenance, ParkPlayground
- HOA fee: $165 semi-annually
- HOA phone: 888-397-9210
Location
- Region: Whiteland
Financial & listing details
- Price per square foot: $103/sqft
- Tax assessed value: $262,000
- Annual tax amount: $3,498
- Date on market: 7/20/2026
- Cumulative days on market: 24 days
Estimated market value
$290,200
$276,000 - $305,000
$2,442/mo
Price history
| Date | Event | Price |
|---|---|---|
| 7/22/2026 | Pending sale | $295,000$103/sqft |
Source:  MIBOR as distributed by MLS GRID #22115266 Report a problem MIBOR as distributed by MLS GRID #22115266 Report a problem | ||
| 7/20/2026 | Listed for sale | $295,000$103/sqft |
Source: MIBOR as distributed by MLS GRID #22115266 Report a problem | ||
| 7/20/2026 | Listing removed | $295,000$103/sqft |
Source: MIBOR as distributed by MLS GRID #22113710 Report a problem | ||
| 7/14/2026 | Listed for sale | $295,000+6.1%$103/sqft |
Source: MIBOR as distributed by MLS GRID #22113710 Report a problem | ||
| 7/8/2024 | Sold | $278,000-2.5%$97/sqft |
Source: MIBOR as distributed by MLS GRID #21978269 Report a problem | ||
| 6/3/2024 | Pending sale | $285,000$99/sqft |
Source: MIBOR as distributed by MLS GRID #21978269 Report a problem | ||
| 5/17/2024 | Price change | $285,000-1.7%$99/sqft |
Source: MIBOR as distributed by MLS GRID #21978269 Report a problem | ||
| 5/9/2024 | Listed for sale | $290,000+11.5%$101/sqft |
Source: MIBOR as distributed by MLS GRID #21978269 Report a problem | ||
| 10/28/2022 | Sold | $260,000-10.3%$90/sqft |
Source: MIBOR as distributed by MLS GRID #21883232 Report a problem | ||
| 9/22/2022 | Pending sale | $290,000$101/sqft |
Source: MIBOR as distributed by MLS GRID #21883232 Report a problem | ||
| 9/16/2022 | Listed for sale | $290,000+45%$101/sqft |
Source: MIBOR as distributed by MLS GRID #21883232 Report a problem | ||
| 3/24/2021 | Listing removed | -- |
Source: Owner Report a problem | ||
| 8/11/2020 | Sold | $200,000+8.2%$70/sqft |
Source: MIBOR as distributed by MLS GRID #21719967 Report a problem | ||
| 9/23/2018 | Listing removed | $184,900$64/sqft |
Source: Owner Report a problem | ||
| 8/31/2018 | Pending sale | $184,900$64/sqft |
Source: Owner Report a problem | ||
| 8/28/2018 | Price change | $184,900-2.6%$64/sqft |
Source: Owner Report a problem | ||
| 8/23/2018 | Listed for sale | $189,900+33.7%$66/sqft |
Source: Owner Report a problem | ||
| 1/8/2016 | Sold | $142,000-4%$49/sqft |
Source: Agent Provided Report a problem | ||
| 1/8/2016 | Listed for sale | $147,900$51/sqft |
Source: Keller Williams - Indy Metro South #21384773 Report a problem | ||
| 11/17/2015 | Pending sale | $147,900$51/sqft |
Source: Keller Williams - Indy Metro South #21384773 Report a problem | ||
| 9/14/2015 | Listed for sale | $147,900$51/sqft |
Source: Sadler Real Estate #21375977 Report a problem | ||
Public tax history
| Year | Property taxes | Tax assessment |
|---|---|---|
| 2025 | $2,648 +3.5% | $262,000 +3.4% |
| 2024 | $2,560 +18.6% | $253,400 +3.1% |
| 2023 | $2,157 +16.9% | $245,800 +18.3% |
| 2022 | $1,845 +13.4% | $207,800 +17.1% |
| 2021 | $1,627 +6.3% | $177,400 +13.9% |
| 2020 | $1,530 +2.8% | $155,800 +6.2% |
| 2019 | $1,488 +7.6% | $146,700 +2.9% |
| 2018 | $1,383 +2.4% | $142,500 +3.8% |
| 2017 | $1,350 | $137,300 +1.7% |
| 2016 | $1,350 +0.5% | $135,000 +6.9% |
| 2014 | $1,343 +5.4% | $126,300 -0.9% |
| 2013 | $1,274 -1.6% | $127,400 -1.6% |
| 2012 | $1,295 +4.5% | $129,500 +4.5% |
| 2011 | $1,239 -3.8% | $123,900 -3.8% |
| 2010 | $1,288 | $128,800 |
| 2009 | $1,288 -15% | $128,800 -1.8% |
| 2007 | $1,515 +29259.7% | $131,200 +65500% |
| 2006 | $5 | $200 |
Find assessor info on the county website
Monthly payment
Est. payment
Payment breakdown
Explore the cost of this home by adjusting the details. Changes won't be saved.Climate risks
Neighborhood: 46184
Nearby schools
GreatSchools rating
- 7/10Pleasant Crossing ElementaryGrades: PK-5Distance: 0.4 mi
- 7/10Clark Pleasant Middle SchoolGrades: 6-8Distance: 2.8 mi
- 5/10Whiteland Community High SchoolGrades: 9-12Distance: 2.5 mi
Schools provided by the listing agent
- Elementary: Pleasant Crossing Elementary
- Middle: Clark Pleasant Middle School
- High: Whiteland Community High School
Source: MIBOR as distributed by MLS GRID. This data may not be complete. We recommend contacting the local school district to confirm school assignments for this home.
- $313,6004 bd2 ba2.3k sqft3140 Monterey Dr, Whiteland, IN 46184Off Market
- $286,5003 bd2 ba1.9k sqft3176 Monterey Dr, Whiteland, IN 46184Off Market
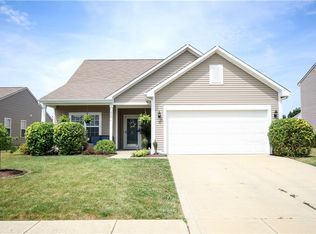
- $256,5003 bd2 ba1.3k sqft3194 Monterey Dr, Whiteland, IN 46184Sold
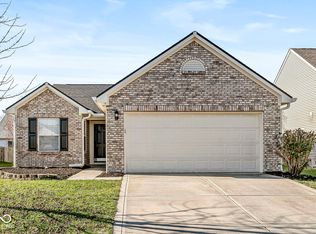
- $280,7004 bd2 ba1.8k sqft3122 Monterey Dr, Whiteland, IN 46184Off Market

- $246,9003 bd2 ba1.2k sqft3169 Limber Pine Dr, Whiteland, IN 46184Off Market
- $292,8004 bd3 ba2.3k sqft3151 Limber Pine Dr, Whiteland, IN 46184Off Market
- $296,0003 bd2 ba1.6k sqft3187 Limber Pine Dr, Whiteland, IN 46184Off Market
- $315,0003 bd3 ba2.5k sqft3185 Monterey Dr, Whiteland, IN 46184Sold
A local agent can set up tours, give advice and negotiate with sellers.
Similar homes
- $359,0004 bd3 ba3.4k sqft2914 Branch St, Whiteland, IN 46184Active
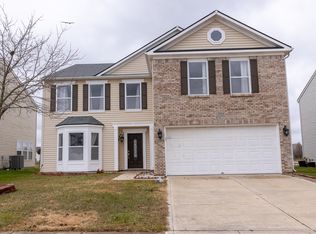 MLS ID #22117309, Sharon Grewal, CENTURY 21 Scheetz. MIBOR as distributed by MLS GRID
 - $300,0006 bd3 ba3.6k sqft3290 Holt St, Whiteland, IN 46184Active
 MLS ID #22107450, Connor Jones, Mark Dietel Realty, LLC. MIBOR as distributed by MLS GRID
 - $310,0003 bd3 ba2k sqft2917 Limber Pine Dr, Whiteland, IN 46184Active
 MLS ID #22115844, Tamela Burton, Keller Williams Indy Metro Partners. MIBOR as distributed by MLS GRID
 - $285,0003 bd3 ba2.2k sqft2545 Harvest Moon Dr, Greenwood, IN 46143Active
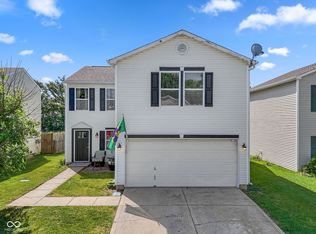 MLS ID #22107521, Kim Richter, The Stewart Home Group. MIBOR as distributed by MLS GRID
 - $--3 bd3 ba1.6k sqft575 Scotch Pine Dr, Greenwood, IN 46143AuctionAuction.com 2
- $289,9003 bd2 ba1.5k sqft561 Rickels Ct, Whiteland, IN 46184ActiveMLS ID #22110421, Kelley O'Connor, CENTURY 21 Scheetz. MIBOR as distributed by MLS GRID
- $340,0003 bd2 ba1.8k sqft89 Larimar Way, Whiteland, IN 46184ActiveMLS ID #22117619, Lacy Nacke, Carpenter, REALTORS®. MIBOR as distributed by MLS GRID
- $289,0004 bd2 ba1.6k sqft894 Rosewood Dr, Greenwood, IN 46143ActiveMLS ID #22113550, Elizabeth Sui, Diamond Stars Realty LLC. MIBOR as distributed by MLS GRID
- $314,9004 bd3 ba2.4k sqft6455 Enclave Blvd, Greenwood, IN 46143ActiveMLS ID #22116482, Anthony Ostler, REMAX ONE. MIBOR as distributed by MLS GRID
- $330,0005 bd3 ba2.4k sqft406 Switchgrass Ln, New Whiteland, IN 46184ActiveMLS ID #22105154, Harnarender Kaur, CENTURY 21 Scheetz. MIBOR as distributed by MLS GRID
- $289,0004 bd2 ba2k sqft479 Alton Dr, Greenwood, IN 46143ActiveMLS ID #22115439, Jake Stiles, Coldwell Banker Stiles. MIBOR as distributed by MLS GRID
- $385,0004 bd3 ba3.3k sqft863 Moate Cir, Greenwood, IN 46143ActiveMLS ID #22113472, Ellie Orzeske, Compass Indiana, LLC. MIBOR as distributed by MLS GRID
- $330,0004 bd3 ba2.8k sqft269 Switchgrass Ln, New Whiteland, IN 46184ActiveMLS ID #22090397, Brooke Arnold, BluPrint Real Estate Group. MIBOR as distributed by MLS GRID
- $320,0003 bd3 ba2k sqft1500 Pencross Ln, Greenwood, IN 46143ActiveMLS ID #22117523, Mabel Liu, MYL Realty, LLC. MIBOR as distributed by MLS GRID
- $339,1004 bd3 ba2.3k sqft2702 Ashton Ln, Greenwood, IN 46143ActiveMLS ID #22112492, Bie Paw, Keller Williams Indy Metro Partners. MIBOR as distributed by MLS GRID
- $349,9004 bd3 ba2.9k sqft180 Blue Lace Dr, Whiteland, IN 46184ActiveMLS ID #22109940, Arjun Dhital, Serving You Realty. MIBOR as distributed by MLS GRID
- $259,9003 bd3 ba1.9k sqft647 Hickory Pine Dr, New Whiteland, IN 46184ActiveMLS ID #22106227, Rochelle Perkins, Garnet Group. MIBOR as distributed by MLS GRID
- $324,9003 bd2 ba1.5k sqft58 Eagles Trce, Whiteland, IN 46184ActiveMLS ID #22117062, Lindsey Smalling, Highgarden Real Estate. MIBOR as distributed by MLS GRID
- $389,9003 bd3 ba2.5k sqft1140 Vicksburg South Dr, Greenwood, IN 46143For Sale By Owner
- $334,9004 bd3 ba2k sqft221 Switchgrass Ln, New Whiteland, IN 46184ActiveMLS ID #22102318, Ryan Moriarty, Weichert, Realtors-Tralee Prop. MIBOR as distributed by MLS GRID
