Move right into this updated home! The home has been refreshed with fresh paint, an updated kitchen, and updated bathrooms! The main level hosts open concept living spaces where the kitchen overlooks the dining space and family room. The kitchen has brand new fresh white cabinets and stylish quartz countertops. Upstairs, there is additional living space in the spacious loft, along with all three bedrooms and two full bathrooms that have been updated with new vanities and fixtures. The primary suite has a private bathroom and walk in closet. The backyard is generously sized and fully fenced. Take a tour today!
Active
Price cut: $15K (8/3)
$259,900
647 Hickory Pine Dr, New Whiteland, IN 46184
3beds
1,954sqft
:
Get pre-qualified$1,666/mo
Residential, Single Family Residence
Built in 2004
6,534 Square Feet Lot
$-- Zestimate®
$133/sqft
$25/mo HOA
What's special
Spacious loftStylish quartz countertopsOpen concept living spacesThree bedroomsUpdated kitchenUpdated bathroomsFresh paint
- 39 days |
- 284 |
- 23 |
Zillow last checked:
Listing updated:
Listed by:
Rochelle Perkins 765-609-7316,
Garnet Group
Source: MIBOR as distributed by MLS GRID,MLS#: 22106227
Facts & features
Interior
Bedrooms & bathrooms
- Bedrooms: 3
- Bathrooms: 3
- Full bathrooms: 2
- 1/2 bathrooms: 1
- Main level bathrooms: 1
Primary bedroom
- Level: Upper
- Area: 195 Square Feet
- Dimensions: 15x13
Bedroom 2
- Level: Upper
- Area: 132 Square Feet
- Dimensions: 12x11
Bedroom 3
- Level: Upper
- Area: 132 Square Feet
- Dimensions: 12x11
Family room
- Level: Main
- Area: 288 Square Feet
- Dimensions: 18x16
Kitchen
- Level: Main
- Area: 130 Square Feet
- Dimensions: 13x10
Living room
- Level: Main
- Area: 135 Square Feet
- Dimensions: 15x9
Loft
- Level: Upper
- Area: 168 Square Feet
- Dimensions: 14X12
Heating
- Forced Air, Natural Gas
Cooling
- Central Air
Appliances
- Included: Dishwasher, Disposal, MicroHood, Electric Oven
- Laundry: Main Level
Features
- Walk-In Closet(s)
- Has basement: No
Interior area
- Total structure area: 1,954
- Total interior livable area: 1,954 sqft
Property
Parking
- Total spaces: 2
- Parking features: Attached
- Attached garage spaces: 2
- Details: Garage Parking Other(Garage Door Opener)
Features
- Levels: Two
- Stories: 2
- Patio & porch: Patio
- Fencing: Fenced,Full
Lot
- Size: 6,534 Square Feet
Details
- Parcel number: 410516042117000027
- Special conditions: Corporate Owned
- Horse amenities: None
Construction
Type & style
- Home type: SingleFamily
- Architectural style: Traditional
- Property subtype: Residential, Single Family Residence
Materials
- Vinyl Siding
- Foundation: Slab
Condition
- New construction: No
- Year built: 2004
Utilities & green energy
- Water: Public
Community & HOA
Community
- Subdivision: Country Gate
HOA
- Has HOA: Yes
- Amenities included: Maintenance, Management
- Services included: Maintenance, Management
- HOA fee: $303 annually
- HOA phone: 317-875-5600
Location
- Region: New Whiteland
Financial & listing details
- Price per square foot: $133/sqft
- Tax assessed value: $229,500
- Annual tax amount: $4,536
- Date on market: 6/30/2026
- Cumulative days on market: 40 days
Estimated market value
Not available
Estimated sales range
Not available
Not available
Price history
| Date | Event | Price |
|---|---|---|
| 8/3/2026 | Price change | $259,900-5.5%$133/sqft |
Source:  MIBOR as distributed by MLS GRID #22106227 Report a problem MIBOR as distributed by MLS GRID #22106227 Report a problem | ||
| 6/30/2026 | Listed for sale | $274,900+120.1%$141/sqft |
Source: MIBOR as distributed by MLS GRID #22106227 Report a problem | ||
| 5/22/2026 | Listing removed | $1,945$1/sqft |
Source: Zillow Rentals Report a problem | ||
| 5/20/2026 | Listed for rent | $1,945+2.1%$1/sqft |
Source: Zillow Rentals Report a problem | ||
| 5/6/2026 | Listing removed | $1,905$1/sqft |
Source: Zillow Rentals Report a problem | ||
| 4/27/2026 | Price change | $1,905+1.1%$1/sqft |
Source: Zillow Rentals Report a problem | ||
| 4/20/2026 | Price change | $1,885-0.5%$1/sqft |
Source: Zillow Rentals Report a problem | ||
| 3/20/2026 | Listed for rent | $1,895+26.8%$1/sqft |
Source: Zillow Rentals Report a problem | ||
| 2/4/2021 | Listing removed | -- |
Source: Zillow Rental Network Premium Report a problem | ||
| 12/16/2020 | Listed for rent | $1,495+15.4%$1/sqft |
Source: American Homes 4 Rent Report a problem | ||
| 1/1/2020 | Listing removed | $1,295$1/sqft |
Source: American Homes 4 Rent Report a problem | ||
| 12/7/2019 | Price change | $1,295-4.1%$1/sqft |
Source: American Homes 4 Rent Report a problem | ||
| 11/28/2019 | Price change | $1,350-3.2%$1/sqft |
Source: American Homes 4 Rent Report a problem | ||
| 11/5/2019 | Price change | $1,395-3.8%$1/sqft |
Source: American Homes 4 Rent Report a problem | ||
| 10/1/2019 | Listed for rent | $1,450+12%$1/sqft |
Source: American Homes 4 Rent Report a problem | ||
| 1/8/2019 | Listing removed | $1,295$1/sqft |
Source: American Homes 4 Rent Report a problem | ||
| 12/12/2018 | Price change | $1,295-4.1%$1/sqft |
Source: American Homes 4 Rent Report a problem | ||
| 11/26/2018 | Price change | $1,350-6.9%$1/sqft |
Source: American Homes 4 Rent Report a problem | ||
| 11/8/2018 | Listed for rent | $1,450+9.4%$1/sqft |
Source: American Homes 4 Rent Report a problem | ||
| 12/31/2016 | Listing removed | $1,325+2.3%$1/sqft |
Source: American Homes 4 Rent Report a problem | ||
| 1/28/2016 | Listing removed | $1,295$1/sqft |
Source: American Homes 4 Rent Report a problem | ||
| 1/7/2016 | Listed for rent | $1,295+8.4%$1/sqft |
Source: American Homes 4 Rent Report a problem | ||
| 12/19/2014 | Listing removed | $1,195$1/sqft |
Source: American Homes 4 Rent - Indiana - Property # 53798 Report a problem | ||
| 11/10/2014 | Listed for rent | $1,195$1/sqft |
Source: American Homes 4 Rent - Indiana - Property # 53798 Report a problem | ||
| 9/5/2014 | Listing removed | $124,900+2.4%$64/sqft |
Source: REALTY WORLD-Harbert Company, Inc. #21308785 Report a problem | ||
| 9/4/2014 | Sold | $122,000$62/sqft |
Source: MIBOR as distributed by MLS GRID #21308785 Report a problem | ||
Public tax history
| Year | Property taxes | Tax assessment |
|---|---|---|
| 2025 | $4,752 +1.3% | $229,500 +0.9% |
| 2024 | $4,693 +18.5% | $227,500 +1.1% |
| 2023 | $3,959 +16.5% | $225,000 +18% |
| 2022 | $3,400 +12.4% | $190,600 +16.9% |
| 2021 | $3,025 +4.6% | $163,000 +13.1% |
| 2020 | $2,893 +15.5% | $144,100 +4.6% |
| 2019 | $2,504 +5% | $137,800 +15.5% |
| 2018 | $2,386 | $119,300 |
| 2017 | $2,386 | $119,300 -7.6% |
| 2016 | $2,386 -7.6% | $129,100 +12% |
| 2014 | $2,582 +122% | $115,300 -0.9% |
| 2013 | $1,163 -1.6% | $116,300 -1.6% |
| 2012 | $1,182 -3.7% | $118,200 -3.7% |
| 2011 | $1,228 +4.2% | $122,800 +4.2% |
| 2010 | $1,179 | $117,900 |
| 2009 | $1,179 +6.5% | $117,900 +4.4% |
| 2007 | $1,107 -36.8% | $112,900 -9.3% |
| 2006 | $1,751 | $124,500 |
Find assessor info on the county website
Monthly payment
Est. payment
Payment breakdown
Explore the cost of this home by adjusting the details. Changes won't be saved.Climate risks
Neighborhood: 46184
Nearby schools
GreatSchools rating
- 8/10Whiteland Elementary SchoolGrades: K-5Distance: 1.3 mi
- 7/10Clark Pleasant Middle SchoolGrades: 6-8Distance: 1.7 mi
- 5/10Whiteland Community High SchoolGrades: 9-12Distance: 1.3 mi
Schools provided by the listing agent
- Elementary: Break-O-Day Elementary School
- Middle: Clark Pleasant Middle School
- High: Whiteland Community High School
Source: MIBOR as distributed by MLS GRID. This data may not be complete. We recommend contacting the local school district to confirm school assignments for this home.
- $266,7003 bd2 ba2.6k sqft657 Hickory Pine Dr, New Whiteland, IN 46184Off Market

- $254,7003 bd3 ba1.9k sqft637 Hickory Pine Dr, New Whiteland, IN 46184Off Market
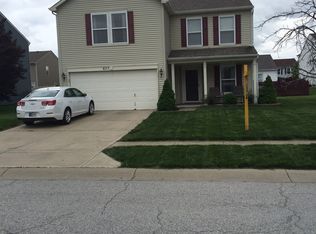
- $255,8003 bd2 ba1.7k sqft667 Hickory Pine Dr, New Whiteland, IN 46184Off Market
- $251,6003 bd2 ba1.5k sqft628 Harvest Meadow Way, New Whiteland, IN 46184Off Market
- $268,4004 bd3 ba2k sqft627 Hickory Pine Dr, New Whiteland, IN 46184Off Market
- $267,0003 bd3 ba1.9k sqft638 Harvest Meadow Way, New Whiteland, IN 46184Sold
- $286,1003 bd3 ba2.6k sqft648 Harvest Meadow Way, New Whiteland, IN 46184Off Market
- $233,2003 bd2 ba1.5k sqft656 Hickory Pine Dr, New Whiteland, IN 46184Off Market
A local agent can set up tours, give advice and negotiate with sellers.
Similar homes
- $310,0003 bd3 ba2k sqft2917 Limber Pine Dr, Whiteland, IN 46184Active
 MLS ID #22115844, Tamela Burton, Keller Williams Indy Metro Partners. MIBOR as distributed by MLS GRID
 - $290,0003 bd3 ba2.6k sqft4067 Dogwood Ct, Franklin, IN 46131Active
 MLS ID #22117883, Noah Bradtke-Litwack, 2.0 Brokerage, LLC. MIBOR as distributed by MLS GRID
 - $279,9003 bd3 ba1.9k sqft741 Wheatgrass Dr, Greenwood, IN 46143Active
 MLS ID #22110627, Lindsey Smalling, Highgarden Real Estate. MIBOR as distributed by MLS GRID
 - $299,9003 bd3 ba1.8k sqft1945 Central Park Blvd W, Greenwood, IN 46143Active
 MLS ID #22109017, Billy Ratthahao, Indy Dwell Real Estate. MIBOR as distributed by MLS GRID
 - $255,0003 bd2 ba1.2k sqft1079 Spring Meadow Ct, Franklin, IN 46131ActiveMLS ID #22116115, Steve Metarelis, Offerpad Brokerage, LLC. MIBOR as distributed by MLS GRID
- $249,9003 bd2 ba1.4k sqft3862 Chelsea Ter, Greenwood, IN 46143ActiveMLS ID #22116892, Randy Placencia, Red Bridge Real Estate. MIBOR as distributed by MLS GRID
- $237,0003 bd3 ba1.3k sqft2453 Grand Fir Dr, Greenwood, IN 46143ActiveMLS ID #22112559, Megan Judson, F.C. Tucker Company. MIBOR as distributed by MLS GRID
- $259,9003 bd3 ba2k sqft2828 Earlswood Ln, Indianapolis, IN 46217ActiveMLS ID #22116684, Robert Salmons, Entera Realty. MIBOR as distributed by MLS GRID
- $270,0003 bd3 ba1.6k sqft4001 Maple Manor Dr, Indianapolis, IN 46237ActiveMLS ID #22105255, Van Thawng, eXp Realty, LLC. MIBOR as distributed by MLS GRID
- $270,0003 bd3 ba1.8k sqft10604 Pavilion Dr, Indianapolis, IN 46259ActiveMLS ID #22115414, Jake Stiles, Coldwell Banker Stiles. MIBOR as distributed by MLS GRID
- $249,9003 bd3 ba1.7k sqft1651 Allegro Way, Indianapolis, IN 46231ActiveMLS ID #22118422, Rochelle Perkins, Garnet Group. MIBOR as distributed by MLS GRID
- $279,9002 bd2 ba1.7k sqft1318 Hamilton Dr, Greenwood, IN 46143ActiveMLS ID #22097810, David C Brenton, DAVID BRENTON'S TEAM. MIBOR as distributed by MLS GRID
- $249,9003 bd3 ba1.4k sqft3338 Montgomery Dr, Indianapolis, IN 46227ActiveMLS ID #22098117, Patrick Daves, BluPrint Real Estate Group. MIBOR as distributed by MLS GRID
- $295,0004 bd3 ba2.3k sqft531 Danver Ln, Beech Grove, IN 46107ActiveMLS ID #22117934, Amy McIntyre, Circle Real Estate. MIBOR as distributed by MLS GRID
- $239,9003 bd3 ba1.5k sqft8133 Maple Stream Ln, Indianapolis, IN 46217ActiveMLS ID #22114985, Jason Warner, CENTURY 21 Scheetz. MIBOR as distributed by MLS GRID
- $290,0003 bd2 ba1.3k sqft3442 Enclave Ln, Greenwood, IN 46143ActiveMLS ID #22109641, Shelly Johnson, Keller Williams Indy Metro Partners. MIBOR as distributed by MLS GRID
- $249,9503 bd2 ba1.2k sqft347 Lake Ridge Ln, Greenwood, IN 46142ActiveMLS ID #22104605, Angeline Edington, CENTURY 21 Scheetz. MIBOR as distributed by MLS GRID
- $250,0003 bd2 ba1.6k sqft10211 Gate Dr, Indianapolis, IN 46239ActiveMLS ID #22117067, Canyce Lane, Keller Williams Indy Metro NE. MIBOR as distributed by MLS GRID
- $259,9004 bd2 ba1.6k sqft(Undisclosed Address), Indianapolis, IN 46239ActiveMLS ID #22110857, Betty Strohm, My Agent. MIBOR as distributed by MLS GRID
- $264,9003 bd2 ba1.3k sqft652 Meadows Edge Ln, Indianapolis, IN 46217ActiveMLS ID #22109112, Chandra Sekhar Alokam, Forthright Real Estate. MIBOR as distributed by MLS GRID
