Welcome home to low-maintenance living in the sought-after Crooked Bend neighborhood of Greenwood - recently ranked 4th best city to live in Indiana and 91st nationally by U.S. News and World Report. Downtown Indianapolis and all it has to offer is just 20 minutes away, Franklin is 12 minutes, and Columbus is a comfortable 30-minute drive. This charming 2-bedroom, 2-bath ranch offers an open, inviting layout with vaulted ceilings, beautiful flooring, and abundant natural light throughout. The kitchen features ample cabinetry, generous counter space, and a breakfast bar that flows naturally into the great room and dining area. The sunroom - with walls of windows and direct patio access - is a wonderful year-round retreat. The primary suite is a comfortable escape with dual sinks, a walk-in shower, and two walk-in closets. A separate laundry room with additional cabinetry adds everyday convenience. The finished 2-car garage features epoxy flooring and a utility sink - a cut above the typical garage. Recent updates include a roof less than 5 years old and stainless steel appliances less than 3 years old. The HOA covers grass cutting, lawn fertilization, and snow removal for just $50 a month - a rate that hasn't increased in nearly 20 years. Crooked Bend is open to all ages. Interactive 3D tour with floor plans available.
Active
Price cut: $10K (7/17)
$279,900
1318 Hamilton Dr, Greenwood, IN 46143
2beds
1,744sqft
:
Get pre-qualified$1,816/mo
Residential, Single Family Residence
Built in 2005
7,405 Square Feet Lot
$-- Zestimate®
$160/sqft
$50/mo HOA
What's special
Spacious great roomOpen inviting layoutVaulted ceilingsAbundant natural lightGenerous counter spaceAdjacent dining areaDual sinks
- 94 days |
- 478 |
- 16 |
Zillow last checked:
Listing updated:
Listed by:
David C Brenton 317-213-1200,
DAVID BRENTON'S TEAM,
David Neu
Source: MIBOR as distributed by MLS GRID,MLS#: 22097810
Facts & features
Interior
Bedrooms & bathrooms
- Bedrooms: 2
- Bathrooms: 2
- Full bathrooms: 2
- Main level bathrooms: 2
- Main level bedrooms: 2
Primary bedroom
- Level: Main
- Area: 168 Square Feet
- Dimensions: 14x12
Bedroom 2
- Level: Main
- Area: 132 Square Feet
- Dimensions: 12x11
Dining room
- Level: Main
- Area: 100 Square Feet
- Dimensions: 10x10
Great room
- Level: Main
- Area: 336 Square Feet
- Dimensions: 24x14
Kitchen
- Level: Main
- Area: 96 Square Feet
- Dimensions: 12x08
Laundry
- Level: Main
- Area: 63 Square Feet
- Dimensions: 09x07
Sun room
- Level: Main
- Area: 276 Square Feet
- Dimensions: 23x12
Heating
- Forced Air, Natural Gas
Cooling
- Central Air
Appliances
- Included: Dishwasher, Dryer, Disposal, Microwave, Electric Oven, Refrigerator, Washer
Features
- Windows: Wood Work Painted
- Has basement: No
Interior area
- Total structure area: 1,744
- Total interior livable area: 1,744 sqft
Property
Parking
- Total spaces: 2
- Parking features: Attached
- Attached garage spaces: 2
Features
- Levels: One
- Stories: 1
- Patio & porch: Patio
Lot
- Size: 7,405 Square Feet
- Features: Sidewalks
Details
- Parcel number: 410503031068001025
- Special conditions: Sales Disclosure Supplements
- Horse amenities: None
Construction
Type & style
- Home type: SingleFamily
- Architectural style: Traditional
- Property subtype: Residential, Single Family Residence
- Attached to another structure: Yes
Materials
- Brick, Vinyl Siding
- Foundation: Slab
Condition
- New construction: No
- Year built: 2005
Utilities & green energy
- Electric: 200+ Amp Service
- Water: Public
Community & HOA
Community
- Subdivision: Crooked Bend
HOA
- Has HOA: Yes
- Amenities included: Maintenance, Management, Snow Removal
- Services included: Association Home Owners, Lawncare, Maintenance, Management, Snow Removal
- HOA fee: $50 monthly
- HOA phone: 317-534-0200
Location
- Region: Greenwood
Financial & listing details
- Price per square foot: $160/sqft
- Tax assessed value: $256,800
- Annual tax amount: $2,462
- Date on market: 4/24/2026
- Cumulative days on market: 65 days
Estimated market value
Not available
Estimated sales range
Not available
Not available
Price history
| Date | Event | Price |
|---|---|---|
| 7/17/2026 | Price change | $279,900-3.4%$160/sqft |
Source:  MIBOR as distributed by MLS GRID #22097810 Report a problem MIBOR as distributed by MLS GRID #22097810 Report a problem | ||
| 6/19/2026 | Listed for sale | $289,900$166/sqft |
Source: MIBOR as distributed by MLS GRID #22097810 Report a problem | ||
| 6/3/2026 | Pending sale | $289,900$166/sqft |
Source: MIBOR as distributed by MLS GRID #22097810 Report a problem | ||
| 5/26/2026 | Listed for sale | $289,900$166/sqft |
Source: MIBOR as distributed by MLS GRID #22097810 Report a problem | ||
| 5/13/2026 | Pending sale | $289,900$166/sqft |
Source: MIBOR as distributed by MLS GRID #22097810 Report a problem | ||
| 4/24/2026 | Listed for sale | $289,900+81.9%$166/sqft |
Source: MIBOR as distributed by MLS GRID #22097810 Report a problem | ||
| 11/23/2009 | Sold | $159,400-5.2%$91/sqft |
Source: MIBOR as distributed by MLS GRID #2940182 Report a problem | ||
| 6/20/2009 | Listed for sale | $168,200$96/sqft |
Source: Coldwell Banker South Central Realty, Inc. #2940182 Report a problem | ||
Public tax history
| Year | Property taxes | Tax assessment |
|---|---|---|
| 2025 | $2,485 +7.5% | $256,800 +7.9% |
| 2024 | $2,311 +8.4% | $238,000 +7.1% |
| 2023 | $2,133 +17.1% | $222,200 +8.1% |
| 2022 | $1,822 +8.4% | $205,500 +17.3% |
| 2021 | $1,681 +3.6% | $175,200 +8.9% |
| 2020 | $1,622 -0.2% | $160,900 +3.5% |
| 2019 | $1,625 +3.7% | $155,400 -0.2% |
| 2018 | $1,567 +10.4% | $155,700 |
| 2017 | $1,419 -0.7% | $155,700 +9.7% |
| 2016 | $1,429 | $141,900 -6.8% |
| 2014 | $1,429 -4% | $152,300 +2.4% |
| 2013 | $1,488 +1.4% | $148,800 +1.4% |
| 2012 | $1,468 -3% | $146,800 -3% |
| 2011 | $1,513 -8.3% | $151,300 -8.3% |
| 2010 | $1,650 | $165,000 |
| 2009 | $1,650 -20% | $165,000 +2.5% |
| 2007 | $2,064 -54.3% | $161,000 -7.4% |
| 2006 | $4,512 | $173,900 |
Find assessor info on the county website
Monthly payment
Est. payment
Payment breakdown
Explore the cost of this home by adjusting the details. Changes won't be saved.Climate risks
Neighborhood: 46143
Nearby schools
GreatSchools rating
- 6/10Ray Crowe ElementaryGrades: K-5Distance: 0.4 mi
- 7/10Clark Pleasant Middle SchoolGrades: 6-8Distance: 0.7 mi
- 5/10Whiteland Community High SchoolGrades: 9-12Distance: 3.3 mi
- $262,1002 bd2 ba1.7k sqft1318 Hamiton Dr, Greenwood, IN 46143Off Market
- $297,6002 bd3 ba1.9k sqft1326 Hamilton Dr, Greenwood, IN 46143Off Market
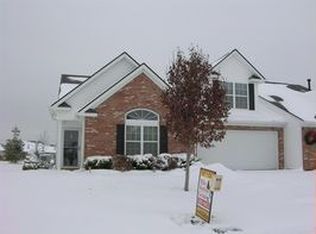
- $286,3002 bd2 ba2k sqft1334 Hamilton Dr, Greenwood, IN 46143Off Market
- $325,1002 bd2 ba2.4k sqft1372 Colony Park Cir, Greenwood, IN 46143Off Market
- $324,9002 bd2 ba2.4k sqft1372 Colony Park Cir #0, Greenwood, IN 46143Sold
- $298,1002 bd2 ba1.8k sqft1404 Colony Park Dr, Greenwood, IN 46143Off Market
- $264,1002 bd2 ba1.5k sqft1310 Hamilton Dr, Greenwood, IN 46143Off Market
- $308,1002 bd2 ba2.2k sqft1342 Hamilton Dr, Greenwood, IN 46143Off Market
A local agent can set up tours, give advice and negotiate with sellers.
Similar homes
- $275,0003 bd2 ba1.7k sqft1448 Hamilton Dr, Greenwood, IN 46143Active
 MLS ID #22104397, David C Brenton, DAVID BRENTON'S TEAM. MIBOR as distributed by MLS GRID
 - $299,0004 bd2 ba2k sqft479 Alton Dr, Greenwood, IN 46143Active
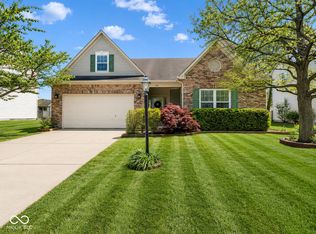 MLS ID #22115439, Jake Stiles, Coldwell Banker Stiles. MIBOR as distributed by MLS GRID
 - $298,0003 bd2 ba1.6k sqft898 Briarstone Dr, Greenwood, IN 46143Active
 MLS ID #22111439, Teddy Conn, Keller Williams Indy Metro Partners. MIBOR as distributed by MLS GRID
 - $329,9004 bd3 ba2.2k sqft1167 Station Dr, Greenwood, IN 46143Active
 MLS ID #22109767, Brian Heaney, Mark Dietel Realty, LLC. MIBOR as distributed by MLS GRID
 - $336,0003 bd2 ba2k sqft1302 Old Market Sq, Greenwood, IN 46143ActiveMLS ID #22083082, Shelby Farrar, Opendoor Brokerage LLC. MIBOR as distributed by MLS GRID
- $269,9002 bd2 ba1.5k sqft2913 S Wind Chime Cir, Greenwood, IN 46143ActiveMLS ID #22070305, David C Brenton, DAVID BRENTON'S TEAM. MIBOR as distributed by MLS GRID
- $259,9003 bd3 ba1.7k sqft2154 Summer Breeze Way, Greenwood, IN 46143ActiveMLS ID #22108950, Jason Giorgetti, Red Dog Realty, LLC. MIBOR as distributed by MLS GRID
- $244,9002 bd2 ba1.2k sqft735 Cottage Ln, Greenwood, IN 46143ActiveMLS ID #22095625, Douglas Alvey, Doug Alvey Realty. MIBOR as distributed by MLS GRID
- $325,0004 bd3 ba2.1k sqft2689 Falcon Dr, Greenwood, IN 46143ActiveMLS ID #22100896, David C Brenton, DAVID BRENTON'S TEAM. MIBOR as distributed by MLS GRID
- $265,0002 bd2 ba1.3k sqft3340 Eaton Mews Ct, Greenwood, IN 46143ActiveMLS ID #22109939, Jeffrey Paxson, Jeff Paxson Team. MIBOR as distributed by MLS GRID
- $290,0003 bd2 ba1.3k sqft3442 Enclave Ln, Greenwood, IN 46143ActiveMLS ID #22109641, Shelly Johnson, Keller Williams Indy Metro Partners. MIBOR as distributed by MLS GRID
- $324,9003 bd3 ba1.9k sqft816 Heatherwood Dr, Greenwood, IN 46143ActiveMLS ID #22104917, Mark Linder, CENTURY 21 Scheetz. MIBOR as distributed by MLS GRID
- $299,9003 bd2 ba1.4k sqft766 Shepherds Way, Greenwood, IN 46143ActiveMLS ID #22082324, Patricia Torr, F.C. Tucker Company. MIBOR as distributed by MLS GRID
- $299,0003 bd2 ba1.6k sqft3463 Enclave Ln, Greenwood, IN 46143ActiveMLS ID #22106341, Misty Scholl, Coldwell Banker Stiles. MIBOR as distributed by MLS GRID
- $275,0002 bd2 ba1.5k sqft7923 Park Ward Pl, Indianapolis, IN 46259ActiveMLS ID #22102451, David C Brenton, DAVID BRENTON'S TEAM. MIBOR as distributed by MLS GRID
- $275,0004 bd2 ba1.4k sqft3335 Mechanicsburg Dr, Indianapolis, IN 46227ActiveMLS ID #22111549, David C Brenton, DAVID BRENTON'S TEAM. MIBOR as distributed by MLS GRID
- $249,9503 bd2 ba1.2k sqft347 Lake Ridge Ln, Greenwood, IN 46142ActiveMLS ID #22104605, Angeline Edington, CENTURY 21 Scheetz. MIBOR as distributed by MLS GRID
- $309,9003 bd2 ba2k sqft7808 Valley Stream Dr, Indianapolis, IN 46237ActiveMLS ID #22112863, Jacob Duke, Duke Collective, Inc.. MIBOR as distributed by MLS GRID
- $269,5002 bd2 ba1.7k sqft7915 Park Ward Pl, Indianapolis, IN 46259ActiveMLS ID #22103316, David C Brenton, DAVID BRENTON'S TEAM. MIBOR as distributed by MLS GRID
- $290,0003 bd2 ba1.6k sqft8122 Sand Ridge Cir, Indianapolis, IN 46237ActiveMLS ID #22088751, Matt McLaughlin, F.C. Tucker Company. MIBOR as distributed by MLS GRID
