Price Improvement! Step out your back door and directly into 17-acre Summerfield Park from this beautifully maintained 3-bedroom, 2.5-bath home in Greenwood's sought-after Summerfield Village. Enjoy rare backyard access to walking trails, playgrounds, sports fields, picnic areas, and expansive green space, then spend evenings relaxing on the stamped and stained concrete patio with peaceful park views or watching Summerfield's annual Fourth of July fireworks from the comfort of home. Inside, you'll find nearly 1,800 square feet of inviting living space featuring luxury vinyl plank flooring throughout the main level, a renovated kitchen, updated bathrooms, spacious living and dining areas, and an open floor plan that's ideal for both everyday living and entertaining. Extensive improvements provide added peace of mind, including a new HVAC system (2024), refrigerator and stove (2025), washer and dryer (2024), Pella storm doors (2023), rear entry door (2023), roof and gutters (2020), water heater (2020), exterior trim paint (2020), newer ceiling fans, and more. An extra freezer in the garage is also included with the sale. Conveniently located near shopping, dining, grocery stores, local greenway trails, and a nearby community water park, this home offers an exceptional combination of location, thoughtful updates, and everyday convenience. Schedule your private showing today and experience everything this one-of-a-kind park-side home has to offer!
Active
Price cut: $15K (7/25)
$259,900
2154 Summer Breeze Way, Greenwood, IN 46143
3beds
1,792sqft
:
Get pre-qualified$1,656/mo
Residential, Single Family Residence
Built in 2000
5,227 Square Feet Lot
$-- Zestimate®
$145/sqft
$15/mo HOA
What's special
Renovated kitchenUpdated bathrooms
- 31 days |
- 562 |
- 59 |
Zillow last checked:
Listing updated:
Listed by:
Jason Giorgetti 404-861-6661,
Red Dog Realty, LLC
Source: MIBOR as distributed by MLS GRID,MLS#: 22108950
Facts & features
Interior
Bedrooms & bathrooms
- Bedrooms: 3
- Bathrooms: 3
- Full bathrooms: 2
- 1/2 bathrooms: 1
- Main level bathrooms: 1
Primary bedroom
- Level: Upper
- Area: 248.4 Square Feet
- Dimensions: 13.8' x 18'
Bedroom 2
- Level: Upper
- Area: 205.32 Square Feet
- Dimensions: 17.4' x 11.8'
Bedroom 3
- Level: Upper
- Area: 161.28 Square Feet
- Dimensions: 12.8' x 12.6'
Dining room
- Level: Main
- Area: 82.36 Square Feet
- Dimensions: 11.6' x 7.1'
Kitchen
- Level: Main
- Area: 165.3 Square Feet
- Dimensions: 9.5' x 17.4'
Laundry
- Level: Main
- Area: 33 Square Feet
- Dimensions: 6' x 5.5'
Living room
- Level: Main
- Area: 257.52 Square Feet
- Dimensions: 14.8' x 17.4'
Heating
- Electric, Forced Air, Heat Pump
Cooling
- Central Air
Appliances
- Included: Dishwasher, Dryer, Electric Water Heater, Disposal, MicroHood, Gas Oven, Refrigerator, Free-Standing Freezer, Washer
- Laundry: Laundry Room
Features
- Attic Access, Entrance Foyer, Ceiling Fan(s), Pantry, Walk-In Closet(s)
- Has basement: No
- Attic: Access Only
Interior area
- Total structure area: 1,792
- Total interior livable area: 1,792 sqft
Property
Parking
- Total spaces: 2
- Parking features: Attached, Garage Door Opener
- Attached garage spaces: 2
Features
- Levels: Two
- Stories: 2
- Patio & porch: Covered
Lot
- Size: 5,227 Square Feet
- Features: Sidewalks
Details
- Parcel number: 410508042016000030
- Horse amenities: None
Construction
Type & style
- Home type: SingleFamily
- Architectural style: Traditional
- Property subtype: Residential, Single Family Residence
Materials
- Vinyl Siding
- Foundation: Slab
Condition
- New construction: No
- Year built: 2000
Utilities & green energy
- Electric: 200+ Amp Service
- Water: Public
- Utilities for property: Electricity Connected, Sewer Connected, Water Connected
Community & HOA
Community
- Security: Smoke Detector(s)
- Subdivision: Summerfield Village
HOA
- Has HOA: Yes
- Amenities included: Maintenance, Management
- Services included: Entrance Common, Maintenance, Management, Other
- HOA fee: $175 annually
- HOA phone: 317-541-0000
Location
- Region: Greenwood
Financial & listing details
- Price per square foot: $145/sqft
- Tax assessed value: $223,800
- Annual tax amount: $2,144
- Date on market: 6/24/2026
- Cumulative days on market: 32 days
- Electric utility on property: Yes
Estimated market value
Not available
Estimated sales range
Not available
Not available
Price history
| Date | Event | Price |
|---|---|---|
| 7/25/2026 | Price change | $259,900-5.5%$145/sqft |
Source:  MIBOR as distributed by MLS GRID #22108950 Report a problem MIBOR as distributed by MLS GRID #22108950 Report a problem | ||
| 6/24/2026 | Listed for sale | $274,900$153/sqft |
Source: MIBOR as distributed by MLS GRID #22108950 Report a problem | ||
Public tax history
| Year | Property taxes | Tax assessment |
|---|---|---|
| 2025 | $2,288 +2.9% | $223,800 +2.1% |
| 2024 | $2,224 +20.3% | $219,300 +2.5% |
| 2023 | $1,849 +17.4% | $213,900 +20% |
| 2022 | $1,574 +11.3% | $178,200 +17.6% |
| 2021 | $1,414 +3.5% | $151,500 +11.7% |
| 2020 | $1,367 +7.6% | $135,600 +3.4% |
| 2019 | $1,270 +10.9% | $131,100 +7.5% |
| 2018 | $1,145 +1.6% | $122,000 +7.5% |
| 2017 | $1,127 | $113,500 +0.7% |
| 2016 | $1,127 | $112,700 +11.9% |
| 2014 | $1,127 +10.9% | $100,700 -0.9% |
| 2013 | $1,016 -1.3% | $101,600 -1.3% |
| 2012 | $1,029 -16.8% | $102,900 -16.8% |
| 2011 | $1,237 +4.4% | $123,700 +4.4% |
| 2010 | $1,185 +14.4% | $118,500 +14.4% |
| 2009 | $1,036 -11.9% | $103,600 -5.5% |
| 2007 | $1,176 -33.9% | $109,600 -7.5% |
| 2006 | $1,779 | $118,500 +4.8% |
| 2005 | -- | $113,100 |
Find assessor info on the county website
Monthly payment
Est. payment
Payment breakdown
Explore the cost of this home by adjusting the details. Changes won't be saved.Climate risks
Neighborhood: 46143
Nearby schools
GreatSchools rating
- 7/10Grassy Creek Elementary SchoolGrades: PK-5Distance: 1.8 mi
- 7/10Clark Pleasant Middle SchoolGrades: 6-8Distance: 2.1 mi
- 5/10Whiteland Community High SchoolGrades: 9-12Distance: 2.7 mi
Schools provided by the listing agent
- Middle: Clark Pleasant Middle School
- High: Whiteland Community High School
Source: MIBOR as distributed by MLS GRID. This data may not be complete. We recommend contacting the local school district to confirm school assignments for this home.
- $232,9003 bd3 ba1.5k sqft2150 Summer Breeze Way, Greenwood, IN 46143Off Market
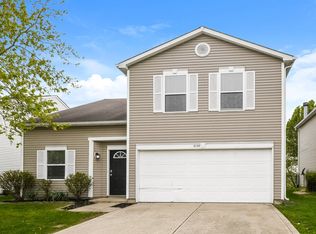
- $255,2003 bd2 ba2k sqft2158 Summer Breeze Way, Greenwood, IN 46143Off Market

- $258,4003 bd2 ba2k sqft2146 Summer Breeze Way, Greenwood, IN 46143Off Market
- $225,6003 bd2 ba1.3k sqft2166 Summer Breeze Way, Greenwood, IN 46143Off Market
- $219,6003 bd2 ba1.2k sqft2159 Summer Breeze Way, Greenwood, IN 46143Off Market
- $250,8003 bd2 ba1.8k sqft2142 Summer Breeze Way, Greenwood, IN 46143Off Market
- $242,4003 bd3 ba1.6k sqft2155 Summer Breeze Way, Greenwood, IN 46143Off Market
- $225,0003 bd2 ba1.2k sqft2151 Summer Breeze Way, Greenwood, IN 46143Sold
A local agent can set up tours, give advice and negotiate with sellers.
Similar homes
- $299,9003 bd3 ba1.8k sqft1945 Central Park Blvd W, Greenwood, IN 46143Active
 MLS ID #22109017, Billy Ratthahao, Indy Dwell Real Estate. MIBOR as distributed by MLS GRID
 - $305,0003 bd2 ba1.6k sqft841 Cherry Tree Ln, Greenwood, IN 46143Active
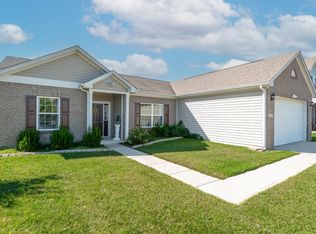 MLS ID #22094339, Jeneene West, F.C. Tucker Company. MIBOR as distributed by MLS GRID
 - $279,9002 bd2 ba1.7k sqft1318 Hamilton Dr, Greenwood, IN 46143Active
 MLS ID #22097810, David C Brenton, DAVID BRENTON'S TEAM. MIBOR as distributed by MLS GRID
 - $290,0003 bd2 ba1.3k sqft3442 Enclave Ln, Greenwood, IN 46143Active
 MLS ID #22109641, Shelly Johnson, Keller Williams Indy Metro Partners. MIBOR as distributed by MLS GRID
 - $264,0003 bd3 ba1.4k sqft340 Westridge Blvd, Greenwood, IN 46142ActiveMLS ID #22087879, Paris Sang Bawi, JF Property Group. MIBOR as distributed by MLS GRID
- $339,9004 bd3 ba2k sqft1213 Barrington Dr, Greenwood, IN 46143ActiveMLS ID #22099048, Sarah Lux, CENTURY 21 Scheetz. MIBOR as distributed by MLS GRID
- $259,0003 bd2 ba1.6k sqft8551 Buffalo Ridge Dr, Indianapolis, IN 46227ActiveMLS ID #22102268, Donna Towns, CENTURY 21 Scheetz. MIBOR as distributed by MLS GRID
- $249,9503 bd2 ba1.2k sqft347 Lake Ridge Ln, Greenwood, IN 46142ActiveMLS ID #22104605, Angeline Edington, CENTURY 21 Scheetz. MIBOR as distributed by MLS GRID
- $269,9002 bd2 ba1.5k sqft2913 S Wind Chime Cir, Greenwood, IN 46143ActiveMLS ID #22070305, David C Brenton, DAVID BRENTON'S TEAM. MIBOR as distributed by MLS GRID
- $255,0003 bd3 ba1.4k sqft3338 Montgomery Dr, Indianapolis, IN 46227ActiveMLS ID #22098117, Patrick Daves, BluPrint Real Estate Group. MIBOR as distributed by MLS GRID
- $269,9003 bd2 ba1.4k sqft3539 E Southport Rd, Indianapolis, IN 46227ActiveMLS ID #22111284, Michelle Anderson, Bold Realty LLC. MIBOR as distributed by MLS GRID
- $213,0002 bd1 ba915 sqft1735 Elijah Blue Dr, Greenwood, IN 46143ActiveMLS ID #22082290, Megan Howard, Priority Realty Group. MIBOR as distributed by MLS GRID
- $270,0003 bd3 ba1.6k sqft4001 Maple Manor Dr, Indianapolis, IN 46237ActiveMLS ID #22105255, Van Thawng, eXp Realty, LLC. MIBOR as distributed by MLS GRID
- $264,9003 bd2 ba1.3k sqft652 Meadows Edge Ln, Indianapolis, IN 46217ActiveMLS ID #22109112, Chandra Sekhar Alokam, Forthright Real Estate. MIBOR as distributed by MLS GRID
- $345,9004 bd3 ba2.3k sqft3859 Chancellor Dr, Greenwood, IN 46143ActiveMLS ID #22106641, Michelle Wildman, The Stewart Home Group. MIBOR as distributed by MLS GRID
- $274,9003 bd2 ba2k sqft8129 Burn Ct, Indianapolis, IN 46217ActiveMLS ID #22107735, Randy Placencia, Red Bridge Real Estate. MIBOR as distributed by MLS GRID
- $369,9004 bd3 ba2.3k sqft992 Cherry Tree Ln, Greenwood, IN 46143ActiveMLS ID #22102321, Brandon Cooper, The Cooper Real Estate Group. MIBOR as distributed by MLS GRID
- $310,0002 bd2 ba1.5k sqft323 Lake Ridge Ln, Greenwood, IN 46142ActiveMLS ID #22111330, Jill Turner, Carpenter, REALTORS®. MIBOR as distributed by MLS GRID
- $254,9003 bd2 ba1.5k sqft7060 Blankenship Ave, Indianapolis, IN 46217ActiveMLS ID #22098902, Thawng Mang, Streamlined Realty. MIBOR as distributed by MLS GRID
- $264,0003 bd2 ba1.5k sqft721 Pioneer Dr, Indianapolis, IN 46217ActiveMLS ID #22107963, Beau Matlock, Matlock Realty Group. MIBOR as distributed by MLS GRID
