Welcome home to low-maintenance living in the Crooked Bend neighborhood of Greenwood - recently ranked 4th best city to live in Indiana and 91st nationally by U.S. News and World Report. Just 12 miles south of downtown Indianapolis, Greenwood combines small-town charm with big-city convenience, and is known for over 400 acres of parkland, a thriving craft brewery scene, and community events like the Freedom Festival and Summer Concert Series. Downtown Indianapolis and all it has to offer is just 20 minutes away, Franklin is 12 minutes, and Columbus is a comfortable 30-minute drive. This 3-bedroom, 2-bath ranch on a corner lot delivers 1,790 square feet of comfortable one-level living in the Clark-Pleasant school district, home of Whiteland High School. Stained woodwork throughout, vaulted ceilings in the great room, and an open layout filled with natural light set a welcoming tone from the moment you walk in. The kitchen features abundant cabinetry and a breakfast bar, opening naturally to the dining area. The primary suite is tucked away from the secondary bedrooms for added privacy, with a walk-in closet and private bath. A separate laundry room with a utility sink, a sunroom, a finished garage, and a private patio round out the living spaces nicely. Crooked Bend is open to all ages - just a well-established neighborhood where the HOA handles the grass cutting, lawn fertilization, and snow removal for just $50 a month, a rate that hasn't increased in nearly 20 years. Interactive 3D tour with floor plans available.
Active
Price cut: $14.9K (7/22)
$275,000
1448 Hamilton Dr, Greenwood, IN 46143
3beds
1,790sqft
:
Get pre-qualified$1,786/mo
Residential, Single Family Residence
Built in 2002
9,583 Square Feet Lot
$-- Zestimate®
$154/sqft
$50/mo HOA
What's special
Finished garagePrivate patioCorner lotBreakfast barKitchen features abundant cabinetryStained woodwork throughout
- 60 days |
- 559 |
- 12 |
Likely to sell faster than
Zillow last checked:
Listing updated:
Listed by:
David C Brenton 317-213-1200,
DAVID BRENTON'S TEAM,
David Neu
Source: MIBOR as distributed by MLS GRID,MLS#: 22104397
Facts & features
Interior
Bedrooms & bathrooms
- Bedrooms: 3
- Bathrooms: 2
- Full bathrooms: 2
- Main level bathrooms: 2
- Main level bedrooms: 3
Primary bedroom
- Level: Main
- Area: 180 Square Feet
- Dimensions: 15x12
Bedroom 2
- Level: Main
- Area: 130 Square Feet
- Dimensions: 13x10
Bedroom 3
- Level: Main
- Area: 117 Square Feet
- Dimensions: 13x09
Dining room
- Level: Main
- Area: 204 Square Feet
- Dimensions: 17x12
Great room
- Level: Main
- Area: 266 Square Feet
- Dimensions: 19x14
Kitchen
- Features: Tile-Ceramic
- Level: Main
- Area: 154 Square Feet
- Dimensions: 14x11
Laundry
- Features: Tile-Ceramic
- Level: Main
- Area: 40 Square Feet
- Dimensions: 08x05
Sun room
- Level: Main
- Area: 121 Square Feet
- Dimensions: 11x11
Heating
- Forced Air, Natural Gas
Cooling
- Central Air
Appliances
- Included: Dishwasher, Dryer, Disposal, Gas Water Heater, Microwave, Electric Oven, Range Hood, Refrigerator, Washer
Features
- Windows: Wood Work Stained
- Has basement: No
- Number of fireplaces: 1
- Fireplace features: Gas Log
Interior area
- Total structure area: 1,790
- Total interior livable area: 1,790 sqft
Property
Parking
- Total spaces: 2
- Parking features: Attached
- Attached garage spaces: 2
Features
- Levels: One
- Stories: 1
- Patio & porch: Covered, Patio
Lot
- Size: 9,583 Square Feet
- Features: Sidewalks
Details
- Parcel number: 410503034022001025
- Special conditions: Sales Disclosure Supplements
- Horse amenities: None
Construction
Type & style
- Home type: SingleFamily
- Architectural style: Traditional
- Property subtype: Residential, Single Family Residence
- Attached to another structure: Yes
Materials
- Brick, Vinyl Siding
- Foundation: Slab
Condition
- New construction: No
- Year built: 2002
Utilities & green energy
- Electric: 200+ Amp Service
- Water: Public
Community & HOA
Community
- Subdivision: Crooked Bend
HOA
- Has HOA: Yes
- Amenities included: Insurance, Management, Snow Removal
- Services included: Association Home Owners, Insurance, Lawncare, Maintenance, Management, Snow Removal
- HOA fee: $50 monthly
- HOA phone: 317-534-0200
Location
- Region: Greenwood
Financial & listing details
- Price per square foot: $154/sqft
- Tax assessed value: $252,900
- Annual tax amount: $2,424
- Date on market: 5/28/2026
- Cumulative days on market: 61 days
Estimated market value
Not available
Estimated sales range
Not available
Not available
Price history
| Date | Event | Price |
|---|---|---|
| 7/22/2026 | Price change | $275,000-5.1%$154/sqft |
Source:  MIBOR as distributed by MLS GRID #22104397 Report a problem MIBOR as distributed by MLS GRID #22104397 Report a problem | ||
| 5/28/2026 | Listed for sale | $289,900+65.7%$162/sqft |
Source: MIBOR as distributed by MLS GRID #22104397 Report a problem | ||
| 7/11/2016 | Listing removed | $175,000$98/sqft |
Source: DAVID BRENTON'S TEAM #21414144 Report a problem | ||
| 7/11/2016 | Pending sale | $175,000+1.2%$98/sqft |
Source: DAVID BRENTON'S TEAM #21414144 Report a problem | ||
| 7/8/2016 | Sold | $173,000-1.1%$97/sqft |
Source: MIBOR as distributed by MLS GRID #21414144 Report a problem | ||
| 5/12/2016 | Price change | $175,000+0%$98/sqft |
Source: DAVID BRENTON'S TEAM #21414144 Report a problem | ||
| 5/10/2016 | Price change | $174,9990%$98/sqft |
Source: DAVID BRENTON'S TEAM #21414144 Report a problem | ||
| 4/27/2016 | Listed for sale | $175,000$98/sqft |
Source: DAVID BRENTON'S TEAM #21414144 Report a problem | ||
Public tax history
| Year | Property taxes | Tax assessment |
|---|---|---|
| 2025 | $2,398 +8.5% | $252,900 +10.1% |
| 2024 | $2,210 +7.2% | $229,700 +8.1% |
| 2023 | $2,061 +15.7% | $212,500 +7% |
| 2022 | $1,781 +8.4% | $198,600 +15.9% |
| 2021 | $1,644 +3.6% | $171,300 +8.8% |
| 2020 | $1,587 -0.1% | $157,400 +3.5% |
| 2019 | $1,588 +4.4% | $152,100 -0.1% |
| 2018 | $1,522 +9.6% | $152,200 |
| 2017 | $1,389 | $152,200 +9.6% |
| 2016 | $1,389 | $138,900 -5.6% |
| 2014 | $1,389 -3.4% | $147,100 +2.3% |
| 2013 | $1,438 +3.2% | $143,800 +3.2% |
| 2012 | $1,394 -2.2% | $139,400 -2.2% |
| 2011 | $1,426 -8.8% | $142,600 -8.8% |
| 2010 | $1,564 | $156,400 |
| 2009 | $1,564 -18% | $156,400 +2.6% |
| 2007 | $1,907 -33.6% | $152,400 -8.2% |
| 2006 | $2,873 | $166,000 +9.7% |
| 2005 | -- | $151,300 |
Find assessor info on the county website
Monthly payment
Est. payment
Payment breakdown
Explore the cost of this home by adjusting the details. Changes won't be saved.Climate risks
Neighborhood: 46143
Nearby schools
GreatSchools rating
- 6/10Ray Crowe ElementaryGrades: K-5Distance: 0.3 mi
- 7/10Clark Pleasant Middle SchoolGrades: 6-8Distance: 0.6 mi
- 5/10Whiteland Community High SchoolGrades: 9-12Distance: 3.2 mi
- $280,2002 bd2 ba1.7k sqft1456 Hamilton Dr, Greenwood, IN 46143Off Market
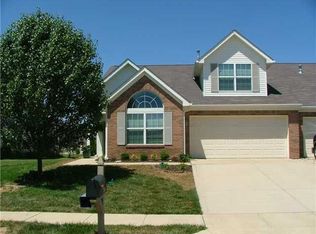
- $285,2002 bd2 ba2k sqft1464 Hamilton Dr, Greenwood, IN 46143Off Market
- $266,6002 bd2 ba1.6k sqft1424 Hamilton Dr, Greenwood, IN 46143Off Market
- $252,5002 bd2 ba1.5k sqft1472 Hamilton Dr, Greenwood, IN 46143Sold
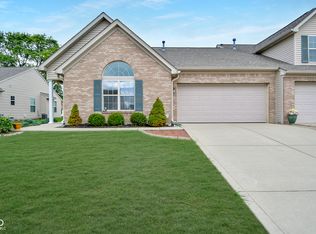
- $256,1003 bd2 ba1.4k sqft1453 Lexington Ct, Greenwood, IN 46143Off Market
- $265,7002 bd2 ba1.5k sqft1445 Lexington Ct, Greenwood, IN 46143Off Market
- $250,7002 bd2 ba1.4k sqft1461 Lexington Ct, Greenwood, IN 46143Off Market
- $270,0002 bd3 ba2k sqft1447 Hamilton Dr, Greenwood, IN 46143Sold
A local agent can set up tours, give advice and negotiate with sellers.
Similar homes
- $279,9002 bd2 ba1.7k sqft1318 Hamilton Dr, Greenwood, IN 46143Active
 MLS ID #22097810, David C Brenton, DAVID BRENTON'S TEAM. MIBOR as distributed by MLS GRID
 - $299,0004 bd2 ba2k sqft479 Alton Dr, Greenwood, IN 46143Active
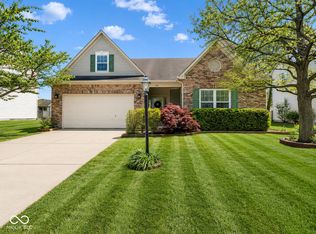 MLS ID #22115439, Jake Stiles, Coldwell Banker Stiles. MIBOR as distributed by MLS GRID
 - $269,9002 bd2 ba1.5k sqft2913 S Wind Chime Cir, Greenwood, IN 46143Active
 MLS ID #22070305, David C Brenton, DAVID BRENTON'S TEAM. MIBOR as distributed by MLS GRID
 - $325,0004 bd3 ba2.1k sqft2689 Falcon Dr, Greenwood, IN 46143Active
 MLS ID #22100896, David C Brenton, DAVID BRENTON'S TEAM. MIBOR as distributed by MLS GRID
 - $305,0003 bd2 ba1.6k sqft841 Cherry Tree Ln, Greenwood, IN 46143ActiveMLS ID #22094339, Jeneene West, F.C. Tucker Company. MIBOR as distributed by MLS GRID
- $265,0002 bd2 ba1.3k sqft3340 Eaton Mews Ct, Greenwood, IN 46143ActiveMLS ID #22109939, Jeffrey Paxson, Jeff Paxson Team. MIBOR as distributed by MLS GRID
- $299,9003 bd2 ba1.4k sqft766 Shepherds Way, Greenwood, IN 46143ActiveMLS ID #22082324, Patricia Torr, F.C. Tucker Company. MIBOR as distributed by MLS GRID
- $369,9003 bd3 ba2.5k sqft1334 Old Heritage Pl, Greenwood, IN 46143ActiveMLS ID #22099872, Susan Morris, Trueblood Real Estate. MIBOR as distributed by MLS GRID
- $275,0003 bd2 ba1.5k sqft4025 Maple Manor Dr, Indianapolis, IN 46237ActiveMLS ID #22107018, James Robertson, Keller Williams Indy Metro Partners. MIBOR as distributed by MLS GRID
- $275,0004 bd2 ba1.4k sqft3335 Mechanicsburg Dr, Indianapolis, IN 46227ActiveMLS ID #22111549, David C Brenton, DAVID BRENTON'S TEAM. MIBOR as distributed by MLS GRID
- $270,0003 bd2 ba1.6k sqft1719 Acorn Rd, Franklin, IN 46131ActiveMLS ID #22112470, Craig Deboor, Real Broker, LLC. MIBOR as distributed by MLS GRID
- $245,0003 bd2 ba1.2k sqft823 Jordan Dr, Greenwood, IN 46143ActiveMLS ID #22108199, Brian Quinlan, Daniels Real Estate. MIBOR as distributed by MLS GRID
- $259,9003 bd2 ba1.3k sqft975 Stonegate Rd, Greenwood, IN 46142ActiveMLS ID #22110749, Gabrielle Whitton, Key Realty Indiana. MIBOR as distributed by MLS GRID
- $309,9003 bd2 ba2k sqft7808 Valley Stream Dr, Indianapolis, IN 46237ActiveMLS ID #22112863, Jacob Duke, Duke Collective, Inc.. MIBOR as distributed by MLS GRID
- $289,9004 bd2 ba1.6k sqft3983 Pineview Ln, Greenwood, IN 46142ActiveMLS ID #22109728, Avery Garrett, Streamlined Realty. MIBOR as distributed by MLS GRID
- $264,0003 bd3 ba2.1k sqft3309 Gainesville Ct, Indianapolis, IN 46227ActiveMLS ID #22099070, Craig Deboor, Real Broker, LLC. MIBOR as distributed by MLS GRID
- $275,0002 bd2 ba1.5k sqft7923 Park Ward Pl, Indianapolis, IN 46259ActiveMLS ID #22102451, David C Brenton, DAVID BRENTON'S TEAM. MIBOR as distributed by MLS GRID
- $233,0003 bd2 ba1.2k sqft1807 Blue Lake Dr, Greenwood, IN 46142ActiveMLS ID #22113411, Shelly Wilson, Indiana Gold Group. MIBOR as distributed by MLS GRID
- $250,0003 bd2 ba1.8k sqft1620 Library Blvd, Greenwood, IN 46142ActiveMLS ID #22111925, John Deck, Keller Williams Indpls Metro N. MIBOR as distributed by MLS GRID
- $279,9004 bd2 ba1.8k sqft6433 Southern Lakes Dr N, Indianapolis, IN 46237ActiveMLS ID #22090827, Carol Bullock, RE/MAX Advanced Realty. MIBOR as distributed by MLS GRID
