Tucked away in the back corner of the neighborhood, this charming one-level condo offers the perfect blend of low-maintenance living, privacy, and peaceful outdoor space. Inside, you'll find 3 bedrooms, 2 full bathrooms, and approximately 1,238 square feet of comfortable living space designed for everyday convenience. The eat-in kitchen provides a practical space for meals and gathering, while the inviting living room features a gas-burning fireplace that adds warmth and character. The true standout, though, is the incredible outdoor setting. A spacious 24' x 22' deck creates the perfect place to relax, entertain, or enjoy your morning coffee surrounded by beautiful, low-maintenance landscaping. With no neighbor on one side and trees providing a natural buffer from the adjoining neighborhood, this home feels like a quiet oasis tucked back in the woods. A small paved sitting area beneath the trees adds another peaceful spot to unwind and enjoy the privacy. Whether you're downsizing, buying your first home, or simply looking for a manageable home with standout outdoor living, this condo offers comfort, convenience, and a setting that is hard to find.
Active
$245,000
823 Jordan Dr, Greenwood, IN 46143
3beds
1,238sqft
:
Get pre-qualified$1,756/mo
Residential, Condominium
Built in 1997
-- sqft lot
$-- Zestimate®
$198/sqft
$160/mo HOA
What's special
Gas-burning fireplaceBeautiful low-maintenance landscapingPeaceful outdoor spaceEat-in kitchen
- 38 days |
- 1,387 |
- 73 |
Zillow last checked:
Listing updated:
Listed by:
Brian Quinlan 317-513-0641,
Daniels Real Estate
Source: MIBOR as distributed by MLS GRID,MLS#: 22108199
Facts & features
Interior
Bedrooms & bathrooms
- Bedrooms: 3
- Bathrooms: 2
- Full bathrooms: 2
- Main level bathrooms: 2
- Main level bedrooms: 3
Primary bedroom
- Level: Main
- Area: 117 Square Feet
- Dimensions: 9 x 13
Bedroom 2
- Level: Main
- Area: 100 Square Feet
- Dimensions: 10 x 10
Bedroom 3
- Features: Luxury Vinyl Plank
- Level: Main
- Area: 110 Square Feet
- Dimensions: 10 x 11
Kitchen
- Features: Luxury Vinyl Plank
- Level: Main
- Area: 154 Square Feet
- Dimensions: 11 x 14
Laundry
- Level: Main
- Area: 56 Square Feet
- Dimensions: 7 x 8
Living room
- Features: Luxury Vinyl Plank
- Level: Main
- Area: 234 Square Feet
- Dimensions: 13 x 18
Heating
- Natural Gas
Cooling
- Central Air
Appliances
- Included: Dryer, Disposal, Gas Water Heater, MicroHood, Microwave, Electric Oven, Refrigerator, Washer
- Laundry: Main Level, Laundry Room
Features
- Attic Pull Down Stairs, High Ceilings, Ceiling Fan(s), Hardwood Floors, Eat-in Kitchen, Smart Thermostat, Walk-In Closet(s)
- Flooring: Hardwood
- Has basement: No
- Attic: Pull Down Stairs
- Number of fireplaces: 1
- Fireplace features: Family Room
- Common walls with other units/homes: 1 Common Wall
Interior area
- Total structure area: 1,238
- Total interior livable area: 1,238 sqft
Property
Parking
- Total spaces: 2
- Parking features: Attached
- Attached garage spaces: 2
Features
- Levels: One
- Stories: 1
- Entry location: Ground Level
- Patio & porch: Covered, Patio
- Exterior features: Gas Grill, Fire Pit
Lot
- Size: 5,662 Square Feet
Details
- Additional structures: Storage
- Parcel number: 410506014096000042
- Horse amenities: None
Construction
Type & style
- Home type: Condo
- Architectural style: Traditional
- Property subtype: Residential, Condominium
- Attached to another structure: Yes
Materials
- Vinyl With Brick, Brick
- Foundation: Slab
Condition
- New construction: No
- Year built: 1997
Details
- Builder name: Sentry Homes
Utilities & green energy
- Water: Public
- Utilities for property: Electricity Connected, Water Connected
Community & HOA
Community
- Security: Smoke Detector(s)
- Subdivision: Ashton Place
HOA
- Has HOA: Yes
- Amenities included: Maintenance, Snow Removal
- Services included: Entrance Common, Lawncare, Maintenance, Snow Removal
- HOA fee: $160 monthly
Location
- Region: Greenwood
Financial & listing details
- Price per square foot: $198/sqft
- Tax assessed value: $153,800
- Annual tax amount: $1,014
- Date on market: 6/25/2026
- Cumulative days on market: 42 days
- Electric utility on property: Yes
Estimated market value
Not available
Estimated sales range
Not available
Not available
Price history
| Date | Event | Price |
|---|---|---|
| 6/25/2026 | Listed for sale | $245,000$198/sqft |
Source:  MIBOR as distributed by MLS GRID #22108199 Report a problem MIBOR as distributed by MLS GRID #22108199 Report a problem | ||
Public tax history
| Year | Property taxes | Tax assessment |
|---|---|---|
| 2025 | $858 +4.8% | $153,800 +24.8% |
| 2024 | $818 -6.6% | $123,200 |
| 2023 | $876 +15.3% | $123,200 -0.5% |
| 2022 | $760 +0.7% | $123,800 +7.6% |
| 2021 | $754 +16.6% | $115,100 +1.5% |
| 2020 | $647 +5.4% | $113,400 +9.1% |
| 2019 | $614 +10.2% | $103,900 +3.2% |
| 2018 | $557 -9% | $100,700 +4.8% |
| 2017 | $612 +100% | $96,100 -3.1% |
| 2016 | $306 -0.9% | $99,200 +9.6% |
| 2014 | $309 -38.2% | $90,500 -1.1% |
| 2013 | $500 -13% | $91,500 -5% |
| 2012 | $574 +1.5% | $96,300 -0.3% |
| 2011 | $565 -4.2% | $96,600 |
| 2010 | $590 +8.7% | $96,600 |
| 2009 | $543 -5.8% | $96,600 |
| 2007 | $577 -34.1% | $96,600 -4% |
| 2006 | $875 | $100,600 |
Find assessor info on the county website
Monthly payment
Est. payment
Payment breakdown
Explore the cost of this home by adjusting the details. Changes won't be saved.Climate risks
Neighborhood: 46143
Nearby schools
GreatSchools rating
- 9/10Southwest Elementary SchoolGrades: K-5Distance: 0.4 mi
- 7/10Greenwood Middle SchoolGrades: 6-8Distance: 0.4 mi
- 6/10Greenwood Community High SchoolGrades: 9-12Distance: 0.3 mi
Schools provided by the listing agent
- Elementary: Southwest Elementary School
- Middle: Greenwood Middle School
- High: Greenwood Community High Sch
Source: MIBOR as distributed by MLS GRID. This data may not be complete. We recommend contacting the local school district to confirm school assignments for this home.
- $233,7003 bd3 ba1.7k sqft819 Jordan Dr, Greenwood, IN 46143Off Market
- $225,8003 bd2 ba1.2k sqft815 Jordan Dr, Greenwood, IN 46143Off Market
- $187,0003 bd2 ba1.2k sqft1030 S Montgomery Rd, Greenwood, IN 46143Off Market
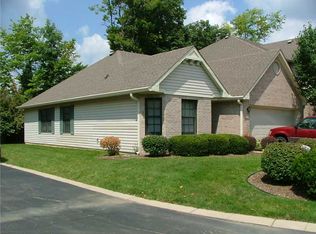
- $244,7002 bd2 ba1.3k sqft1021 Village Circle Dr, Greenwood, IN 46143Off Market
- $230,5002 bd2 ba1.3k sqft1019 Village Circle Dr, Greenwood, IN 46143Off Market
- $198,5003 bd2 ba1.2k sqft811 Jordan Dr, Greenwood, IN 46143Off Market
- $190,5002 bd2 ba1.4k sqft1024 S Montgomery Rd, Greenwood, IN 46143Sold
- $226,0003 bd2 ba1.7k sqft1018 S Montgomery Rd, Greenwood, IN 46143Off Market
A local agent can set up tours, give advice and negotiate with sellers.
Similar homes
- $250,0003 bd2 ba1.8k sqft1620 Library Blvd, Greenwood, IN 46142Active
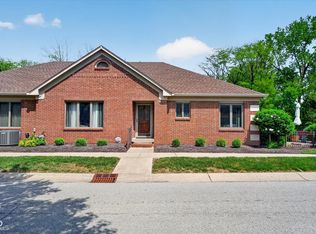 MLS ID #22111925, John Deck, Keller Williams Indpls Metro N. MIBOR as distributed by MLS GRID
 - $233,0003 bd2 ba1.2k sqft1807 Blue Lake Dr, Greenwood, IN 46142Active
 MLS ID #22113411, Shelly Wilson, Indiana Gold Group. MIBOR as distributed by MLS GRID
 - $250,0003 bd2 ba1.2k sqft1033 Berwyn Rd, New Whiteland, IN 46184Active
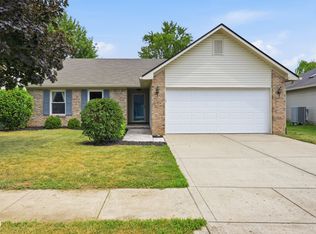 MLS ID #22115247, Doug Fredbeck, Keller Williams Indpls Metro N. MIBOR as distributed by MLS GRID
 - $268,0004 bd2 ba1.4k sqft883 Curlew Ln, Greenwood, IN 46143Active
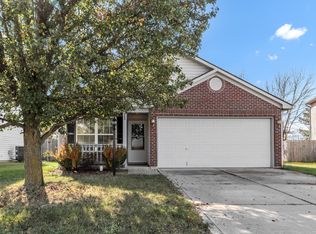 MLS ID #22106942, Michal Smith, Excellence In Realty, LLC. MIBOR as distributed by MLS GRID
 - $204,5002 bd2 ba1.2k sqft274 Golf Ct, Greenwood, IN 46143ActiveMLS ID #22110484, Claire Sorrels, List With Ben, LLC. MIBOR as distributed by MLS GRID
- $189,9001 bd2 ba1.2k sqft1204 Paradise Way N #B, Greenwood, IN 46143ActiveMLS ID #22117236, Jeffrey Paxson, Jeff Paxson Team. MIBOR as distributed by MLS GRID
- $259,9003 bd2 ba1.3k sqft975 Stonegate Rd, Greenwood, IN 46142ActiveMLS ID #22110749, Gabrielle Whitton, Key Realty Indiana. MIBOR as distributed by MLS GRID
- $269,9003 bd2 ba1.1k sqft114 Pilgrim Ct, Greenwood, IN 46142ActiveMLS ID #22106177, Karl Vierling, Carpenter, REALTORS®. MIBOR as distributed by MLS GRID
- $326,0003 bd2 ba1.4k sqft377 Savannah Dr, Greenwood, IN 46142ActiveMLS ID #22117243, Van Thawng, eXp Realty, LLC. MIBOR as distributed by MLS GRID
- $250,0003 bd2 ba1.1k sqft960 W Stop 11 Rd, Indianapolis, IN 46217ActiveMLS ID #22116866, Jason Williamson, RE/MAX Advanced Realty. MIBOR as distributed by MLS GRID
- $245,0003 bd2 ba1.2k sqft8928 Summer Walk Dr E, Indianapolis, IN 46227ActiveMLS ID #22102201, Cindy Stockhaus, Better Homes and Gardens Real Estate Gold Key. MIBOR as distributed by MLS GRID
- $225,0003 bd2 ba1.2k sqft8315 Corinth Pl, Indianapolis, IN 46227ActiveMLS ID #22115910, Lindsey Winkhart, RE/MAX Advanced Realty. MIBOR as distributed by MLS GRID
- $199,9003 bd2 ba1.4k sqft2839 Corey Dr, Indianapolis, IN 46227ActiveMLS ID #22117024, Sean Daniels, Daniels Real Estate. MIBOR as distributed by MLS GRID
- $225,0002 bd2 ba1.4k sqft702 Sweetbriar Ave, New Whiteland, IN 46184ActiveMLS ID #22116604, Todd Cook, Keller Williams Indy Metro Partners. MIBOR as distributed by MLS GRID
- $249,9003 bd3 ba1.4k sqft3338 Montgomery Dr, Indianapolis, IN 46227ActiveMLS ID #22098117, Patrick Daves, BluPrint Real Estate Group. MIBOR as distributed by MLS GRID
- $218,0003 bd1 ba1k sqft3460 Pleasant Creek Dr, Indianapolis, IN 46227ActiveMLS ID #22109781, Angie Young, RE/MAX Advanced Realty. MIBOR as distributed by MLS GRID
- $320,0003 bd2 ba1.3k sqft1628 Foxmere Blvd, Greenwood, IN 46142ActiveMLS ID #22116459, Sydney Wolfe, Highgarden Real Estate. MIBOR as distributed by MLS GRID
- $250,0003 bd2 ba1.5k sqft921 W Stop 11 Rd, Indianapolis, IN 46217ActiveMLS ID #22104865, Jessica Carl Roof, Highgarden Real Estate. MIBOR as distributed by MLS GRID
- $275,0003 bd2 ba1.5k sqft4025 Maple Manor Dr, Indianapolis, IN 46237ActiveMLS ID #22107018, James Robertson, Keller Williams Indy Metro Partners. MIBOR as distributed by MLS GRID
- $310,0002 bd2 ba1.5k sqft323 Lake Ridge Ln, Greenwood, IN 46142ActiveMLS ID #22111330, Jill Turner, Carpenter, REALTORS®. MIBOR as distributed by MLS GRID
