EDEN ESTATES~ Low Maintenance Lifestyle: Quiet Street/Cul De Sac; 2 BED 1.5 BATH 1+Car GARAGE, 1270 Sqft; One & a-Half-Story w/ Main Level, Private Entry; MAIN~ KITCHEN: Updated, Can Lights, Newer Vinyl Floor, New Dishwasher, Electric Range/Oven, Refrigerator, Hood included; DINING; GREAT ROOM: Vaulted Ceilings; HALF BATH; LAUNDRY: MainLevel, Upgrade Vinyl Floor, Private Location; UPPER~ MASTER: Carpet, Spacious, Terrific Sized Walk-In Closet; LOFT/2nd BED: Carpet, Can Lights, Overlooks Great Room & Front Entry - versatile as Loft/Office/Guest Room/2ND BEDROOM; QUALITY Layout & Lots of Upgrades: Fresh Neutral Paint, UNIVERSAL WINDOWS w/ Lifetime Warranty; ROOF: Upgrade Dimensional Shingle- 2025; NEW 10x10 Concrete Patio Outback w/ Nice sized Yard & Northern Exposure; New Toilets, NEW FURNACE/AC/H2O Heater - 2020; Layout features tons of well-placed Closet & Storage Space including Closet under stairs; Location is a Plus: Out of the way & near everything: Valle Vista Golf Course, Hospital, Grocery, Restaurants, Breweries, I-65, Downtown Greenwood, Greenwood Community Center & Athletic Fieldhouse, Greenwood Amphitheater, Fluid Commute to Indy, Colleges, Franklin, Columbus & More. HOA maintains yard/snow removal/exterior maintenance for a reasonable fee & Community Boasts Pride in Ownership in Abundance.
Active
$189,900
1204 Paradise Way N #B, Greenwood, IN 46143
1beds
1,270sqft
:
Get pre-qualified$1,375/mo
Residential, Condominium
Built in 1984
-- sqft lot
$-- Zestimate®
$150/sqft
$138/mo HOA
What's special
Can lightsHood includedFresh neutral paintNew dishwasherNew toiletsTerrific sized walk-in closetNewer vinyl floor
- 3 days |
- 112 |
- 5 |
Zillow last checked:
Listing updated:
Listed by:
Jeffrey Paxson 317-679-2121,
Jeff Paxson Team
Source: MIBOR as distributed by MLS GRID,MLS#: 22117236
Facts & features
Interior
Bedrooms & bathrooms
- Bedrooms: 1
- Bathrooms: 2
- Full bathrooms: 1
- 1/2 bathrooms: 1
- Main level bathrooms: 1
Primary bedroom
- Level: Upper
- Area: 165 Square Feet
- Dimensions: 15x11
Dining room
- Level: Main
- Area: 90 Square Feet
- Dimensions: 10x9
Great room
- Level: Main
- Area: 192 Square Feet
- Dimensions: 16x12
Kitchen
- Level: Main
- Area: 88 Square Feet
- Dimensions: 11x8
Laundry
- Level: Main
- Area: 30 Square Feet
- Dimensions: 6x5
Loft
- Level: Upper
- Area: 180 Square Feet
- Dimensions: 15x12
Heating
- Forced Air, Natural Gas
Cooling
- Central Air
Appliances
- Included: Dishwasher, Disposal, Electric Oven, Range Hood, Refrigerator, Gas Water Heater
- Laundry: Main Level
Features
- Cathedral Ceiling(s), Walk-In Closet(s), Breakfast Bar, Ceiling Fan(s)
- Has basement: No
- Common walls with other units/homes: 2+ Common Walls
Interior area
- Total structure area: 1,270
- Total interior livable area: 1,270 sqft
Video & virtual tour
Property
Parking
- Total spaces: 1
- Parking features: Attached, Concrete, Garage Door Opener, Guest
- Attached garage spaces: 1
- Details: Garage Parking Other(Finished Garage, Garage Door Opener)
Features
- Levels: Two
- Stories: 2
- Entry location: Building Private Entry,Ground Level
- Patio & porch: Covered, Deck
- Exterior features: Lighting
Lot
- Size: 1,306 Square Feet
- Features: Cul-De-Sac, Sidewalks, Street Lights
Details
- Parcel number: 410234033044000025
- Horse amenities: None
Construction
Type & style
- Home type: Condo
- Architectural style: Traditional
- Property subtype: Residential, Condominium
- Attached to another structure: Yes
Materials
- Vinyl With Brick
- Foundation: Slab
Condition
- New construction: No
- Year built: 1984
Utilities & green energy
- Electric: 100 Amp Service
- Water: Public
Community & HOA
Community
- Features: Low Maintenance Lifestyle, Sidewalks, Street Lights, Suburban
- Subdivision: Eden Estates
HOA
- Has HOA: Yes
- Amenities included: Insurance, Maintenance, Snow Removal
- Services included: Association Home Owners, Entrance Common, Insurance, Lawncare, Maintenance Structure, Maintenance, Snow Removal
- HOA fee: $138 monthly
- HOA phone: 812-343-6759
Location
- Region: Greenwood
Financial & listing details
- Price per square foot: $150/sqft
- Annual tax amount: $1,732
- Date on market: 7/31/2026
- Cumulative days on market: 5 days
Estimated market value
Not available
Estimated sales range
Not available
Not available
Price history
| Date | Event | Price |
|---|---|---|
| 7/31/2026 | Listed for sale | $189,900$150/sqft |
Source:  MIBOR as distributed by MLS GRID #22117236 Report a problem MIBOR as distributed by MLS GRID #22117236 Report a problem | ||
Public tax history
Tax history is unavailable.
Monthly payment
Est. payment
Payment breakdown
Explore the cost of this home by adjusting the details. Changes won't be saved.Climate risks
Neighborhood: 46143
Nearby schools
GreatSchools rating
- 6/10Ray Crowe ElementaryGrades: K-5Distance: 1.2 mi
- 7/10Clark Pleasant Middle SchoolGrades: 6-8Distance: 1.5 mi
- 5/10Whiteland Community High SchoolGrades: 9-12Distance: 4 mi
- $186,0002 bd2 ba1.2k sqft1222 Paradise Way N UNIT B, Greenwood, IN 46143Sold

- $187,9002 bd2 ba1k sqft1222 Paradise Way N, Greenwood, IN 46143Off Market

- $184,6002 bd1 ba1.2k sqft1222 Paradise Way N UNIT C, Greenwood, IN 46143Off Market
- $186,3002 bd1 ba1.2k sqft1222 Paradise Way N, Greenwood, IN 46143Off Market
- $171,9002 bd1 ba1k sqft1222 Paradise Way N, Greenwood, IN 46143Off Market
- $---- bd-- ba-- sqft1222 Paradise Way N UNIT D, Greenwood, IN 46143Off Market
- $195,0002 bd2 ba1.2k sqft1198 Paradise Way N UNIT C, Greenwood, IN 46143Sold
- $228,6002 bd2 ba1k sqft1198 Paradise Way N, Greenwood, IN 46143Off Market
A local agent can set up tours, give advice and negotiate with sellers.
Similar homes
- $197,5002 bd2 ba1k sqft1102 Paradise Ct Unit A, Greenwood, IN 46143Active
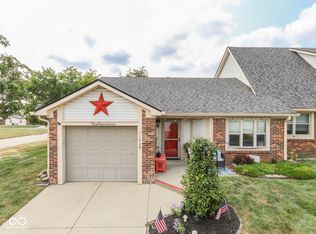 MLS ID #22117195, Jeffrey Paxson, Jeff Paxson Team. MIBOR as distributed by MLS GRID
 - $204,5002 bd2 ba1.2k sqft274 Golf Ct, Greenwood, IN 46143Active
 MLS ID #22110484, Claire Sorrels, List With Ben, LLC. MIBOR as distributed by MLS GRID
 - $210,0002 bd3 ba1.5k sqft5933 Marina View Dr, Indianapolis, IN 46237Active
 MLS ID #22116718, Ashley Howard, F.C. Tucker Company. MIBOR as distributed by MLS GRID
 - $245,0003 bd2 ba1.2k sqft823 Jordan Dr, Greenwood, IN 46143Active
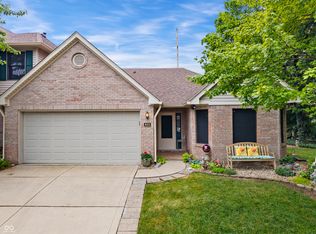 MLS ID #22108199, Brian Quinlan, Daniels Real Estate. MIBOR as distributed by MLS GRID
 - $195,0002 bd1 ba1.1k sqft6783 W Boggstown Rd, Boggstown, IN 46110ActiveMLS ID #22116085, Noah Harris, F.C. Tucker Company. MIBOR as distributed by MLS GRID
- $187,9002 bd2 ba1.4k sqft6509 Emerald Hill Ct APT 102, Indianapolis, IN 46237ActiveMLS ID #22083345, Tyler Halcomb, Keller Williams Indy Metro Partners. MIBOR as distributed by MLS GRID
- $199,9002 bd2 ba1.1k sqft5842 Quail Run Dr, Indianapolis, IN 46237ActiveMLS ID #22112025, Sherry Soforic, F.C. Tucker Company. MIBOR as distributed by MLS GRID
- $225,0002 bd2 ba1.4k sqft702 Sweetbriar Ave, New Whiteland, IN 46184ActiveMLS ID #22116604, Todd Cook, Keller Williams Indy Metro Partners. MIBOR as distributed by MLS GRID
- $215,0002 bd2 ba1.1k sqft5826 Quail Run Dr, Indianapolis, IN 46237ActiveMLS ID #22116018, Evona Watson, Triple E Realty, LLC. MIBOR as distributed by MLS GRID
- $244,9002 bd2 ba1.2k sqft735 Cottage Ln, Greenwood, IN 46143ActiveMLS ID #22095625, Douglas Alvey, Doug Alvey Realty. MIBOR as distributed by MLS GRID
- $195,0003 bd1 ba816 sqft5524 Northport Dr, Indianapolis, IN 46221ActiveMLS ID #22117467, John Dininger, Janko Realty Group. MIBOR as distributed by MLS GRID
- $250,0003 bd2 ba1.2k sqft1033 Berwyn Rd, New Whiteland, IN 46184ActiveMLS ID #22115247, Doug Fredbeck, Keller Williams Indpls Metro N. MIBOR as distributed by MLS GRID
- $268,0004 bd2 ba1.4k sqft883 Curlew Ln, Greenwood, IN 46143ActiveMLS ID #22106942, Michal Smith, Excellence In Realty, LLC. MIBOR as distributed by MLS GRID
- $275,0003 bd2 ba1.7k sqft1448 Hamilton Dr, Greenwood, IN 46143ActiveMLS ID #22104397, David C Brenton, DAVID BRENTON'S TEAM. MIBOR as distributed by MLS GRID
- $222,5002 bd2 ba1.2k sqft3924 Gray Pond Ct, Indianapolis, IN 46237ActiveMLS ID #22112626, Amber Lents, Keller Williams Indy Metro NE. MIBOR as distributed by MLS GRID
- $250,0003 bd2 ba1.1k sqft960 W Stop 11 Rd, Indianapolis, IN 46217ActiveMLS ID #22116866, Jason Williamson, RE/MAX Advanced Realty. MIBOR as distributed by MLS GRID
- $220,0002 bd2 ba1.3k sqft5156 Waybridge Ln, Indianapolis, IN 46237ActiveMLS ID #22105667, Chris Price, Keller Williams Indy Metro Partners. MIBOR as distributed by MLS GRID
- $172,5002 bd2 ba1.5k sqft6231 Amber Creek Ln Unit 310, Indianapolis, IN 46237ActiveMLS ID #22086824, Valerie Bunch, Match House Realty Group LLC. MIBOR as distributed by MLS GRID
- $218,0003 bd1 ba1k sqft3460 Pleasant Creek Dr, Indianapolis, IN 46227ActiveMLS ID #22109781, Angie Young, RE/MAX Advanced Realty. MIBOR as distributed by MLS GRID
- $159,9002 bd2 ba1.2k sqft6028 Wildcat Dr, Indianapolis, IN 46203ActiveMLS ID #22112468, Cameron Harbert, REALTY WORLD-Harbert Company. MIBOR as distributed by MLS GRID
