You will love the feel of this updated 2 bedroom condo in the heart of Greenwood. Minutes away from Old Town Greenwood's eclectic shops and restaurants. This home has been lovingly updated by the current owner from the renovated kitchen with painted cabinets and granite counters to the updated half bath and fresh paint throughout. The living room's vaulted ceiling creates an open space and connects to the charming dining area and kitchen. Upstairs the generous primary bedroom boasts a large walk-in closet and private connection to the full bath with updated double vanity and trendy tile surround for the tub/shower combo! A good-sized second bedroom completes the upstairs. Wood-look tile flooring flows through all the main areas and baths in this home including the laundry just off the kitchen. The attached garage is finished and includes some built-in storage. Water heater was replaced in 2021. HOA maintains the exterior of the homes. The north-facing siding was replaced in 2023 and a new roof was just installed last month! They also maintain the adorable deck and fencing at the back of the home.
Sold
$195,000
1198 Paradise Way N Unit C, Greenwood, IN 46143
2beds
1,270sqft
Residential, Condominium
Built in 1988
-- sqft lot
$196,700 Zestimate®
$154/sqft
$1,525 Estimated rent
Home value
$196,700
$177,000 - $218,000
$1,525/mo
Zestimate® history
Owner options
List your home for rent
$1,525/mo
Rent Zestimate®
Find your next renter with Zillow Rental Manager. Plus, with online applications, you can quickly screen prospective tenants – for free.
$1,525/mo
Rent Zestimate®
Refinance and save
$1,346/mo
Est. payment
Refinancing to a lower rate could help reduce your monthly payments and save thousands over the life of the loan.
$1,346/mo
Est. payment
Explore your selling options
Work with a Zillow partner agent
Leverage their expertise and Zillow's premium Showcase listings to get your home seen by more buyers.
Get startedList with your own agent
Get your home in front of millions of buyers by listing it on Zillow.
Learn how to do itSell it yourself
Take full control of how buyers see your home on Zillow by listing For Sale by Owner (FSBO).
List your homeWhat's special
Updated double vanityUpdated half bathAttached garageAdorable deckGranite countersVaulted ceilingTrendy tile surround
Zillow last checked:
Listing updated:
Listed by:
Merissa Houston 317-414-3313,
Keller Williams Realty,
Jennifer Musselman
Bought with:
Rachel Patterson
CENTURY 21 Scheetz
Source: MIBOR as distributed by MLS GRID,MLS#: 22031069
Facts & features
Interior
Bedrooms & bathrooms
- Bedrooms: 2
- Bathrooms: 2
- Full bathrooms: 1
- 1/2 bathrooms: 1
- Main level bathrooms: 1
Primary bedroom
- Level: Upper
- Area: 165 Square Feet
- Dimensions: 15x11
Bedroom 2
- Level: Upper
- Area: 156 Square Feet
- Dimensions: 13x12
Dining room
- Features: Tile-Ceramic
- Level: Main
- Area: 80 Square Feet
- Dimensions: 10x8
Kitchen
- Features: Tile-Ceramic
- Level: Main
- Area: 72 Square Feet
- Dimensions: 9x8
Laundry
- Features: Tile-Ceramic
- Level: Main
- Area: 30 Square Feet
- Dimensions: 6x5
Living room
- Features: Tile-Ceramic
- Level: Main
- Area: 252 Square Feet
- Dimensions: 21x12
Heating
- Forced Air, Natural Gas
Cooling
- Central Air
Appliances
- Included: Dishwasher, Dryer, Gas Water Heater, Microwave, Electric Oven, Refrigerator, Washer
- Laundry: Main Level
Features
- Double Vanity, Breakfast Bar, Vaulted Ceiling(s), Pantry, Walk-In Closet(s)
- Windows: Wood Work Painted
- Has basement: No
- Common walls with other units/homes: 2+ Common Walls
Interior area
- Total structure area: 1,270
- Total interior livable area: 1,270 sqft
Property
Parking
- Total spaces: 1
- Parking features: Attached
- Attached garage spaces: 1
- Details: Garage Parking Other(Finished Garage, Garage Door Opener)
Features
- Levels: One and One Half
- Stories: 1
- Entry location: Building Private Entry,Ground Level
- Patio & porch: Covered, Deck
Lot
- Size: 1,306 Square Feet
- Features: Street Lights, Mature Trees
Details
- Parcel number: 410234033022000025
- Special conditions: Sales Disclosure On File
- Horse amenities: None
Construction
Type & style
- Home type: Condo
- Architectural style: Traditional
- Property subtype: Residential, Condominium
- Attached to another structure: Yes
Materials
- Vinyl With Brick
- Foundation: Slab
Condition
- New construction: No
- Year built: 1988
Utilities & green energy
- Electric: 100 Amp Service
- Water: Public
- Utilities for property: Electricity Connected, Sewer Connected, Water Connected
Community & HOA
Community
- Features: Low Maintenance Lifestyle, Street Lights, Suburban
- Subdivision: Eden Estates
HOA
- Has HOA: Yes
- Services included: Association Home Owners, Lawncare, Maintenance Structure
- HOA fee: $110 monthly
Location
- Region: Greenwood
Financial & listing details
- Price per square foot: $154/sqft
- Annual tax amount: $948
- Date on market: 4/8/2025
- Cumulative days on market: 1 day
- Electric utility on property: Yes
Price history
| Date | Event | Price |
|---|---|---|
| 5/27/2025 | Sold | $195,000$154/sqft |
Source:  MIBOR as distributed by MLS GRID #22031069 Report a problem MIBOR as distributed by MLS GRID #22031069 Report a problem | ||
| 4/8/2025 | Pending sale | $195,000$154/sqft |
Source: MIBOR as distributed by MLS GRID #22031069 Report a problem | ||
| 4/8/2025 | Listed for sale | $195,000+129.4%$154/sqft |
Source: MIBOR as distributed by MLS GRID #22031069 Report a problem | ||
| 4/27/2018 | Sold | $85,000$67/sqft |
Source: MIBOR as distributed by MLS GRID #21520691 Report a problem | ||
Public tax history
Tax history is unavailable.
Neighborhood: 46143
Nearby homes
- $236,1002 bd2 ba1k sqft1198 Paradise Way N, Greenwood, IN 46143Off Market
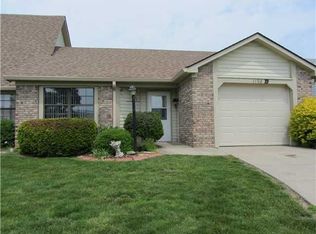
- $174,5002 bd2 ba1.2k sqft1198 Paradise Way N, Greenwood, IN 46143Off Market
- $172,4002 bd1 ba1.2k sqft1198 Paradise Way N, Greenwood, IN 46143Off Market
- $170,8002 bd2 ba1.2k sqft1198 Paradise Way N UNIT A, Greenwood, IN 46143Off Market
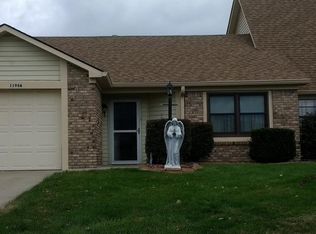
- $---- bd-- ba-- sqft1198 Paradise Way N UNIT D, Greenwood, IN 46143Off Market
- $172,3002 bd1 ba1.2k sqft1198 Paradise Way N UNIT B, Greenwood, IN 46143Off Market
- $185,0001 bd2 ba1.2k sqft1204 Paradise Way N #B, Greenwood, IN 46143For Sale
- $186,0002 bd2 ba1.2k sqft1222 Paradise Way N UNIT B, Greenwood, IN 46143Sold
Nearby schools
GreatSchools rating
- 6/10Ray Crowe ElementaryGrades: K-5Distance: 1.2 mi
- 7/10Clark Pleasant Middle SchoolGrades: 6-8Distance: 1.5 mi
- 5/10Whiteland Community High SchoolGrades: 9-12Distance: 4 mi
Schools provided by the listing agent
- Middle: Clark Pleasant Middle School
- High: Whiteland Community High School
Source: MIBOR as distributed by MLS GRID. This data may not be complete. We recommend contacting the local school district to confirm school assignments for this home.
Get a cash offer in 3 minutes
Find out how much your home could sell for in as little as 3 minutes with a no-obligation cash offer.
Estimated market value
$196,700
Get a cash offer in 3 minutes
Find out how much your home could sell for in as little as 3 minutes with a no-obligation cash offer.
Estimated market value
$196,700
- Indiana
- Johnson County
- Greenwood
- 46143
- 1198 Paradise Way N Unit C
Nearby cities
Nearby zip codes
Other Greenwood Topics
