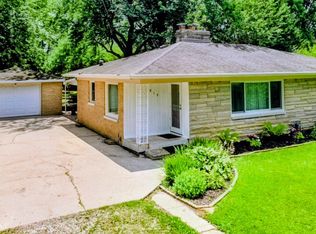
**OPEN HOUSE JULY 26th 3:00-5:00!** Welcome home to this charming, move-in ready property nestled on nearly half an acre! With over 1,000 square feet of thoughtfully updated living space, this home offers the perfect blend of comfort, style, and functionality. Step inside to find fresh interior paint, beautiful new luxury vinyl plank flooring throughout, updated lighting, new blinds, and a bright, inviting atmosphere that feels like home from the moment you enter. The heart of the home is the beautifully refreshed kitchen featuring new countertops, new sink and faucet, new range, added breakfast bar seating, painted cabinets, built-in bench seating, and updated hardware-creating the perfect space for morning coffee, casual meals, and entertaining guests. The bathroom has also been tastefully updated with new countertops, faucets, and shower fixtures, while additional improvements such as new interior doors, closet shelving, attic insulation, and an updated laundry area add convenience and value throughout the home. Outside, you'll love the expansive yard with plenty of room to play, garden, entertain, or simply relax and enjoy the peaceful setting. A new front fence and gate enhance the curb appeal, while the attached one-car garage provides additional storage and convenience. Major improvements including new windows, gutters, and downspouts offer peace of mind for years to come. Whether you're a first-time buyer, looking to downsize, or simply searching for a home where the work has already been done, this beautifully updated property is ready for you to move right in and start making memories. Don't miss your opportunity to own this turnkey home with a large lot and countless updates!
Active
Price cut: $1.9K (7/28)
$218,000
3460 Pleasant Creek Dr, Indianapolis, IN 46227
3beds
1,064sqft
:
Get pre-qualified$1,483/mo
Residential, Single Family Residence
Built in 1983
0.44 Acres Lot
$-- Zestimate®
$205/sqft
$-- HOA
What's special
Built-in bench seatingAttached one-car garageBright inviting atmosphereNearly half an acreUpdated laundry areaBeautifully refreshed kitchenAttic insulation
- 36 days |
- 758 |
- 69 |
Likely to sell faster than
Zillow last checked:
Listing updated:
Listed by:
Angie Young 317-258-3834,
RE/MAX Advanced Realty
Source: MIBOR as distributed by MLS GRID,MLS#: 22109781
Facts & features
Interior
Bedrooms & bathrooms
- Bedrooms: 3
- Bathrooms: 1
- Full bathrooms: 1
- Main level bathrooms: 1
- Main level bedrooms: 3
Primary bedroom
- Level: Main
- Area: 169 Square Feet
- Dimensions: 13x13
Bedroom 2
- Level: Main
- Area: 99 Square Feet
- Dimensions: 11x9
Bedroom 3
- Level: Main
- Area: 99 Square Feet
- Dimensions: 11x9
Breakfast room
- Level: Main
- Area: 90 Square Feet
- Dimensions: 10x9
Great room
- Level: Main
- Area: 306 Square Feet
- Dimensions: 18x17
Kitchen
- Level: Main
- Area: 99 Square Feet
- Dimensions: 11x9
Heating
- Forced Air, Electric
Cooling
- Central Air
Appliances
- Included: Dishwasher, Electric Water Heater, Disposal, MicroHood, Electric Oven, Refrigerator
- Laundry: Laundry Closet
Features
- Attic Access, Eat-in Kitchen
- Has basement: No
- Attic: Access Only
Interior area
- Total structure area: 1,064
- Total interior livable area: 1,064 sqft
Property
Parking
- Total spaces: 1
- Parking features: Attached
- Attached garage spaces: 1
- Details: Garage Parking Other(Garage Door Opener, Service Door)
Features
- Levels: One
- Stories: 1
- Patio & porch: Deck
- Fencing: Fenced,Full
- Has view: Yes
- View description: Neighborhood
Lot
- Size: 0.44 Acres
- Features: Cul-De-Sac, Mature Trees
Details
- Additional structures: Barn Mini
- Parcel number: 491520119067000500
- Horse amenities: None
Construction
Type & style
- Home type: SingleFamily
- Architectural style: Ranch
- Property subtype: Residential, Single Family Residence
Materials
- Vinyl Siding
- Foundation: Slab
Condition
- Updated/Remodeled
- New construction: No
- Year built: 1983
Utilities & green energy
- Water: Public
- Utilities for property: Electricity Connected, Sewer Connected, Water Connected
Community & HOA
Community
- Security: Security System Owned
- Subdivision: Pleasant Lake Estates
HOA
- Has HOA: No
Location
- Region: Indianapolis
Financial & listing details
- Price per square foot: $205/sqft
- Tax assessed value: $211,000
- Annual tax amount: $2,560
- Date on market: 6/30/2026
- Cumulative days on market: 37 days
- Electric utility on property: Yes
Estimated market value
Not available
Estimated sales range
Not available
Not available
Price history
| Date | Event | Price |
|---|---|---|
| 7/28/2026 | Price change | $218,000-0.9%$205/sqft |
Source:  MIBOR as distributed by MLS GRID #22109781 Report a problem MIBOR as distributed by MLS GRID #22109781 Report a problem | ||
| 7/15/2026 | Price change | $219,9000%$207/sqft |
Source: MIBOR as distributed by MLS GRID #22109781 Report a problem | ||
| 6/30/2026 | Listed for sale | $220,000+19.9%$207/sqft |
Source: MIBOR as distributed by MLS GRID #22109781 Report a problem | ||
| 5/31/2023 | Sold | $183,500+2%$172/sqft |
Source: MIBOR as distributed by MLS GRID #21916592 Report a problem | ||
| 4/22/2023 | Pending sale | $179,900$169/sqft |
Source: MIBOR as distributed by MLS GRID #21916592 Report a problem | ||
| 4/20/2023 | Listed for sale | $179,900+51.2%$169/sqft |
Source: MIBOR as distributed by MLS GRID #21916592 Report a problem | ||
| 3/29/2018 | Sold | $119,000$112/sqft |
Source: MIBOR as distributed by MLS GRID #21545989 Report a problem | ||
| 3/22/2018 | Pending sale | $119,000$112/sqft |
Source: Honor Realty LLC #21545989 Report a problem | ||
| 2/23/2018 | Listed for sale | $119,000+61.9%$112/sqft |
Source: Honor Realty LLC #21545989 Report a problem | ||
| 2/12/2018 | Listing removed | $1,000$1/sqft |
Source: T&H Realty Services - Property # 414070 Report a problem | ||
| 10/23/2017 | Listed for rent | $1,000$1/sqft |
Source: T&H Realty Services - Property # 414070 Report a problem | ||
| 10/9/2015 | Sold | $73,500+153.4%$69/sqft |
Source: Public Record Report a problem | ||
| 8/7/2015 | Sold | $29,000$27/sqft |
Source: Public Record Report a problem | ||
Public tax history
| Year | Property taxes | Tax assessment |
|---|---|---|
| 2025 | $2,560 +10.2% | $211,000 +3.9% |
| 2024 | $2,324 +8.8% | $203,100 +7.4% |
| 2023 | $2,136 +14.7% | $189,100 +11.4% |
| 2022 | $1,862 +5.8% | $169,800 +14.8% |
| 2021 | $1,761 +13.3% | $147,900 +5.7% |
| 2020 | $1,554 +49.6% | $139,900 +8.5% |
| 2019 | $1,039 -71.6% | $128,900 +26.4% |
| 2018 | $3,665 +26.7% | $102,000 +11.6% |
| 2017 | $2,892 +280.8% | $91,400 |
| 2016 | $759 -5.4% | $91,400 -1.9% |
| 2014 | $803 +0.2% | $93,200 |
| 2013 | $801 | $93,200 +1.7% |
| 2012 | $801 | $91,600 +3.9% |
| 2011 | -- | $88,200 |
| 2010 | $631 +47.2% | $88,200 +6.5% |
| 2009 | $429 | $82,800 -5.6% |
| 2007 | -- | $87,700 |
| 2006 | -- | $87,700 +9.5% |
| 2005 | -- | $80,100 |
| 2004 | -- | $80,100 |
| 2003 | -- | $80,100 +56.8% |
| 2002 | -- | $51,100 +199.9% |
| 2001 | -- | $17,040 |
| 2000 | -- | $17,040 |
Find assessor info on the county website
Monthly payment
Est. payment
Payment breakdown
Explore the cost of this home by adjusting the details. Changes won't be saved.Climate risks
Neighborhood: South Perry
Nearby schools
GreatSchools rating
- 5/10Mary Bryan Elementary SchoolGrades: 1-5Distance: 0.8 mi
- 6/10Southport 6th Grade AcademyGrades: 6Distance: 2.9 mi
- 4/10Southport High SchoolGrades: 9-12Distance: 2.6 mi
Schools provided by the listing agent
- Elementary: Mary Bryan Elementary School
- Middle: Southport Middle School
- High: Southport High School
Source: MIBOR as distributed by MLS GRID. This data may not be complete. We recommend contacting the local school district to confirm school assignments for this home.
- $234,7003 bd2 ba2k sqft3470 Pleasant Creek Dr, Indianapolis, IN 46227Off Market

- $186,4003 bd1 ba920 sqft3480 Pleasant Creek Dr, Indianapolis, IN 46227Off Market
- $254,7003 bd3 ba1.7k sqft3433 Mechanicsburg Dr, Indianapolis, IN 46227Off Market

- $239,5003 bd2 ba1.3k sqft3427 Mechanicsburg Dr, Indianapolis, IN 46227Off Market
- $226,6003 bd2 ba1.1k sqft3439 Mechanicsburg Dr, Indianapolis, IN 46227Off Market
- $231,5002 bd3 ba1.3k sqft3421 Mechanicsburg Dr, Indianapolis, IN 46227Off Market
- $215,4003 bd1 ba1.2k sqft3479 Pleasant Creek Dr, Indianapolis, IN 46227Off Market
- $240,7003 bd2 ba1.5k sqft3504 Pleasant Creek Dr, Indianapolis, IN 46227Off Market
A local agent can set up tours, give advice and negotiate with sellers.
Similar homes
- $245,0003 bd2 ba1.2k sqft8928 Summer Walk Dr E, Indianapolis, IN 46227Active
 MLS ID #22102201, Cindy Stockhaus, Better Homes and Gardens Real Estate Gold Key. MIBOR as distributed by MLS GRID
 - $275,0004 bd2 ba1.4k sqft3335 Mechanicsburg Dr, Indianapolis, IN 46227Active
 MLS ID #22111549, David C Brenton, DAVID BRENTON'S TEAM. MIBOR as distributed by MLS GRID
 - $204,9003 bd2 ba1k sqft2646 Walker Ave, Indianapolis, IN 46203Active
 MLS ID #22117095, Rachel Bradbury, Highgarden Real Estate. MIBOR as distributed by MLS GRID
 - $247,0002 bd1 ba1.1k sqft915 Southwood Dr, Indianapolis, IN 46227Active
 MLS ID #22107211, Jeffrey Paxson, Jeff Paxson Team. MIBOR as distributed by MLS GRID
 - $209,9003 bd2 ba1.4k sqft222 Grovewood Dr, Beech Grove, IN 46107ActiveMLS ID #22118023, Robert Salmons, Entera Realty. MIBOR as distributed by MLS GRID
- $200,0003 bd2 ba1.2k sqft2844 Dietz St, Indianapolis, IN 46203ActiveMLS ID #22110790, Cassidey Stubbs, eXp Realty, LLC. MIBOR as distributed by MLS GRID
- $250,0003 bd2 ba1.1k sqft960 W Stop 11 Rd, Indianapolis, IN 46217ActiveMLS ID #22116866, Jason Williamson, RE/MAX Advanced Realty. MIBOR as distributed by MLS GRID
- $225,0003 bd3 ba1.4k sqft2420 Harvest Moon Dr, Greenwood, IN 46143ActiveMLS ID #22117144, Teresa Kohl, eXp Realty, LLC. MIBOR as distributed by MLS GRID
- $195,0003 bd1 ba988 sqft5524 Northport Dr, Indianapolis, IN 46221ActiveMLS ID #22117467, John Dininger, Janko Realty Group. MIBOR as distributed by MLS GRID
- $208,0003 bd2 ba1.5k sqft4047 Harmony Ln, Indianapolis, IN 46221ActiveMLS ID #22116408, David Charles, REMAX ONE. MIBOR as distributed by MLS GRID
- $215,0003 bd2 ba1.2k sqft5722 Wheelhorse Dr, Indianapolis, IN 46221ActiveMLS ID #22113266, Catherine Torzewski, Slate Realty, LLC. MIBOR as distributed by MLS GRID
- $284,9993 bd2 ba1.5k sqft8434 E Edgewood Ave, Indianapolis, IN 46239ActiveMLS ID #22118296, Gigi Grande Gutierrez, RE/MAX Advanced Realty. MIBOR as distributed by MLS GRID
- $240,0003 bd2 ba1k sqft2860 Harlan St, Indianapolis, IN 46203ActiveMLS ID #22102917, Kyle Morris, F.C. Tucker Company. MIBOR as distributed by MLS GRID
- $225,0003 bd2 ba1.3k sqft410 S Post Rd, Indianapolis, IN 46219ActiveMLS ID #22115821, Patrick Daves, BluPrint Real Estate Group. MIBOR as distributed by MLS GRID
- $250,0003 bd2 ba1.5k sqft921 W Stop 11 Rd, Indianapolis, IN 46217ActiveMLS ID #22104865, Jessica Carl Roof, Highgarden Real Estate. MIBOR as distributed by MLS GRID
- $275,0003 bd2 ba1.5k sqft4025 Maple Manor Dr, Indianapolis, IN 46237ActiveMLS ID #22107018, James Robertson, Keller Williams Indy Metro Partners. MIBOR as distributed by MLS GRID
- $250,0003 bd2 ba1.2k sqft1033 Berwyn Rd, New Whiteland, IN 46184ActiveMLS ID #22115247, Doug Fredbeck, Keller Williams Indpls Metro N. MIBOR as distributed by MLS GRID
- $217,5003 bd1 ba1k sqft2634 Beulah Ave, Indianapolis, IN 46241ActiveMLS ID #22109672, Khloe Anderson, Land Pro Realty. MIBOR as distributed by MLS GRID
- $219,9003 bd2 ba1.5k sqft186 N 8th Ave, Beech Grove, IN 46107ActiveMLS ID #22110547, Traci Bringle, CENTURY 21 Scheetz. MIBOR as distributed by MLS GRID
- $249,9003 bd2 ba1.1k sqft11115 E Hunters Blvd, Indianapolis, IN 46235ActiveMLS ID #22117349, Lindsey Smalling, Highgarden Real Estate. MIBOR as distributed by MLS GRID
