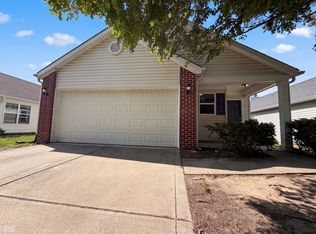
Discover 5722 Wheelhorse Dr, a welcoming single-family residence built in 1978, offering 1272 square feet of thoughtfully designed living space. This ranch-style home invites you in with beautiful hardwood vinyl throughout, installed in 2023. Windows were replaced in 2022. The kitchen is equipped with stainless steel appliances, facilitating everyday culinary adventures and entertaining. This property also includes a convenient laundry room and an attached garage, adding to the ease of daily living. The generous lot provides ample outdoor space for various activities. With three comfortable bedrooms, one full bathroom, and one half bathroom, this single-story home offers a practical and inviting layout. Embrace the opportunity to make this inviting home your own.
Active
$215,000
5722 Wheelhorse Dr, Indianapolis, IN 46221
3beds
1,272sqft
:
Get pre-qualified$1,462/mo
Residential, Single Family Residence
Built in 1978
10,018 Square Feet Lot
$-- Zestimate®
$169/sqft
$-- HOA
What's special
Ranch-style homeSingle-story homeAttached garageThree comfortable bedroomsInviting layoutBeautiful hardwood vinyl throughoutConvenient laundry room
- 29 days |
- 2,044 |
- 119 |
Likely to sell faster than
Zillow last checked:
Listing updated:
Listed by:
Catherine Torzewski 317-840-9143,
Slate Realty, LLC
Source: MIBOR as distributed by MLS GRID,MLS#: 22113266
Facts & features
Interior
Bedrooms & bathrooms
- Bedrooms: 3
- Bathrooms: 2
- Full bathrooms: 1
- 1/2 bathrooms: 1
- Main level bathrooms: 2
- Main level bedrooms: 3
Primary bedroom
- Features: Luxury Vinyl Plank
- Level: Main
- Area: 168 Square Feet
- Dimensions: 14x12
Bedroom 2
- Features: Luxury Vinyl Plank
- Level: Main
- Area: 120 Square Feet
- Dimensions: 12x10
Bedroom 3
- Features: Luxury Vinyl Plank
- Level: Main
- Area: 99 Square Feet
- Dimensions: 11x9
Family room
- Features: Luxury Vinyl Plank
- Level: Main
- Area: 187 Square Feet
- Dimensions: 17x11
Kitchen
- Features: Luxury Vinyl Plank
- Level: Main
- Area: 132 Square Feet
- Dimensions: 12x11
Laundry
- Features: Luxury Vinyl Plank
- Level: Main
- Area: 66 Square Feet
- Dimensions: 11x6
Living room
- Features: Luxury Vinyl Plank
- Level: Main
- Area: 208 Square Feet
- Dimensions: 16x13
Heating
- Forced Air
Cooling
- Central Air, Heat Pump
Appliances
- Included: Dishwasher, Dryer, Electric Water Heater, Disposal, Exhaust Fan, Microwave, Electric Oven, Refrigerator, Washer, Water Heater, Range Hood
- Laundry: Laundry Room
Features
- Eat-in Kitchen
- Has basement: No
Interior area
- Total structure area: 1,272
- Total interior livable area: 1,272 sqft
Property
Parking
- Total spaces: 2
- Parking features: Attached
- Attached garage spaces: 2
Features
- Levels: One
- Stories: 1
- Patio & porch: Covered, Deck
- Fencing: Fenced,Full
- Has view: Yes
- View description: Trees/Woods
Lot
- Size: 10,018 Square Feet
Details
- Additional structures: Barn Mini, Storage
- Parcel number: 491301119042000200
- Horse amenities: None
Construction
Type & style
- Home type: SingleFamily
- Architectural style: Ranch
- Property subtype: Residential, Single Family Residence
Materials
- Wood Brick, Wood Siding, Brick
- Foundation: Slab
Condition
- New construction: No
- Year built: 1978
Utilities & green energy
- Water: Public
Community & HOA
Community
- Subdivision: Old Mill Park
HOA
- Has HOA: No
Location
- Region: Indianapolis
Financial & listing details
- Price per square foot: $169/sqft
- Tax assessed value: $186,200
- Annual tax amount: $1,932
- Date on market: 7/10/2026
- Cumulative days on market: 31 days
Estimated market value
Not available
Estimated sales range
Not available
Not available
Price history
| Date | Event | Price |
|---|---|---|
| 7/10/2026 | Listed for sale | $215,000$169/sqft |
Source:  MIBOR as distributed by MLS GRID #22113266 Report a problem MIBOR as distributed by MLS GRID #22113266 Report a problem | ||
Public tax history
| Year | Property taxes | Tax assessment |
|---|---|---|
| 2025 | $1,933 +7.3% | $186,200 +6.6% |
| 2024 | $1,802 +7.4% | $174,700 +6.8% |
| 2023 | $1,677 +22.1% | $163,600 +7.9% |
| 2022 | $1,373 +6.6% | $151,600 +23.2% |
| 2021 | $1,288 +9.9% | $123,100 +5.7% |
| 2020 | $1,172 +6.2% | $116,500 +9.7% |
| 2019 | $1,104 +1% | $106,200 +4.9% |
| 2018 | $1,093 -36.9% | $101,200 +5.4% |
| 2017 | $1,734 +71.3% | $96,000 -2.3% |
| 2016 | $1,012 +17.9% | $98,300 +18.4% |
| 2014 | $859 -1% | $83,000 +5.9% |
| 2013 | $867 | $78,400 -8.1% |
| 2012 | $867 | $85,300 +8.2% |
| 2011 | -- | $78,800 -4.6% |
| 2010 | $786 +13.2% | $82,600 -2.2% |
| 2009 | $694 | $84,500 -3% |
| 2007 | -- | $87,100 +0.7% |
| 2005 | -- | $86,500 |
| 2004 | -- | $86,500 |
| 2003 | -- | $86,500 +64.1% |
| 2002 | -- | $52,700 +199.9% |
| 2001 | -- | $17,570 |
| 2000 | -- | $17,570 |
Find assessor info on the county website
Monthly payment
Est. payment
Payment breakdown
Explore the cost of this home by adjusting the details. Changes won't be saved.Climate risks
Neighborhood: Valley Mills
Nearby schools
GreatSchools rating
- 4/10Gold AcademyGrades: K-6Distance: 0.9 mi
- 3/10Decatur Middle SchoolGrades: 7-8Distance: 0.8 mi
- 3/10Decatur Central High SchoolGrades: 9-12Distance: 0.7 mi
Schools provided by the listing agent
- Middle: Decatur Middle School
Source: MIBOR as distributed by MLS GRID. This data may not be complete. We recommend contacting the local school district to confirm school assignments for this home.
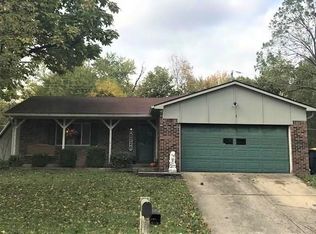
- $233,4003 bd2 ba1.8k sqft5726 Wheelhorse Dr, Indianapolis, IN 46221Off Market
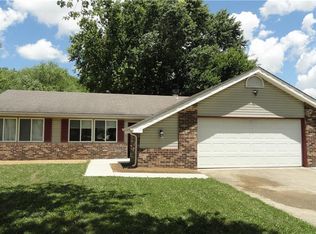
- $205,5003 bd1 ba1.1k sqft5925 Furnas Rd, Indianapolis, IN 46221Off Market
- $227,0003 bd0 ba1.9k sqft5721 Wheelhorse Dr, Indianapolis, IN 46221Off Market
- $239,4003 bd2 ba1.7k sqft5918 Coppock Dr, Indianapolis, IN 46221Off Market
- $224,6003 bd1 ba1.5k sqft6001 Furnas Rd, Indianapolis, IN 46221Off Market
- $258,0003 bd2 ba1.6k sqft5730 Wheelhorse Dr, Indianapolis, IN 46221Sold
- $222,8003 bd2 ba1.4k sqft5802 Wheelhorse Dr, Indianapolis, IN 46221Off Market
- $217,4003 bd2 ba2k sqft5908 Coppock Dr, Indianapolis, IN 46221Off Market
A local agent can set up tours, give advice and negotiate with sellers.
Similar homes
- $260,0004 bd2 ba1.6k sqft5804 Milhouse Rd, Indianapolis, IN 46221Active
 MLS ID #22117645, Marcia Souers, eXp Realty, LLC. MIBOR as distributed by MLS GRID
 - $195,0003 bd1 ba988 sqft5524 Northport Dr, Indianapolis, IN 46221Active
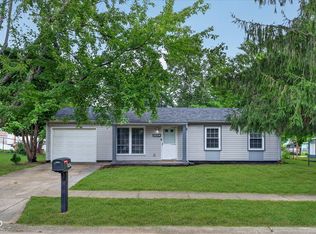 MLS ID #22117467, John Dininger, Janko Realty Group. MIBOR as distributed by MLS GRID
 - $224,0003 bd2 ba1.5k sqft3223 Vincz Dr, Indianapolis, IN 46228Active
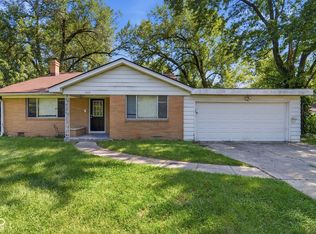 MLS ID #22118299, Teresa Homan, Mainstay Brokerage LLC. MIBOR as distributed by MLS GRID
 - $214,0003 bd2 ba1.1k sqft149 Gazebo Dr, Indianapolis, IN 46227Active
 MLS ID #22097601, Shelby Farrar, Opendoor Brokerage LLC. MIBOR as distributed by MLS GRID
 - $209,9003 bd2 ba1.4k sqft222 Grovewood Dr, Beech Grove, IN 46107ActiveMLS ID #22118023, Robert Salmons, Entera Realty. MIBOR as distributed by MLS GRID
- $218,0003 bd1 ba1k sqft3460 Pleasant Creek Dr, Indianapolis, IN 46227ActiveMLS ID #22109781, Angie Young, RE/MAX Advanced Realty. MIBOR as distributed by MLS GRID
- $244,9002 bd2 ba1.4k sqft6926 Studebaker Ln, Indianapolis, IN 46214ActiveMLS ID #22118163, Robert Salmons, Entera Realty. MIBOR as distributed by MLS GRID
- $234,9003 bd2 ba1.4k sqft6979 W 13th St, Indianapolis, IN 46214ActiveMLS ID #22106928, Robert Salmons, Entera Realty. MIBOR as distributed by MLS GRID
- $199,9993 bd2 ba1k sqft2646 Walker Ave, Indianapolis, IN 46203ActiveMLS ID #22117095, Rachel Bradbury, Highgarden Real Estate. MIBOR as distributed by MLS GRID
- $244,9004 bd2 ba1.6k sqft651 Fabyan Rd, Indianapolis, IN 46217ActiveMLS ID #22116470, Ashok Challa, @Home Indiana. MIBOR as distributed by MLS GRID
- $275,0003 bd2 ba1.1k sqft7237 E Buddy Ln, Camby, IN 46113ActiveMLS ID #22102161, Landon Buesching, 1 Percent Lists Indiana Real Estate. MIBOR as distributed by MLS GRID
- $250,0003 bd2 ba1.2k sqft5859 Glen Haven Blvd, Plainfield, IN 46168ActiveMLS ID #22117714, Chris Price, Keller Williams Indy Metro Partners. MIBOR as distributed by MLS GRID
- $195,0003 bd2 ba1k sqft9418 Tower Ln, Indianapolis, IN 46235ActiveMLS ID #22118911, Yang Xiao, Sheepsheds, LLC. MIBOR as distributed by MLS GRID
- $225,0003 bd1 ba1.2k sqft5008 W 37th St, Indianapolis, IN 46224ActiveMLS ID #22115357, Crystal Bell, Keller Williams Indy Metro Partners. MIBOR as distributed by MLS GRID
- $249,9003 bd2 ba1.3k sqft750 Delray Dr, Indianapolis, IN 46241ActiveMLS ID #22110994, Jackie Deppe, Carpenter, REALTORS®. MIBOR as distributed by MLS GRID
- $245,0003 bd2 ba1.2k sqft2830 Roberta Dr, Indianapolis, IN 46222ActiveMLS ID #22115755, Michael Moore, Trueblood Real Estate. MIBOR as distributed by MLS GRID
- $219,9003 bd2 ba1k sqft581 Northgate Dr, Greenwood, IN 46143ActiveMLS ID #22112316, Rusty Scott, Ala Carte Realty. MIBOR as distributed by MLS GRID
- $225,0003 bd1 ba1k sqft5381 Collett Dr E, Camby, IN 46113ActiveMLS ID #22106354, Joan Tucker, Wright, REALTORS®. MIBOR as distributed by MLS GRID
- $264,0003 bd2 ba1.5k sqft721 Pioneer Dr, Indianapolis, IN 46217ActiveMLS ID #22107963, Beau Matlock, Matlock Realty Group. MIBOR as distributed by MLS GRID
- $220,0003 bd1 ba1.4k sqft622 Indianapolis Rd, Mooresville, IN 46158ActiveMLS ID #22109857, Amy Cordray, Carpenter, REALTORS®. MIBOR as distributed by MLS GRID
