Beautifully updated and truly move-in ready, this home is a must see. Every major interior surface has been refreshed creating a home that's easy to move into and enjoy from day one. Inside this 3 bedroom, 2 full bath home you'll find a clean, updated feel throughout. Fully renovated kitchen including beautiful quartz countertops, new appliances, new stainless steel sink and kitchen faucet, professionally refinished kitchen cabinetry along with updated lighting. The interior has been completely painted from top to bottom, including trim, walls and ceiling. The home offers comfortable living across multiple levels, filled with natural light and designed for flexibility. Perfect for gathering with friends and family or setting up a comfortable home office. The large, fenced backyard features mature trees for added privacy and includes a spacious shed which is perfect for extra storage. A brand new garage door has been installed. Enjoy the freedom of a neighborhood with NO - HOA! Located near schools, shopping, restaurants, parks, and trails with convenient interstate access. The home offers both comfort and convenience in a great everyday location.
Sold
$258,000
5730 Wheelhorse Dr, Indianapolis, IN 46221
3beds
1,665sqft
Residential, Single Family Residence
Built in 1979
9,583 Square Feet Lot
$258,800 Zestimate®
$155/sqft
$1,859 Estimated rent
Home value
$258,800
$243,000 - $277,000
$1,859/mo
Zestimate® history
Owner options
List your home for rent
$1,859/mo
Rent Zestimate®
Find your next renter with Zillow Rental Manager. Plus, with online applications, you can quickly screen prospective tenants – for free.
$1,859/mo
Rent Zestimate®
Refinance and save
$1,628/mo
Est. payment
Refinancing to a lower rate could help reduce your monthly payments and save thousands over the life of the loan.
$1,628/mo
Est. payment
Explore your selling options
Work with a Zillow partner agent
Leverage their expertise and Zillow's premium Showcase listings to get your home seen by more buyers.
Get startedList with your own agent
Get your home in front of millions of buyers by listing it on Zillow.
Learn how to do itSell it yourself
Take full control of how buyers see your home on Zillow by listing For Sale by Owner (FSBO).
List your homeWhat's special
Beautiful quartz countertopsFilled with natural lightBrand new garage doorFully renovated kitchenProfessionally refinished kitchen cabinetryUpdated lightingClean updated feel throughout
Zillow last checked:
Listing updated:
Listed by:
Erin Wilson 317-270-2125,
eXp Realty, LLC
Bought with:
Crystal O'Brien
Highgarden Real Estate
Source: MIBOR as distributed by MLS GRID,MLS#: 22086177
Facts & features
Interior
Bedrooms & bathrooms
- Bedrooms: 3
- Bathrooms: 2
- Full bathrooms: 2
Primary bedroom
- Level: Upper
- Area: 192 Square Feet
- Dimensions: 12x16
Bedroom 2
- Level: Upper
- Area: 132 Square Feet
- Dimensions: 12x11
Bedroom 3
- Level: Upper
- Area: 144 Square Feet
- Dimensions: 16x9
Family room
- Level: Basement
- Area: 231 Square Feet
- Dimensions: 21x11
Kitchen
- Level: Main
- Area: 176 Square Feet
- Dimensions: 11x16
Laundry
- Features: Other
- Level: Basement
- Area: 28 Square Feet
- Dimensions: 4x7
Living room
- Level: Main
- Area: 224 Square Feet
- Dimensions: 16x14
Heating
- Forced Air, Natural Gas
Cooling
- Central Air
Appliances
- Included: Dishwasher, Disposal, Gas Water Heater, Microwave, Electric Oven, Refrigerator
Features
- Attic Access, Eat-in Kitchen
- Has basement: Yes
- Attic: Access Only
- Number of fireplaces: 1
- Fireplace features: Family Room, Wood Burning
Interior area
- Total structure area: 1,665
- Total interior livable area: 1,665 sqft
- Finished area below ground: 1
Property
Parking
- Total spaces: 2
- Parking features: Attached
- Attached garage spaces: 2
- Details: Garage Parking Other(Garage Door Opener)
Features
- Levels: Tri-Level
- Patio & porch: Porch
Lot
- Size: 9,583 Square Feet
- Features: Sidewalks, Street Lights, Mature Trees
Details
- Additional structures: Barn Mini
- Parcel number: 491301111041000200
- Horse amenities: None
Construction
Type & style
- Home type: SingleFamily
- Architectural style: Contemporary
- Property subtype: Residential, Single Family Residence
Materials
- Aluminum Siding
- Foundation: Concrete Perimeter
Condition
- New construction: No
- Year built: 1979
Utilities & green energy
- Water: Public
Community & HOA
Community
- Subdivision: Old Mill Park
HOA
- Has HOA: No
Location
- Region: Indianapolis
Financial & listing details
- Price per square foot: $155/sqft
- Tax assessed value: $249,600
- Annual tax amount: $5,316
- Date on market: 2/27/2026
- Cumulative days on market: 4 days
Price history
| Date | Event | Price |
|---|---|---|
| 3/27/2026 | Sold | $258,000+1.2%$155/sqft |
Source:  MIBOR as distributed by MLS GRID #22086177 Report a problem MIBOR as distributed by MLS GRID #22086177 Report a problem | ||
| 3/3/2026 | Pending sale | $255,000$153/sqft |
Source: MIBOR as distributed by MLS GRID #22086177 Report a problem | ||
| 2/27/2026 | Listed for sale | $255,000+18.6%$153/sqft |
Source: MIBOR as distributed by MLS GRID #22086177 Report a problem | ||
| 9/26/2022 | Sold | $215,000-2.2%$129/sqft |
Source: MIBOR as distributed by MLS GRID #21880863 Report a problem | ||
| 9/2/2022 | Pending sale | $219,900$132/sqft |
Source: MIBOR as distributed by MLS GRID #21880863 Report a problem | ||
| 9/1/2022 | Listed for sale | $219,900+25.3%$132/sqft |
Source: MIBOR as distributed by MLS GRID #21880863 Report a problem | ||
| 2/5/2021 | Sold | $175,500-2.4%$105/sqft |
Source: MIBOR as distributed by MLS GRID #21756875 Report a problem | ||
| 1/1/2021 | Pending sale | $179,900$108/sqft |
Source: Dubois Realty Co., Inc. #21756875 Report a problem | ||
| 12/10/2020 | Listed for sale | $179,900$108/sqft |
Source: Dubois Realty Co., Inc. #21756875 Report a problem | ||
Public tax history
| Year | Property taxes | Tax assessment |
|---|---|---|
| 2025 | $5,315 +14.7% | $249,600 +4.9% |
| 2024 | $4,633 +116.6% | $237,900 +14.7% |
| 2023 | $2,139 +35.4% | $207,400 +8.2% |
| 2022 | $1,580 +6.3% | $191,600 +36.4% |
| 2021 | $1,487 +7.1% | $140,500 +5.9% |
| 2020 | $1,388 +9.4% | $132,700 +7.4% |
| 2019 | $1,269 +4.5% | $123,600 +7.9% |
| 2018 | $1,214 -6.8% | $114,600 +7.2% |
| 2017 | $1,302 +15.9% | $106,900 -2.5% |
| 2016 | $1,123 +11.8% | $109,600 +18.7% |
| 2014 | $1,005 +6.3% | $92,300 +6.1% |
| 2013 | $946 | $87,000 -8% |
| 2012 | $946 | $94,600 -8.4% |
| 2011 | -- | $103,300 -4.9% |
| 2010 | $1,086 -2% | $108,600 -2% |
| 2009 | $1,108 | $110,800 -2.7% |
| 2007 | -- | $113,900 +2.8% |
| 2006 | -- | $110,800 +14.9% |
| 2005 | -- | $96,400 |
| 2004 | -- | $96,400 |
| 2003 | -- | $96,400 +64.2% |
| 2002 | -- | $58,700 +199.9% |
| 2001 | -- | $19,570 |
| 2000 | -- | $19,570 |
Find assessor info on the county website
Neighborhood: Valley Mills
Nearby homes
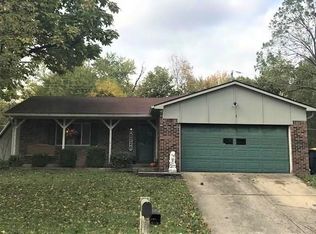
- $235,3003 bd2 ba1.8k sqft5726 Wheelhorse Dr, Indianapolis, IN 46221Off Market
- $223,5003 bd2 ba1.4k sqft5802 Wheelhorse Dr, Indianapolis, IN 46221Off Market
- $215,0003 bd2 ba1.2k sqft5722 Wheelhorse Dr, Indianapolis, IN 46221Pending

- $212,8003 bd2 ba1.1k sqft5806 Wheelhorse Dr, Indianapolis, IN 46221Off Market
- $239,4003 bd2 ba1.7k sqft5918 Coppock Dr, Indianapolis, IN 46221Off Market
- $246,3003 bd2 ba1.5k sqft5801 Wheelhorse Dr, Indianapolis, IN 46221Off Market
- $18,400-- bd-- ba-- sqft6031 Furnas Rd, Indianapolis, IN 46221Off Market
- $248,4003 bd2 ba1.7k sqft5805 Wheelhorse Dr, Indianapolis, IN 46221Off Market
Nearby schools
GreatSchools rating
- 4/10Gold AcademyGrades: K-6Distance: 0.9 mi
- 3/10Decatur Middle SchoolGrades: 7-8Distance: 0.9 mi
- 3/10Decatur Central High SchoolGrades: 9-12Distance: 0.7 mi
Schools provided by the listing agent
- Elementary: Gold Academy
- Middle: Decatur Middle School
- High: Decatur Central High School
Source: MIBOR as distributed by MLS GRID. This data may not be complete. We recommend contacting the local school district to confirm school assignments for this home.
Get a cash offer in 3 minutes
Find out how much your home could sell for in as little as 3 minutes with a no-obligation cash offer.
Estimated market value
$258,800
Get a cash offer in 3 minutes
Find out how much your home could sell for in as little as 3 minutes with a no-obligation cash offer.
Estimated market value
$258,800
- Indiana
- Marion County
- Indianapolis
- 46221
- Valley Mills
- 5730 Wheelhorse Dr
Nearby cities
Nearby neighborhoods
Nearby zip codes
Other Indianapolis Topics
